
1112 Valencia Drive, Shorewood, IL 60404
Local realty services provided by:ERA Naper Realty
1112 Valencia Drive,Shorewood, IL 60404
$414,000
- 4 Beds
- 2 Baths
- - sq. ft.
- Single family
- Sold
Listed by: wendy mcsteen
Office: keller williams infinity
MLS#:12700978
Source:MLSNI
Sorry, we are unable to map this address
Price summary
- Price:$414,000
About this home
RARE FIND! DON'T MISS THIS BEAUTIFUL, WELL MAINTAINED ALL NATURAL, TRUE LOG HOME! PROPERTY IS SITUATED ON A PRIVATE WOODED LOT ON ONE OF SHOREWOOD'S MOST BEAUTIFUL, TREE LINED STREETS. SPACIOUS DECK OVERLOOKS MATURE TREES & WOODS/RIVER ARE BEHIND. RELAXING FRONT PORCH WELCOMES YOU HOME! COZY INTERIOR FEATURES SPACIOUS KITCHEN W/ VAULTED CEILING, CENTER ISLAND, SILESTONE COUNTER TOPS & EATING AREA. CONVENIENT BACK DOOR LEADS TO OUTSIDE. SEPARATE LARGE DINING AREA - SPACIOUS FAMILY ROOM W/BRICK FIREPLACE & SLIDING GLASS DOOR LEADING TO LARGE OUTSIDE DECK. MAIN FLOOR POWDER ROOM AND MAIN FLOOR LAUNDRY. 2ND FLOOR W/3 BEDROOMS & FULL BATHROOM W/SKYLIGHT. LARGE 4TH BEDROOM IS LOCATED OVER THE 2.5 CAR GARAGE. ACCESS IS OFF KITCHEN W/SEPARATE STAIRWAY. UPDATES INCLUDE: NEW ROOF (2020) NEW FURNACE (2019) NEW A/C (2010) NEW WATER HEATER (2019) NEW WATER FILTRATION SYSTEM (2025) NEWER ANDERSON DOORS/WINDOWS. IN 2019 WHOLE HOME EXTERIOR WAS RE-STAINED. BATHROOMS UPDATED W/PAINT, NEW COUNTER TOPS/FAUCETS. NEW CARPET IN 4TH BEDROOM. LOG HOME IS FULLY INSULATED. IF YOU LOVE NATURE, THIS HOME IS FOR YOU. CLOSE TO EVERYTHING YET PEACEFUL & SERENE. YOU WON'T FIND ANOTHER HOME LIKE IT - A TRUE GEM!...
Contact an agent
Home facts
- Year built:1980
- Subdivision & Development:River Oaks
- Listing ID #:12700978
- Updated:September 03, 2026 at 07:35 AM
Rooms and interior
- Bedrooms:4
- Total bathrooms:2
- Full bathrooms:1
- Half bathrooms:1
- Rooms Total:7
- Dining Description:Separate Dining Room
- Bathrooms Description:Soaking Tub
- Kitchen Description:Dishwasher, Disposal, Microwave, Range, Refrigerator
Heating and cooling
- Cooling:Central Air
- Heating:Baseboard, Electric, Forced Air, Natural Gas
- Central air:Yes
Structure and exterior
- Roof:Asphalt
- Year built:1980
- Lot Features:Landscaped, Mature Trees, Wooded
- Foundation Description:Concrete Perimeter
- Levels:1.5 Story
Schools
- High school:Joliet West High School
Utilities
- Water:Public
- Sewer:Public Sewer
Finances and disclosures
- Price:$414,000
- Tax amount:$8,042 (2025)
Features and amenities
- Laundry features:Dryer, Washer
- Amenities:CO Detectors, Ceiling Fan(s), Water-Softener Owned
Parking
- Total parking spaces:2
- Parking description:Attached Garage, Concrete, Garage
- Garage:Yes
- Garage spaces:2.5
 Copyright 2026 Midwest Real Estate Data LLC. All rights reserved. The data relating to real estate for sale on this web site comes in part from the Broker Reciprocity Program of the Midwest Real Estate Data LLC. Listing information is deemed reliable but not guaranteed.
New listings near 1112 Valencia Drive
- New
 $379,900Active4 beds 2 baths2,144 sq. ft.
624 Shorewood Drive, Shorewood, IL 60404
MLS# 12748894Listed by: KETTLEY & CO. INC. - AURORA - New
 $350,000Active3 beds 2 baths1,364 sq. ft.
310 Cardinal Place, Shorewood, IL 60404
MLS# 12747828Listed by: SPRING REALTY - New
 $455,900Active3 beds 2 baths2,129 sq. ft.
529 Raven Road N, Shorewood, IL 60404
MLS# 12734254Listed by: RE/MAX ULTIMATE PROFESSIONALS - Open Sat, 11am to 1pmNew
 $637,000Active3 beds 3 baths2,442 sq. ft.
24445 W River Crossing Drive, Shorewood, IL 60404
MLS# 12748805Listed by: BAIRD & WARNER  $375,000Pending2 beds 2 baths1,650 sq. ft.
312 National Drive, Shorewood, IL 60404
MLS# 12696514Listed by: COLDWELL BANKER REAL ESTATE GROUP- New
 $114,500Active0.78 Acres
24822 W Wildberry Court, Shorewood, IL 60404
MLS# 12745156Listed by: DOW REALTY - New
 $377,990Active2 beds 2 baths1,134 sq. ft.
20807 S Auburn Drive, Shorewood, IL 60404
MLS# 12744278Listed by: HOMESMART CONNECT LLC - New
 $340,000Active3 beds 2 baths1,540 sq. ft.
20844 S Sarver Drive, Shorewood, IL 60404
MLS# 12744083Listed by: RE/MAX ULTIMATE PROFESSIONALS 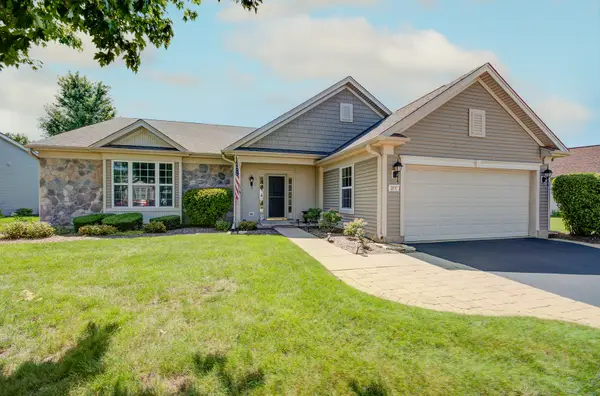 $500,000Active3 beds 3 baths2,559 sq. ft.
211 Honors Drive, Shorewood, IL 60404
MLS# 12740268Listed by: REALTY EXECUTIVES SUCCESS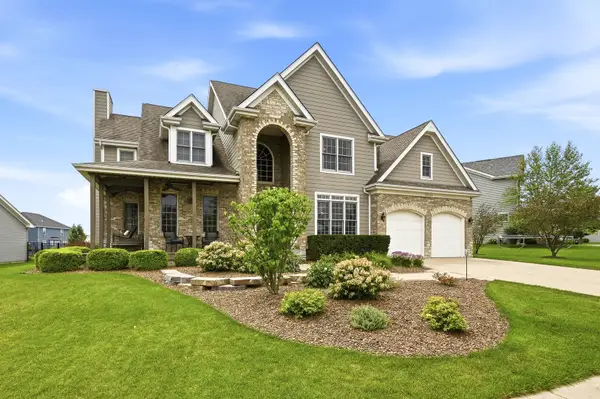 $535,000Pending4 beds 3 baths3,525 sq. ft.
25443 Prairiewood Lane, Shorewood, IL 60404
MLS# 12724089Listed by: BERKSHIRE HATHAWAY HOMESERVICES CHICAGO


Protect your home and budget from life's surprises with an Assurant Home Warranty, backed by a partner that supports you through every step of homeownership. Explore Plans.
© 2023 - 2026 ERA Franchise Systems LLC. All rights reserved. ERA Franchise Systems LLC fully supports the principles of the Fair Housing Act and the Equal Opportunity Act. ERA, ERA Real Estate powered, and their respective logos are registered service marks of ERA Franchise Systems LLC. Each office is independently owned and operated.