
24826 Jensen Street, Shorewood, IL 60404
Local realty services provided by:ERA Naper Realty
24826 Jensen Street,Shorewood, IL 60404
$499,900
- 4 Beds
- 4 Baths
- 2,527 sq. ft.
- Single family
- Active
Listed by: cynthia overcash
Office: town center realty llc.
MLS#:12722219
Source:MLSNI
Price summary
- Price:$499,900
- Price per sq. ft.:$197.82
About this home
Welcome to this beautifully remodeled 4-bedroom, 3.5-bath home in the highly desirable Shorewood area, offering approximately 2,527 square feet of thoughtfully updated living space. Built in 2001, this move-in-ready home showcases exceptional craftsmanship and quality finishes throughout. The stunning custom kitchen is the heart of the home, featuring custom oak cabinetry, a spacious pantry, quartz countertops, and a marble backsplash. The remodeled bathrooms offer a spa-like retreat with elegant finishes, including a large walk-in shower and a serene soaker tub. Premium flooring can be found throughout the home, including solid cherry hardwood in the living room, hand-scraped hickory hardwood in the family room, and porcelain and ceramic tile flooring and walls throughout many of the living spaces. The impressive family room features soaring vaulted ceilings and a gas-start, wood-burning fireplace, creating a warm, open, and inviting space that's perfect for relaxing or entertaining. Step outside and enjoy your own backyard retreat featuring a large deck, a 12' x 12' screened room, and a cozy brick paver patio-ideal for entertaining or relaxing. The spacious backyard offers plenty of room for outdoor activities and includes a storage shed for added convenience. Additional highlights include newer windows, a finished two-thirds basement with a dedicated work area, and a spacious 2-car garage complete with custom maple cabinetry for exceptional organization and storage. Ideally located just minutes from the new I-80/I-55 interchange and the exciting Rock Run Collection development, featuring shopping, dining, a casino, and entertainment venue. Located within Troy Grade Schools and Minooka Community High School districts, this home offers the perfect combination of luxury, comfort, and convenience. From the high-end finishes to the incredible indoor and outdoor living spaces, this exceptional home is truly move-in ready. Don't miss the opportunity to make it yours-schedule your private showing today!...
Contact an agent
Home facts
- Year built:2001
- Listing ID #:12722219
- Updated:August 14, 2026 at 01:59 PM
Rooms and interior
- Bedrooms:4
- Total bathrooms:4
- Full bathrooms:3
- Half bathrooms:1
- Rooms Total:11
- Dining Description:Eating Area, Separate Dining Room
- Bathrooms Description:Bidet, Separate Shower, Soaking Tub
- Kitchen Description:Dishwasher, Microwave, Range, Refrigerator, Stainless Steel Appliance(s)
- Basement Description:Finished, Partial
- Living area:2,527 sq. ft.
Heating and cooling
- Cooling:Central Air
- Heating:Natural Gas
- Central air:Yes
Structure and exterior
- Roof:Asphalt
- Year built:2001
- Building area:2,527 sq. ft.
- Lot area:0.29 Acres
- Lot Features:Landscaped
- Exterior Features:Fire Pit
- Foundation Description:Concrete Perimeter
- Levels:2 Story
Schools
- High school:Minooka Community High School
Utilities
- Water:Public
- Sewer:Public Sewer
Finances and disclosures
- Price:$499,900
- Price per sq. ft.:$197.82
- Tax amount:$9,845 (2024)
Features and amenities
- Laundry features:Dryer, Washer
- Amenities:CO Detectors, Ceiling Fan(s), Sump Pump
Parking
- Total parking spaces:2
- Parking description:Attached Garage, Concrete, Garage
- Garage:Yes
- Garage spaces:2
 Copyright 2026 Midwest Real Estate Data LLC. All rights reserved. The data relating to real estate for sale on this web site comes in part from the Broker Reciprocity Program of the Midwest Real Estate Data LLC. Listing information is deemed reliable but not guaranteed.
New listings near 24826 Jensen Street
- New
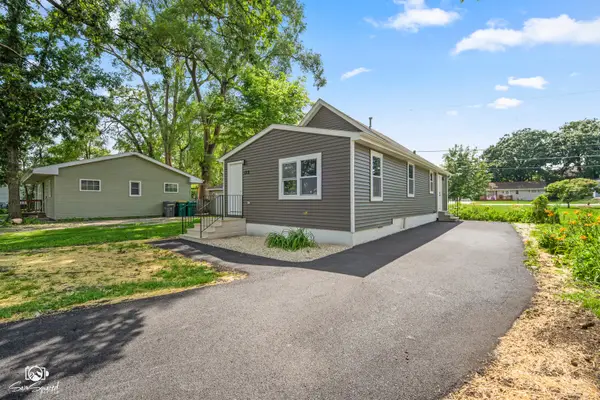 $260,000Active2 beds 1 baths840 sq. ft.
123 Picnic Street, Shorewood, IL 60404
MLS# 12731646Listed by: COLDWELL BANKER REAL ESTATE GROUP - New
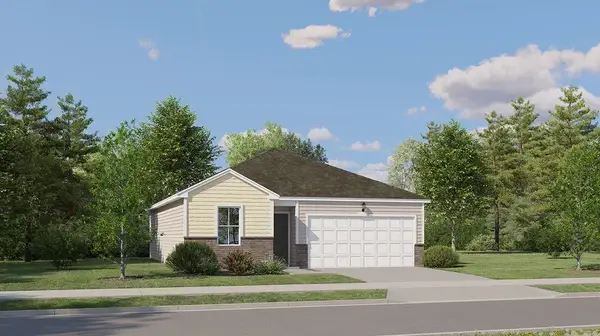 $359,490Active2 beds 2 baths1,134 sq. ft.
25738 W Denning Street, Shorewood, IL 60404
MLS# 12730556Listed by: HOMESMART CONNECT LLC - New
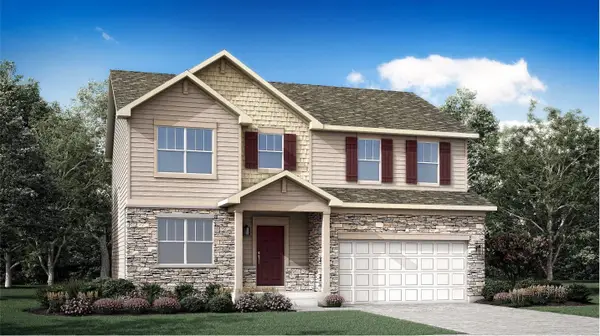 $499,180Active4 beds 3 baths2,382 sq. ft.
20942 S Auburn Drive, Shorewood, IL 60404
MLS# 12730376Listed by: HOMESMART CONNECT LLC 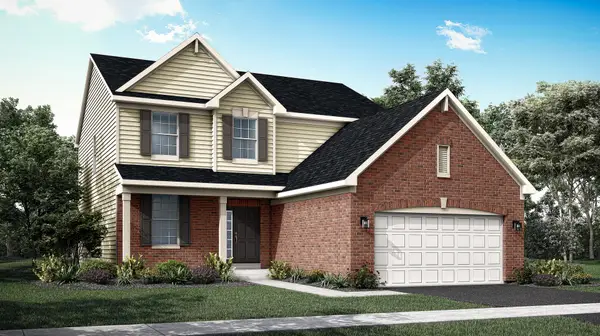 $531,300Pending4 beds 3 baths2,448 sq. ft.
1315 Langdon Drive, Shorewood, IL 60404
MLS# 12729002Listed by: HOMESMART CONNECT LLC- New
 $449,000Active4 beds 3 baths2,825 sq. ft.
1902 Moran Drive, Shorewood, IL 60404
MLS# 12728131Listed by: @PROPERTIES CHRISTIE'S INTERNATIONAL REAL ESTATE - New
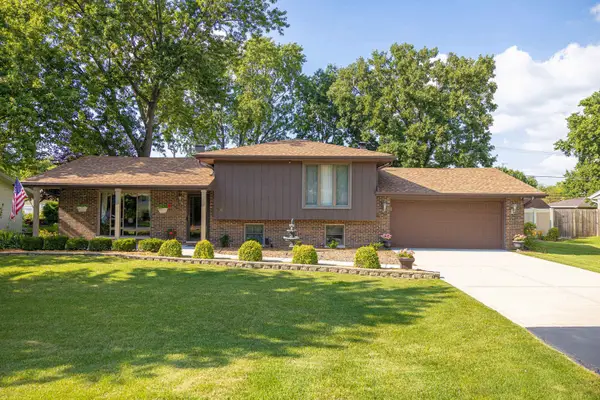 $395,900Active3 beds 2 baths1,950 sq. ft.
302 Birch Drive, Shorewood, IL 60404
MLS# 12726308Listed by: RE/MAX ULTIMATE PROFESSIONALS - New
 $369,000Active4 beds 2 baths2,328 sq. ft.
1126 Harvest Drive, Shorewood, IL 60404
MLS# 12724507Listed by: RE/MAX ULTIMATE PROFESSIONALS - New
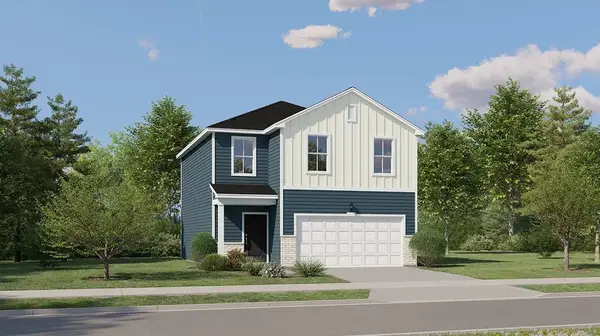 $389,490Active3 beds 3 baths1,600 sq. ft.
20755 S Auburn Drive, Shorewood, IL 60404
MLS# 12726608Listed by: HOMESMART CONNECT LLC - New
 $381,490Active3 beds 3 baths1,507 sq. ft.
20759 S Auburn Drive, Shorewood, IL 60404
MLS# 12726617Listed by: HOMESMART CONNECT LLC


Protect your home and budget from life's surprises with an Assurant Home Warranty, backed by a partner that supports you through every step of homeownership. Explore Plans.
© 2023 - 2026 ERA Franchise Systems LLC. All rights reserved. ERA Franchise Systems LLC fully supports the principles of the Fair Housing Act and the Equal Opportunity Act. ERA, ERA Real Estate powered, and their respective logos are registered service marks of ERA Franchise Systems LLC. Each office is independently owned and operated.