
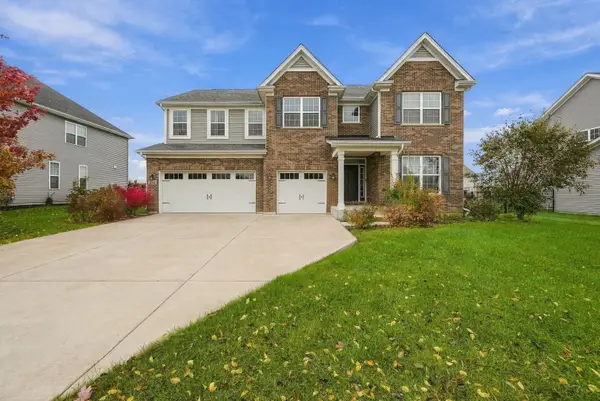
313 Buckingham Place, Shorewood, IL 60404
Local realty services provided by:ERA Naper Realty
Upcoming open houses
- Sat, Nov 1412:00 pm - 03:00 pm
- Sun, Nov 1512:00 pm - 03:00 pm
Listed by: kenneth dombrowski
Office: baird & warner
MLS#:12803237
Source:MLSNI
Price summary
- Price:$419,000
- Price per sq. ft.:$174.58
- Monthly HOA dues:$6.25
About this home
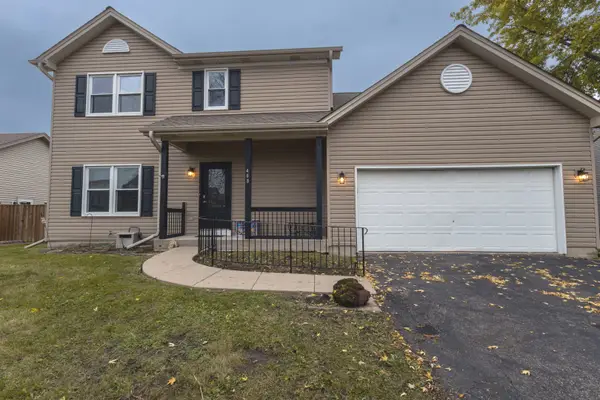
This beautiful Colonial Style home is a true stand out that is located on a large corner lot in the highly desirable Hunt Club subdivision in Shorewood, and within the highly rated Minooka School district. The home has a spacious floor plan with updated Hardwood floors throughout the main level Living Room, Dining Room, Kitchen and adjacent Family room with beautiful fireplace. This Hardwood addition creates a very large continuous floor feel throughout the main level. The upstairs has all new carpeting added throughout all the bedrooms. The master suite features a large bathroom with jetted tub and separate shower. All (3) remaining bedrooms are also a very good size. There is a full finished basement with recreation room, exercise room, with an extra room for all hosting or storage needs. Going outdoors, you'll walk out to a beautiful concrete stamped patio with a beautifully landscaped stone border with built in firepit. Beyond the stamped concrete patio, enjoy the very huge and spacious yard that is completely fenced in for added privacy and enjoyment....
Contact an agent
Home facts
- Year built:1993
- Subdivision & Development:Hunt Club
- Listing ID #:12803237
- Updated:November 13, 2026 at 12:59 PM
Rooms and interior
- Bedrooms:4
- Total bathrooms:3
- Full bathrooms:2
- Half bathrooms:1
- Rooms Total:10
- Dining Description:Separate Dining Room
- Bathrooms Description:Separate Shower, Whirlpool
- Basement Description:Finished, Full
- Living area:2,400 sq. ft.
Heating and cooling
- Cooling:Central Air
- Heating:Forced Air, Gas
- Central air:Yes
Structure and exterior
- Roof:Asphalt
- Year built:1993
- Building area:2,400 sq. ft.
- Lot area:0.37 Acres
- Lot Features:Corner Lot
- Architectural Style:Colonial
- Exterior Features:Fire Pit
- Foundation Description:Concrete Perimeter
- Levels:2 Story
Schools
- High school:Minooka Community High School
- Elementary school:Walnut Trails
Utilities
- Water:Public
- Sewer:Public Sewer
Finances and disclosures
- Price:$419,000
- Price per sq. ft.:$174.58
- Tax amount:$10,140 (2025)
Parking
- Total parking spaces:2
- Parking description:Attached Garage, Concrete, Garage
- Garage:Yes
- Garage spaces:2
 Copyright 2026 Midwest Real Estate Data LLC. All rights reserved. The data relating to real estate for sale on this web site comes in part from the Broker Reciprocity Program of the Midwest Real Estate Data LLC. Listing information is deemed reliable but not guaranteed.
New listings near 313 Buckingham Place
- New
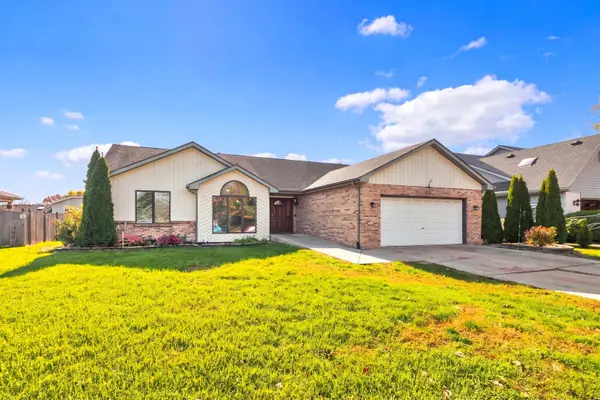 $310,000Active5 beds 3 baths2,749 sq. ft.
1104 Rosewood Street, Shorewood, IL 60404
MLS# 12807707Listed by: RE/MAX ULTIMATE PROFESSIONALS - Open Sun, 1 to 2:30pmNew
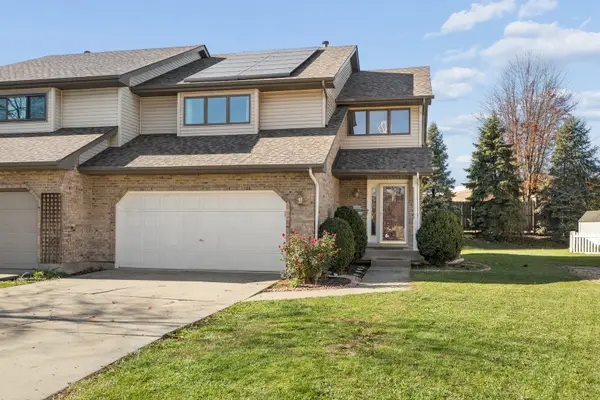 $325,000Active3 beds 3 baths1,761 sq. ft.
215 Huntington Court, Shorewood, IL 60404
MLS# 12795645Listed by: @PROPERTIES CHRISTIES INTERNATIONAL REAL ESTATE - New
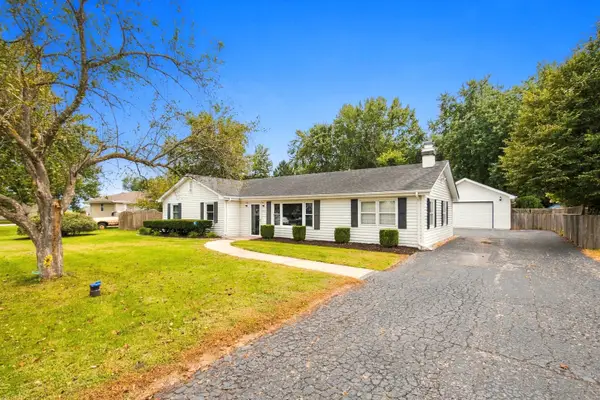 $295,000Active3 beds 2 baths1,484 sq. ft.
4810 Frank Drive, Shorewood, IL 60404
MLS# 12806794Listed by: RE/MAX ULTIMATE PROFESSIONALS 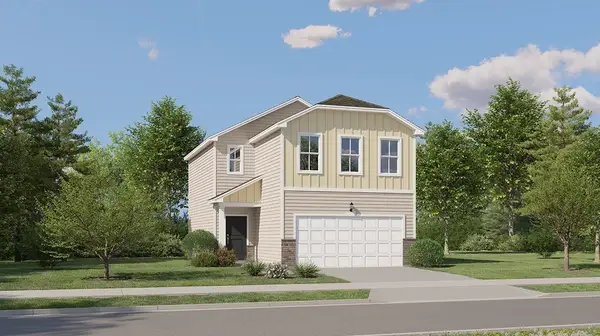 $331,990Pending3 beds 3 baths1,507 sq. ft.
20823 S Auburn Drive, Shorewood, IL 60404
MLS# 12804503Listed by: HOMESMART CONNECT LLC- New
 $615,000Active4 beds 4 baths3,366 sq. ft.
21245 Coventry Circle, Shorewood, IL 60404
MLS# 12803854Listed by: RE/MAX ULTIMATE PROFESSIONALS 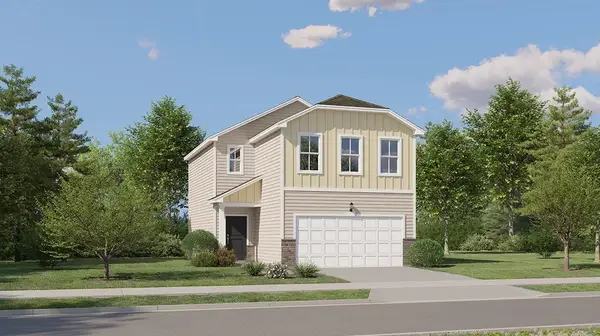 $331,990Pending3 beds 3 baths1,507 sq. ft.
20812 S Auburn Drive, Shorewood, IL 60404
MLS# 12802969Listed by: HOMESMART CONNECT LLC- Open Sat, 11am to 5pmNew
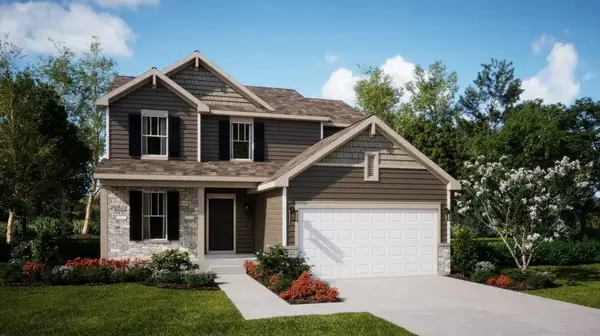 $459,040Active3 beds 3 baths2,163 sq. ft.
1417 Langdon Drive, Shorewood, IL 60404
MLS# 12802111Listed by: HOMESMART CONNECT LLC - Open Sat, 11am to 5pmNew
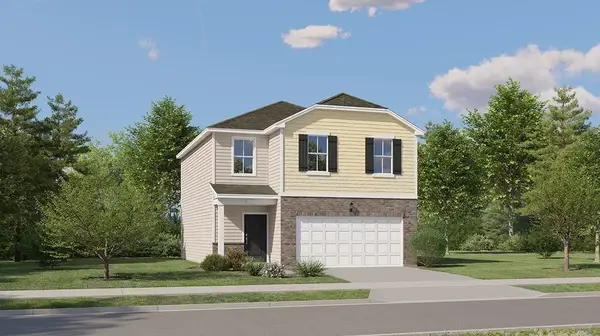 $352,990Active3 beds 3 baths1,600 sq. ft.
20801 S Auburn Drive, Shorewood, IL 60404
MLS# 12801707Listed by: HOMESMART CONNECT LLC - New
 $395,000Active3 beds 3 baths2,426 sq. ft.
408 Glen Mor Drive, Shorewood, IL 60404
MLS# 12799823Listed by: COLDWELL BANKER REAL ESTATE GROUP


Protect your home and budget from life's surprises with an Assurant Home Warranty, backed by a partner that supports you through every step of homeownership. Explore Plans.
© 2023 - 2026 ERA Franchise Systems LLC. All rights reserved. ERA Franchise Systems LLC fully supports the principles of the Fair Housing Act and the Equal Opportunity Act. ERA, ERA Real Estate powered, and their respective logos are registered service marks of ERA Franchise Systems LLC. Each office is independently owned and operated.