
803 Glory Court #1, Shorewood, IL 60404
Local realty services provided by:ERA Naper Realty
803 Glory Court #1,Shorewood, IL 60404
$525,000
- 2 Beds
- 3 Baths
- 2,549 sq. ft.
- Single family
- Pending
Listed by: krystal ruggiero
Office: coldwell banker realty
MLS#:12638233
Source:MLSNI
Price summary
- Price:$525,000
- Price per sq. ft.:$205.96
- Monthly HOA dues:$313
About this home
Welcome to one of Shorewood Glen's most customized Hampshire models, perfectly situated on a premium waterfront homesite in this highly sought-after 55+ gated community. Thoughtfully redesigned during construction, this exceptional ranch home offers a spacious open-concept layout filled with natural light and designed for everyday living and entertaining. The original sunroom was incorporated into the main living area, creating an expansive great room surrounded by windows and beautiful water views. The chef-inspired kitchen is the heart of the home, featuring custom cabinetry, an oversized granite island with seating for up to eight, double wall ovens, a gas cooktop, a built-in microwave, abundant workspace, and hardwood flooring that flows throughout the home, including the flex room. Originally built as a three-bedroom floor plan, this home was customized to create an extended three-car garage, offering exceptional space for additional vehicles, golf carts, hobbies, or storage while maintaining generous living areas. The spacious primary suite features a large walk-in closet and a private bath with a soaking tub, walk-in shower, and dual-sink vanity. The guest bedroom offers its own private en-suite bathroom, providing comfort and privacy for overnight visitors. A versatile flex room is ideal for a home office, den, library, or hobby space. A full unfinished basement offers outstanding storage and endless possibilities for future finishing to fit your needs. Step outside to enjoy the newly refreshed deck with a custom pergola overlooking the tranquil pond, creating the perfect setting for morning coffee or evening gatherings. Professional landscaping enhances the home's curb appeal, making it truly move-in ready. Residents of Shorewood Glen enjoy resort-style amenities, including a clubhouse, indoor and outdoor pools, fitness center, pickleball, bocce, tennis courts, walking paths, and an active social calendar, with lawn care and snow removal included. Experience the perfect blend of luxury, comfort, and low-maintenance living in one of Shorewood Glen's most desirable waterfront homes....
Contact an agent
Home facts
- Year built:2014
- Listing ID #:12638233
- Updated:July 20, 2026 at 01:28 PM
Rooms and interior
- Bedrooms:2
- Total bathrooms:3
- Full bathrooms:2
- Half bathrooms:1
- Rooms Total:6
- Bathrooms Description:Double Sinks
- Basement Description:Egress Window, Full, Unfinished
- Living area:2,549 sq. ft.
Heating and cooling
- Cooling:Central Air
- Heating:Natural Gas
- Central air:Yes
Structure and exterior
- Roof:Asphalt
- Year built:2014
- Building area:2,549 sq. ft.
- Lot Features:Cul-De-Sac
- Foundation Description:Concrete Perimeter
Schools
- High school:Minooka Community High School
- Middle school:Walnut Trails
- Elementary school:Walnut Trails
Utilities
- Water:Public
- Sewer:Public Sewer
Finances and disclosures
- Price:$525,000
- Price per sq. ft.:$205.96
- Tax amount:$11,037 (2024)
Features and amenities
- Laundry features:Laundry
- Pool features:Pool
Parking
- Total parking spaces:3
- Parking description:Attached Garage, Concrete, Garage
- Garage:Yes
- Garage spaces:3
 Copyright 2026 Midwest Real Estate Data LLC. All rights reserved. The data relating to real estate for sale on this web site comes in part from the Broker Reciprocity Program of the Midwest Real Estate Data LLC. Listing information is deemed reliable but not guaranteed.
New listings near 803 Glory Court #1
- New
 $490,000Active3 beds 2 baths2,307 sq. ft.
1109 Highland Drive, Shorewood, IL 60404
MLS# 12669004Listed by: EXIT REAL ESTATE SPECIALISTS - New
 $407,989Active2 beds 2 baths1,666 sq. ft.
627 Americana Drive, Shorewood, IL 60404
MLS# 12709061Listed by: LISTWITHFREEDOM.COM - New
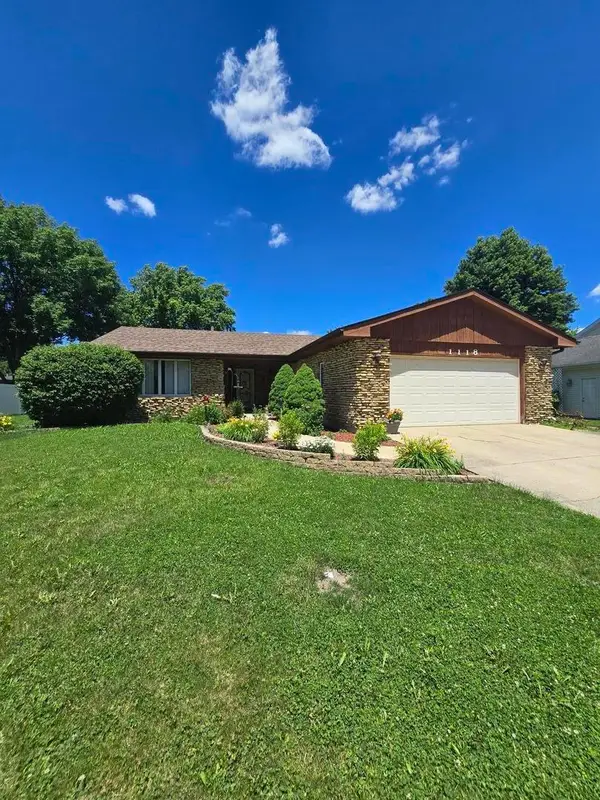 $329,900Active3 beds 2 baths1,533 sq. ft.
1118 Moorland Avenue, Shorewood, IL 60404
MLS# 12707052Listed by: TAYLOR STREET REALTY - New
 $414,900Active4 beds 3 baths2,100 sq. ft.
909 Madiera Drive, Shorewood, IL 60404
MLS# 12695926Listed by: RE/MAX ULTIMATE PROFESSIONALS - New
 $685,000Active4 beds 5 baths2,835 sq. ft.
19043 S Saddlebrook Drive, Shorewood, IL 60404
MLS# 12701703Listed by: DOW REALTY - New
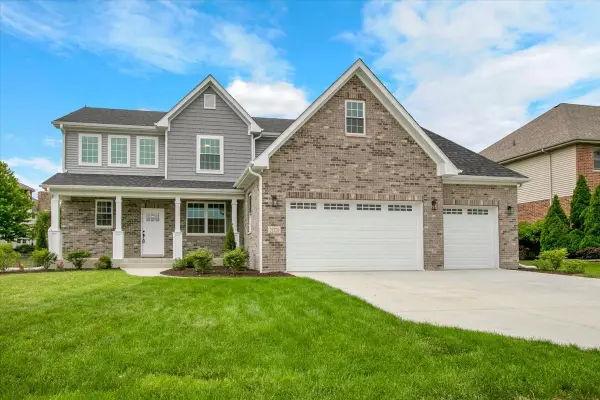 $635,000Active4 beds 3 baths3,006 sq. ft.
21350 Somerset Street, Shorewood, IL 60404
MLS# 12705573Listed by: CIRCLE ONE REALTY - New
 $424,900Active3 beds 3 baths2,510 sq. ft.
Address Withheld By Seller, Shorewood, IL 60404
MLS# 12688919Listed by: CENTURY 21 INTEGRA - New
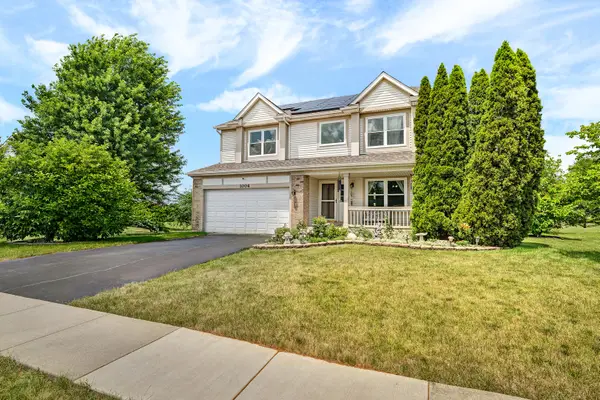 $430,000Active4 beds 3 baths2,692 sq. ft.
1004 Phelps Lane, Shorewood, IL 60404
MLS# 12695407Listed by: RE/MAX ULTIMATE PROFESSIONALS - New
 $625,000Active5 beds 4 baths3,800 sq. ft.
807 Richards Court, Shorewood, IL 60404
MLS# 12694789Listed by: RE/MAX ULTIMATE PROFESSIONALS


Protect your home and budget from life's surprises with an Assurant Home Warranty, backed by a partner that supports you through every step of homeownership. Explore Plans.
© 2023 - 2026 ERA Franchise Systems LLC. All rights reserved. ERA Franchise Systems LLC fully supports the principles of the Fair Housing Act and the Equal Opportunity Act. ERA, ERA Real Estate powered, and their respective logos are registered service marks of ERA Franchise Systems LLC. Each office is independently owned and operated.