
1056 County Road 2125, Sidney, IL 61877
Local realty services provided by:ERA Partners
1056 County Road 2125,Sidney, IL 61877
$574,900
- 2 Beds
- 2 Baths
- 2,110 sq. ft.
- Single family
- Active
Listed by: ryan dallas
Office: ryan dallas real estate
MLS#:12767601
Source:MLSNI
Price summary
- Price:$574,900
- Price per sq. ft.:$272.46
About this home
Escape to your own private retreat just north of Sidney! This beautifully renovated 2 bedroom, 2 bath home is nestled on 13.6 wooded acres along the Salt Fork River, offering a rare combination of natural beauty, privacy, and modern comfort. Inside, you'll find a completely renovated kitchen featuring quartz countertops, updated bathrooms, refinished white oak hardwood floors, and a Lopi wood stove that creates a warm and inviting gathering space. The home's exterior siding is cedar, and the roof was replaced in 2016. Outside, enjoy the stamped concrete patio and hot tub overlooking the peaceful surroundings. Trails wind through the wooded acreage, with pollinator meadows, abundant wildlife, and plenty of space to explore including a shooting range on the backside of the property. The property also features a large shed with new roof and large overhead door, barn, additional storage shed, and greenhouse, providing exceptional storage and opportunities for hobbies, gardening, or animals. A truly special property where updated living meets the tranquility of the river and woods! Also available for purchase is a fully remodeled down-to-the-studs Airbnb. This is an excellent income producing property. Could continue to be used as an Airbnb or as a second home on the property. (More pictures and video available upon request.)...
Contact an agent
Home facts
- Year built:1986
- Listing ID #:12767601
- Updated:September 26, 2026 at 11:33 AM
Rooms and interior
- Bedrooms:2
- Total bathrooms:2
- Full bathrooms:2
- Rooms Total:5
- Kitchen Description:Dishwasher, Microwave, Range, Refrigerator
- Living area:2,110 sq. ft.
Heating and cooling
- Cooling:Central Air
- Heating:Propane
- Central air:Yes
Structure and exterior
- Year built:1986
- Building area:2,110 sq. ft.
- Lot area:13.63 Acres
- Lot Features:Irregular Lot, Mature Trees, Wooded
- Levels:1 Story
Schools
- High school:Unity High School
- Middle school:Unity Junior High School
- Elementary school:Unity East Elementary School
Finances and disclosures
- Price:$574,900
- Price per sq. ft.:$272.46
- Tax amount:$4,477 (2025)
Features and amenities
- Amenities:Ceiling Fan(s), Water-Softener Owned
Parking
- Total parking spaces:2
- Parking description:Attached Garage, Garage
- Garage:Yes
- Garage spaces:2
 Copyright 2026 Midwest Real Estate Data LLC. All rights reserved. The data relating to real estate for sale on this web site comes in part from the Broker Reciprocity Program of the Midwest Real Estate Data LLC. Listing information is deemed reliable but not guaranteed. MLSNI Member Broker: Frank Scibior
New listings near 1056 County Road 2125
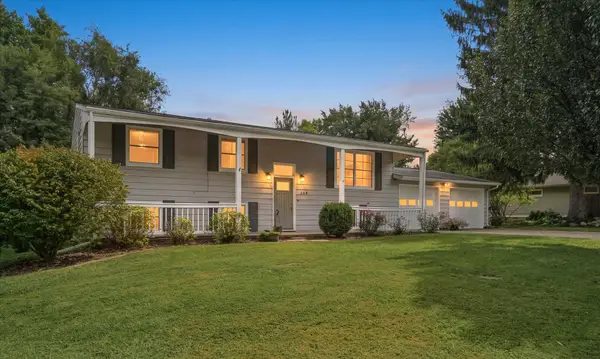 $290,000Active4 beds 2 baths2,131 sq. ft.
204 N White Street, Sidney, IL 61877
MLS# 12743251Listed by: LANDMARK REAL ESTATE $229,900Pending4 beds 2 baths1,649 sq. ft.
106 Pleasant Drive, Sidney, IL 61877
MLS# 12741220Listed by: NATE EVANS GROUP $155,000Active4 beds 2 baths1,840 sq. ft.
201 W Byron Street, Sidney, IL 61877
MLS# 12742509Listed by: TOTAL REALTY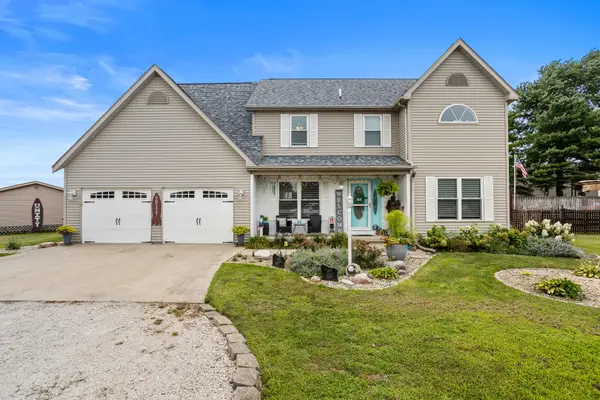 $449,900Active4 beds 4 baths3,027 sq. ft.
21 S Scarborough Court, Sidney, IL 61877
MLS# 12724140Listed by: REALTY SELECT ONE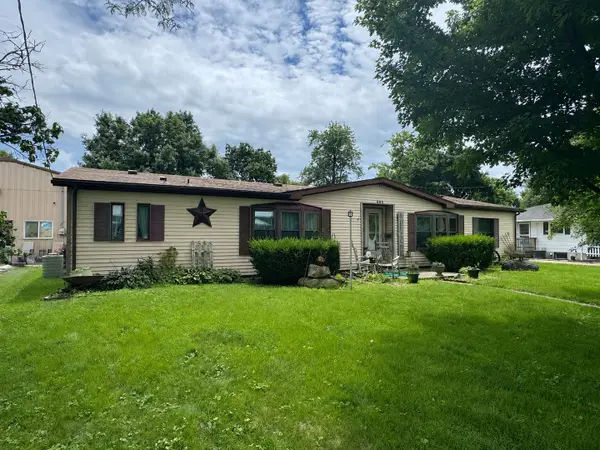 $189,900Pending3 beds 2 baths1,680 sq. ft.
403 E Byron Street, Sidney, IL 61877
MLS# 12702418Listed by: KELLER WILLIAMS-TREC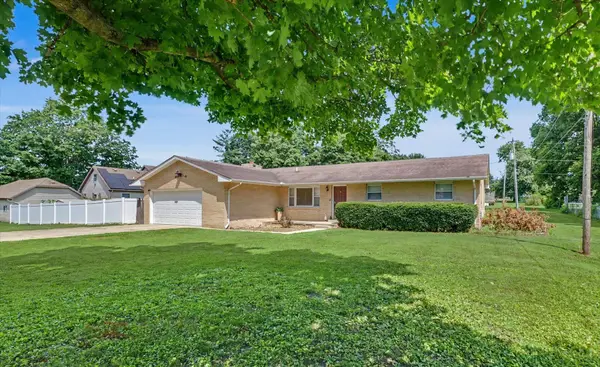 $237,000Pending3 beds 2 baths1,646 sq. ft.
408 E Victory Street, Sidney, IL 61877
MLS# 12711603Listed by: RE/MAX REALTY ASSOCIATES-CHA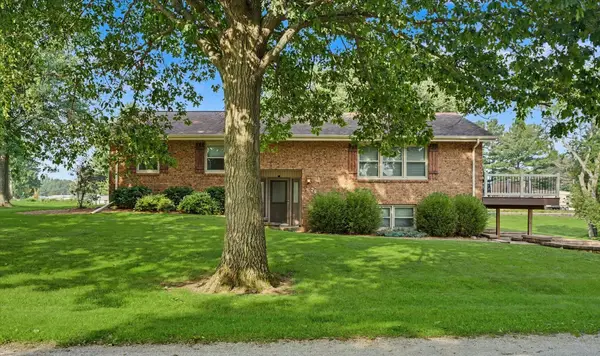 $325,000Pending3 beds 3 baths1,475 sq. ft.
29 Dunlap, Sidney, IL 61877
MLS# 12704448Listed by: KELLER WILLIAMS-TREC $294,900Pending4 beds 3 baths2,067 sq. ft.
28 Dunlap Drive, Sidney, IL 61877
MLS# 12638703Listed by: KELLER WILLIAMS-TREC $169,900Pending3 beds 1 baths1,758 sq. ft.
106 S Eldorado Street, Sidney, IL 61877
MLS# 12515307Listed by: COLDWELL BANKER R.E. GROUP


Protect your home and budget from life's surprises with an Assurant Home Warranty, backed by a partner that supports you through every step of homeownership. Explore Plans.
© 2023 - 2026 ERA Franchise Systems LLC. All rights reserved. ERA Franchise Systems LLC fully supports the principles of the Fair Housing Act and the Equal Opportunity Act. ERA, ERA Real Estate powered, and their respective logos are registered service marks of ERA Franchise Systems LLC. Each office is independently owned and operated.