
106 Pleasant Drive, Sidney, IL 61877
Local realty services provided by:ERA Naper Realty
106 Pleasant Drive,Sidney, IL 61877
$229,900
- 4 Beds
- 2 Baths
- 1,649 sq. ft.
- Single family
- Active
Listed by: nate evans, ryan kutil
Office: nate evans group
MLS#:12741220
Source:MLSNI
Price summary
- Price:$229,900
- Price per sq. ft.:$139.42
About this home
Welcome to 106 Pleasant Drive in Sidney-a well-maintained four-bedroom home on a quiet cul-de-sac in the highly sought-after Unit 7 School District. Set on an approximately one-third-acre lot, this property offers plenty of space inside and out, along with thoughtful recent improvements. The home features 1.5 baths, including a convenient half bath in the primary bedroom, and both bathrooms have been updated. Numerous cosmetic updates throughout the interior add a refreshed feel, while a solid, unfinished basement provides excellent storage and future finishing potential. Major updates include a roof replacement in 2015. Enjoy outdoor living with a recently built rear deck overlooking the brand-new above-ground pool-ideal for summer gatherings, entertaining, or relaxing at home. Car enthusiasts, hobbyists, and those needing extra storage will appreciate the unique setup: a two-car garage connected by a breezeway to an additional one-car garage and workshop. With its flexible living space, large lot, updated features, and desirable Sidney location, this home is ready for its next owner....
Contact an agent
Home facts
- Year built:1962
- Listing ID #:12741220
- Updated:September 07, 2026 at 11:02 AM
Rooms and interior
- Bedrooms:4
- Total bathrooms:2
- Full bathrooms:1
- Half bathrooms:1
- Rooms Total:7
- Basement Description:Full, Unfinished
- Living area:1,649 sq. ft.
Heating and cooling
- Cooling:Central Air
- Heating:Electric, Natural Gas
- Central air:Yes
Structure and exterior
- Year built:1962
- Building area:1,649 sq. ft.
- Lot area:0.3 Acres
- Levels:1 Story
Schools
- High school:Unity High School
- Middle school:Prairieview-Ogden Junior High Sc
- Elementary school:Prairieview-Ogden Elementary Sch
Utilities
- Water:Public
Finances and disclosures
- Price:$229,900
- Price per sq. ft.:$139.42
Parking
- Total parking spaces:3
- Parking description:Detached Garage, Garage
- Garage:Yes
- Garage spaces:3
 Copyright 2026 Midwest Real Estate Data LLC. All rights reserved. The data relating to real estate for sale on this web site comes in part from the Broker Reciprocity Program of the Midwest Real Estate Data LLC. Listing information is deemed reliable but not guaranteed.
New listings near 106 Pleasant Drive
 $170,000Active4 beds 2 baths1,840 sq. ft.
201 W Byron Street, Sidney, IL 61877
MLS# 12742509Listed by: TOTAL REALTY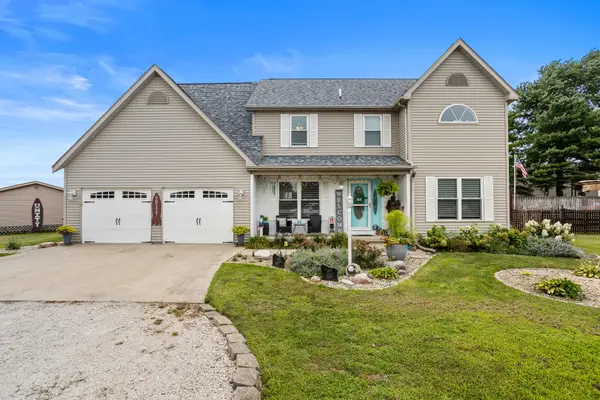 $456,000Active4 beds 4 baths3,027 sq. ft.
21 S Scarborough Court, Sidney, IL 61877
MLS# 12724140Listed by: REALTY SELECT ONE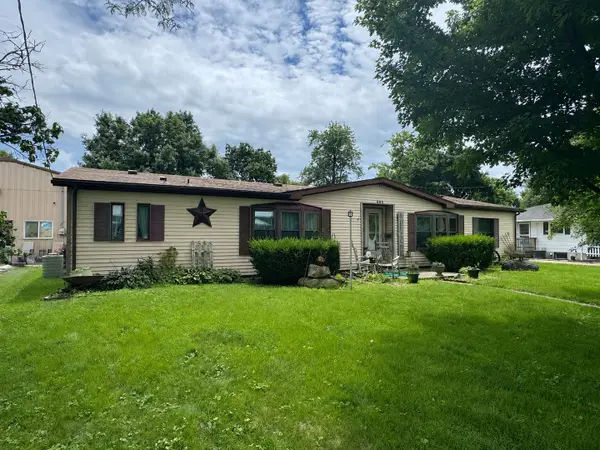 $189,900Pending3 beds 2 baths1,680 sq. ft.
403 E Byron Street, Sidney, IL 61877
MLS# 12702418Listed by: KELLER WILLIAMS-TREC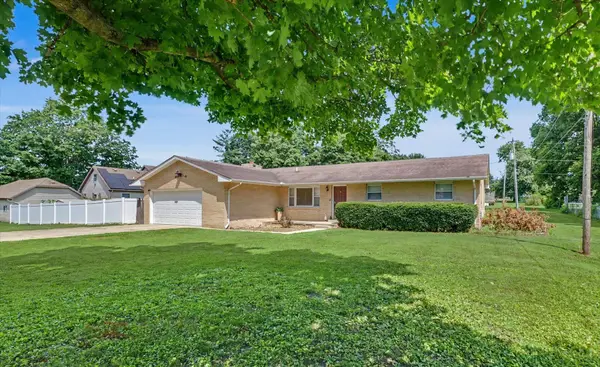 $237,000Pending3 beds 2 baths1,646 sq. ft.
408 E Victory Street, Sidney, IL 61877
MLS# 12711603Listed by: RE/MAX REALTY ASSOCIATES-CHA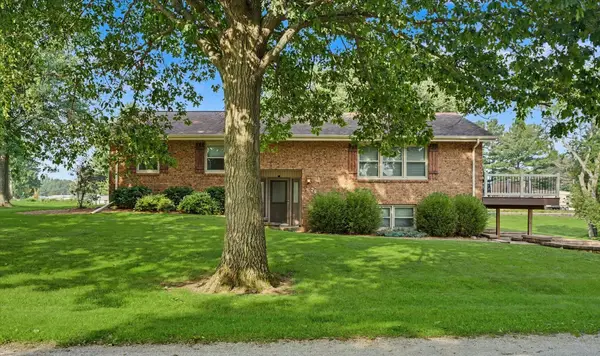 $325,000Pending3 beds 3 baths1,475 sq. ft.
29 Dunlap, Sidney, IL 61877
MLS# 12704448Listed by: KELLER WILLIAMS-TREC $294,900Pending4 beds 3 baths2,067 sq. ft.
28 Dunlap Drive, Sidney, IL 61877
MLS# 12638703Listed by: KELLER WILLIAMS-TREC $169,900Pending3 beds 1 baths1,758 sq. ft.
106 S Eldorado Street, Sidney, IL 61877
MLS# 12515307Listed by: COLDWELL BANKER R.E. GROUP


Protect your home and budget from life's surprises with an Assurant Home Warranty, backed by a partner that supports you through every step of homeownership. Explore Plans.
© 2023 - 2026 ERA Franchise Systems LLC. All rights reserved. ERA Franchise Systems LLC fully supports the principles of the Fair Housing Act and the Equal Opportunity Act. ERA, ERA Real Estate powered, and their respective logos are registered service marks of ERA Franchise Systems LLC. Each office is independently owned and operated.