
1406 Hospital Road, Silvis, IL 61282
Local realty services provided by:ERA Partners
1406 Hospital Road,Silvis, IL 61282
$169,900
- 3 Beds
- 1 Baths
- 1,369 sq. ft.
- Single family
- Active
Listed by: dan deporter
Office: ruhl&ruhl realtors moline
MLS#:12785196
Source:MLSNI
Price summary
- Price:$169,900
- Price per sq. ft.:$124.11
About this home
1920 built home near Illini Genesis Hospital on Hospital Road. The home has 3 bedrooms upstairs, a full Bathroom, Family Room (currently bedroom) Living Room, Dining Room, Kitchen & Enclosed Porch, all on the main floor. The home sits on a large fenced lot with a patio on the south side of the home. Also included is large shed. There is an attached garage with access from the North on 14th Avenue. Property is selling "AS-IS" as this is an Estate and the family is motivated to sell.
Contact an agent
Home facts
- Year built:1920
- Subdivision & Development:Dyer
- Listing ID #:12785196
- Updated:October 22, 2026 at 11:17 AM
Rooms and interior
- Bedrooms:3
- Total bathrooms:1
- Full bathrooms:1
- Rooms Total:7
- Dining Description:Separate Dining Room
- Bathrooms Description:Soaking Tub
- Kitchen Description:Range, Refrigerator
- Basement Description:Cellar, Full
- Living area:1,369 sq. ft.
Heating and cooling
- Cooling:Central Air
- Heating:Gas
- Central air:Yes
Structure and exterior
- Roof:Asphalt
- Year built:1920
- Building area:1,369 sq. ft.
- Lot area:0.3 Acres
- Lot Features:Corner Lot, Mature Trees
- Architectural Style:Cottage
- Foundation Description:Brick/Mortar, Stone
- Levels:1.5 Story
Schools
- High school:United Township High School
- Middle school:Glenview Elementary School
- Elementary school:Bowlesburg Elementary School
Utilities
- Sewer:Public Sewer
Finances and disclosures
- Price:$169,900
- Price per sq. ft.:$124.11
- Tax amount:$715 (2025)
Features and amenities
- Laundry features:Dryer, Washer
- Amenities:Ceiling Fan(s), Sump Pump
Parking
- Total parking spaces:6
- Parking description:Attached Garage, Concrete, Driveway, Garage, Off Street
- Garage:Yes
- Garage spaces:2
 Copyright 2026 Midwest Real Estate Data LLC. All rights reserved. The data relating to real estate for sale on this web site comes in part from the Broker Reciprocity Program of the Midwest Real Estate Data LLC. Listing information is deemed reliable but not guaranteed. MLSNI Member Broker: Frank Scibior
New listings near 1406 Hospital Road
- New
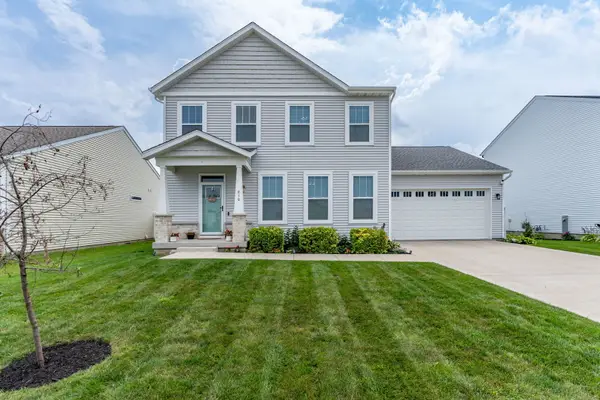 $379,900Active3 beds 3 baths1,740 sq. ft.
610 17th Avenue, Silvis, IL 61282
MLS# 12786012Listed by: RAINMAKER COLLECTIVE - REAL BROKER, LLC - New
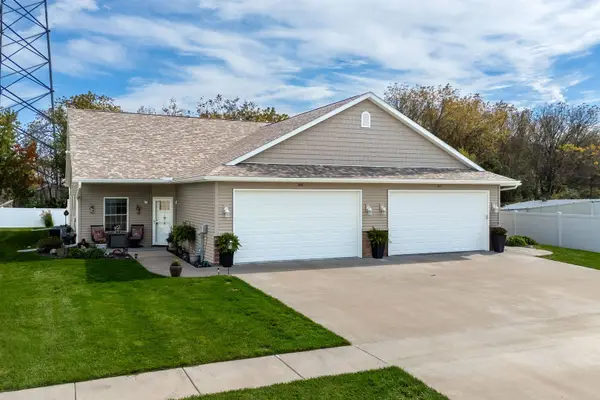 $255,000Active2 beds 2 baths1,306 sq. ft.
2415 13th Street, Silvis, IL 61282
MLS# 12783702Listed by: RUHL&RUHL REALTORS BETTENDORF 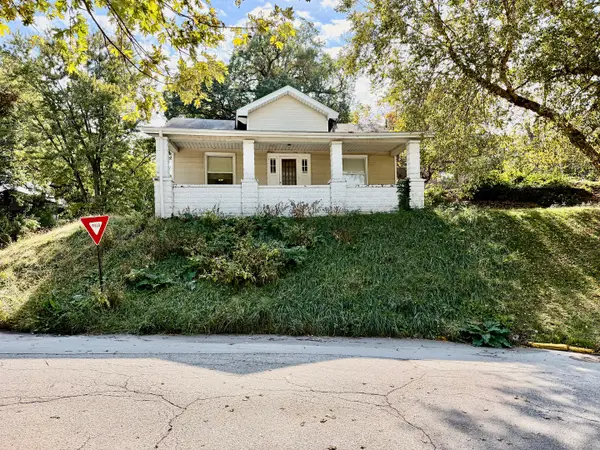 $69,900Active2 beds 1 baths1,078 sq. ft.
206 8th Street, Silvis, IL 61282
MLS# 12782567Listed by: CHISMARICK REALTY, LLC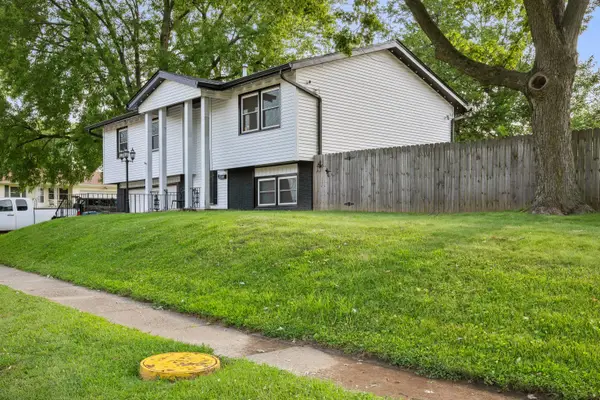 $239,999Active3 beds 2 baths1,773 sq. ft.
1810 15th Street, Silvis, IL 61282
MLS# 12781164Listed by: EPIQUE REALTY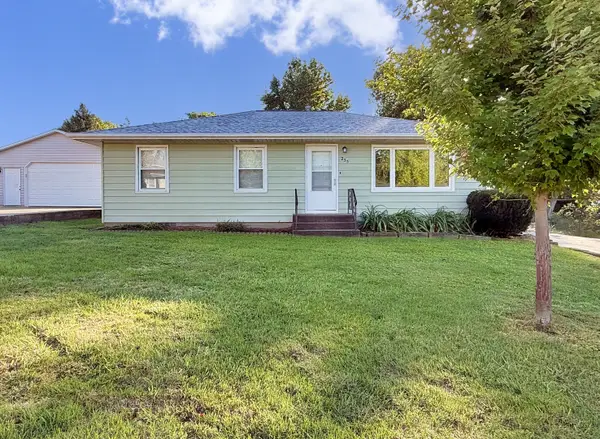 $159,900Pending3 beds 2 baths1,120 sq. ft.
235 Cherry Court, Silvis, IL 61282
MLS# 12779123Listed by: CURRENTS AND KEYS REALTY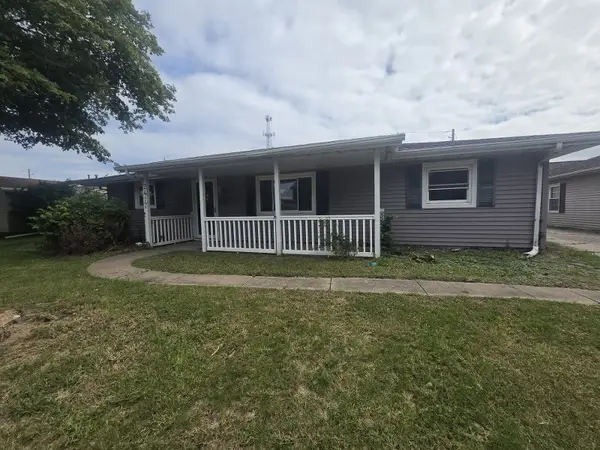 $100,000Active3 beds 1 baths1,532 sq. ft.
2417 12th Street, Silvis, IL 61282
MLS# 12768721Listed by: RUHL&RUHL REALTORS MOLINE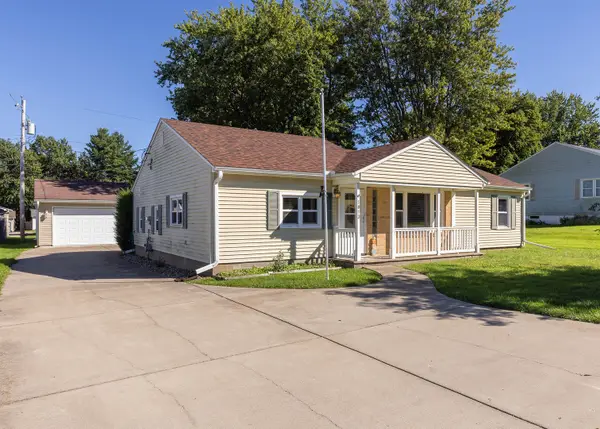 $148,500Pending3 beds 1 baths1,255 sq. ft.
1013 12th Street, Silvis, IL 61282
MLS# 12773786Listed by: RUHL&RUHL REALTORS MOLINE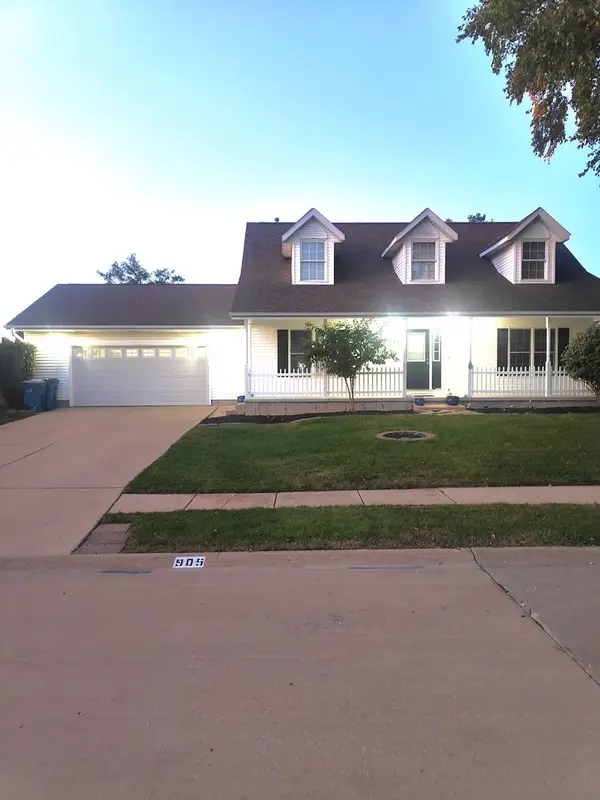 $337,500Active3 beds 3 baths2,244 sq. ft.
905 25th Avenue Court, Silvis, IL 61282
MLS# 12772546Listed by: MEL FOSTER CO. DAVENPORT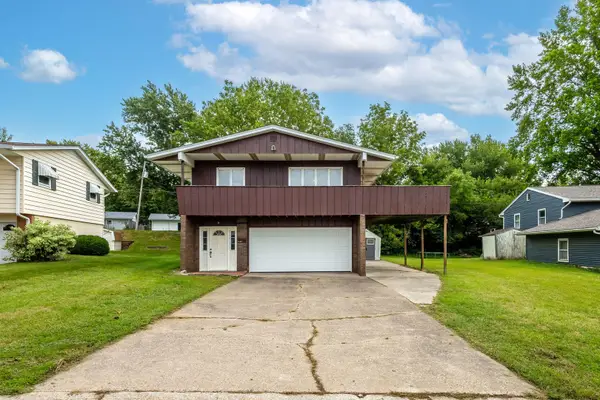 $199,900Active3 beds 2 baths2,096 sq. ft.
621 11th Street, Silvis, IL 61282
MLS# 12761323Listed by: RUHL&RUHL REALTORS MOLINE


Protect your home and budget from life's surprises with an Assurant Home Warranty, backed by a partner that supports you through every step of homeownership. Explore Plans.
© 2023 - 2026 ERA Franchise Systems LLC. All rights reserved. ERA Franchise Systems LLC fully supports the principles of the Fair Housing Act and the Equal Opportunity Act. ERA, ERA Real Estate powered, and their respective logos are registered service marks of ERA Franchise Systems LLC. Each office is independently owned and operated.