
409 11th Ave A Court, Silvis, IL 61282
Local realty services provided by:ERA Naper Realty
409 11th Ave A Court,Silvis, IL 61282
$234,900
- 3 Beds
- 3 Baths
- 1,376 sq. ft.
- Single family
- Pending
Listed by: rachel thomas
Office: ruhl&ruhl realtors davenport
MLS#:12655366
Source:MLSNI
Price summary
- Price:$234,900
- Price per sq. ft.:$170.71
About this home
Updated price! Welcome to this 3-bedroom, 3-bathroom, 2-story home located on a corner lot in a cul-de-sac. The open floor plan features bamboo hardwood flooring, a gas fireplace in the living room, and a functional layout for everyday living. The dining area opens to a spacious deck overlooking the large backyard, providing plenty of room for entertaining or outdoor enjoyment. Upstairs you'll find the primary suite with a walk-in closet and private bath, along with two additional bedrooms, a full bathroom, and convenient second-floor laundry. The finished basement offers additional flexible living space for a rec room, office, workout area, or playroom. Recent updates include a new roof and furnace (2025) and water heater (2023). Conveniently located near schools, shopping, dining, and interstate access.
Contact an agent
Home facts
- Year built:2004
- Listing ID #:12655366
- Updated:July 11, 2026 at 11:08 AM
Rooms and interior
- Bedrooms:3
- Total bathrooms:3
- Full bathrooms:2
- Half bathrooms:1
- Rooms Total:7
- Dining Description:Combined With Living Room
- Kitchen Description:Range, Refrigerator
- Basement Description:Egress Window, Finished, Full
- Living area:1,376 sq. ft.
Heating and cooling
- Cooling:Central Air
- Heating:Forced Air, Natural Gas
- Central air:Yes
Structure and exterior
- Roof:Asphalt
- Year built:2004
- Building area:1,376 sq. ft.
- Lot area:0.41 Acres
- Lot Features:Corner Lot, Cul-De-Sac
- Foundation Description:Concrete Perimeter
- Levels:2 Story
Schools
- High school:United Township High School
Utilities
- Water:Public
- Sewer:Public Sewer
Finances and disclosures
- Price:$234,900
- Price per sq. ft.:$170.71
- Tax amount:$6,674 (2025)
Parking
- Total parking spaces:2
- Parking description:Attached Garage, Concrete, Garage
- Garage:Yes
- Garage spaces:2
 Copyright 2026 Midwest Real Estate Data LLC. All rights reserved. The data relating to real estate for sale on this web site comes in part from the Broker Reciprocity Program of the Midwest Real Estate Data LLC. Listing information is deemed reliable but not guaranteed.
New listings near 409 11th Ave A Court
- New
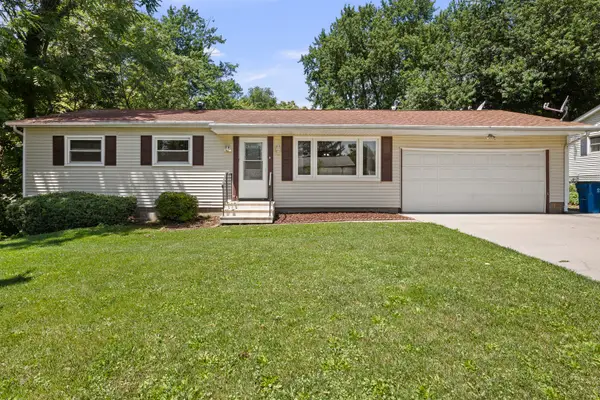 $165,000Active3 beds 2 baths1,242 sq. ft.
1406 15th Street, Silvis, IL 61282
MLS# 12700305Listed by: RUHL&RUHL REALTORS MOLINE - New
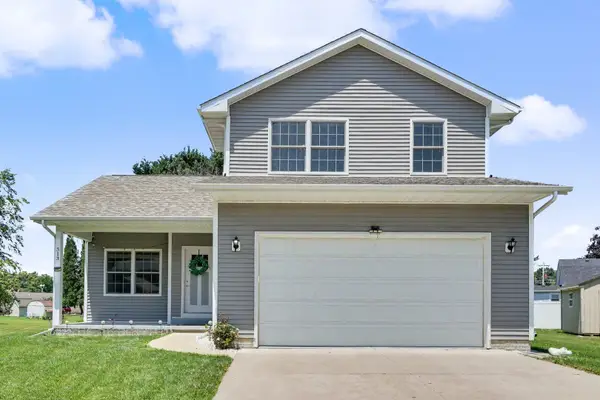 $295,000Active4 beds 4 baths1,506 sq. ft.
313 11th Avenue A Court, Silvis, IL 61282
MLS# 12583212Listed by: QC RESERVE - REAL BROKER, LLC - New
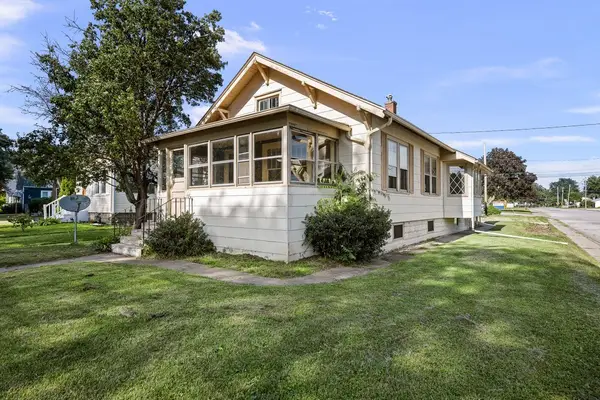 $130,000Active3 beds 2 baths2,480 sq. ft.
437 12th Street, Silvis, IL 61282
MLS# 12694035Listed by: RE/MAX CONCEPTS BETTENDORF 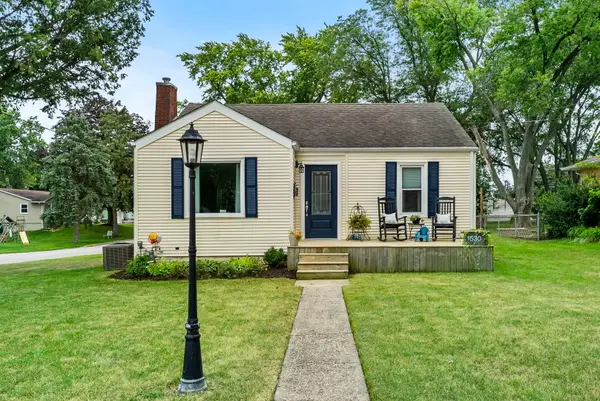 $185,000Pending2 beds 2 baths844 sq. ft.
1530 5th Avenue, Silvis, IL 61282
MLS# 12682871Listed by: NEXTHOME QC REALTY- Open Sun, 2:30 to 4pm
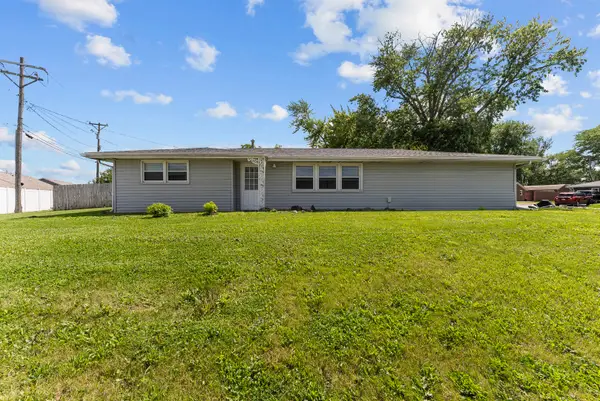 $164,900Active2 beds 1 baths936 sq. ft.
2313 12th Street, Silvis, IL 61282
MLS# 12678635Listed by: MEL FOSTER CO. DAVENPORT 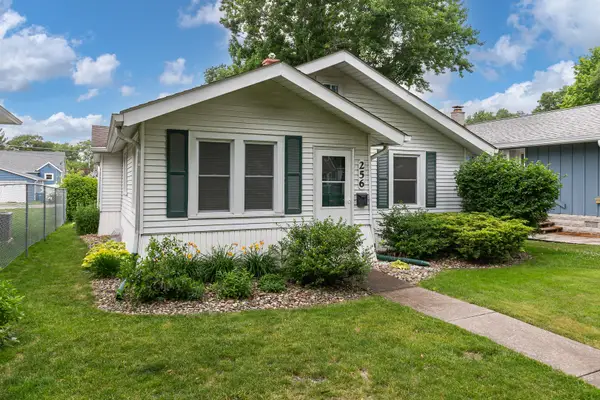 $129,500Active2 beds 1 baths1,218 sq. ft.
256 7th Street, Silvis, IL 61282
MLS# 12671870Listed by: HOME MARKETOR, INC.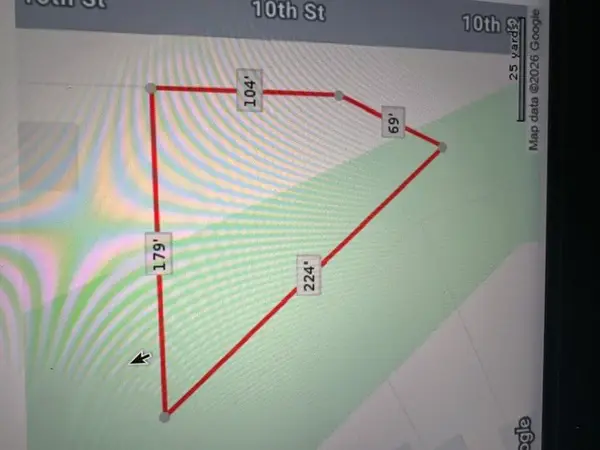 $19,000Active0 Acres
Lot 448 10th Street, Silvis, IL 61282
MLS# 12662300Listed by: CURRENTS AND KEYS REALTY $259,000Pending3 beds 3 baths1,196 sq. ft.
1114 17th Avenue, Silvis, IL 61282
MLS# 12665392Listed by: CENTURY 21 SIGNATURE REAL ESTATE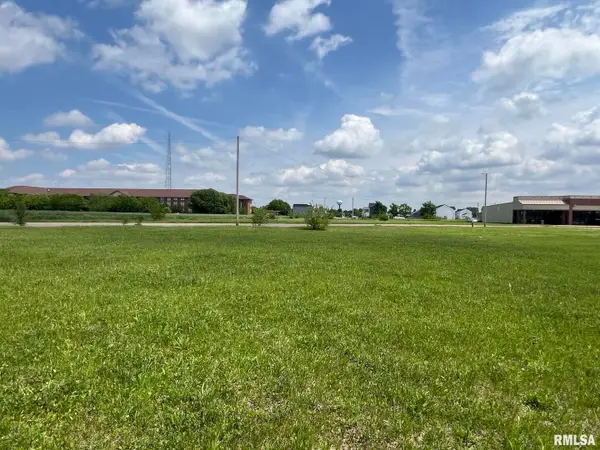 $595,000Active2.66 Acres
0 5th Street #Lot 4, Silvis, IL 61282
MLS# QC4260262Listed by: NAI RUHL COMMERCIAL COMPANY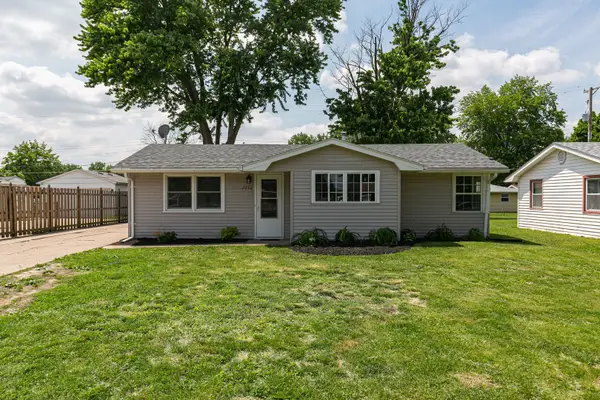 $139,900Pending3 beds 1 baths886 sq. ft.
2306 9th Street, Silvis, IL 61282
MLS# 12655669Listed by: NEXTHOME QC REALTY


Protect your home and budget from life's surprises with an Assurant Home Warranty, backed by a partner that supports you through every step of homeownership. Explore Plans.
© 2023 - 2026 ERA Franchise Systems LLC. All rights reserved. ERA Franchise Systems LLC fully supports the principles of the Fair Housing Act and the Equal Opportunity Act. ERA, ERA Real Estate powered, and their respective logos are registered service marks of ERA Franchise Systems LLC. Each office is independently owned and operated.