
10116 Peach Parkway #N109, Skokie, IL 60076
Local realty services provided by:ERA Partners
10116 Peach Parkway #N109,Skokie, IL 60076
$240,000
- 2 Beds
- 2 Baths
- 1,000 sq. ft.
- Condominium
- Pending
Listed by: gershon draiman
Office: pearson realty group
MLS#:12739314
Source:MLSNI
Price summary
- Price:$240,000
- Price per sq. ft.:$240
- Monthly HOA dues:$399
About this home
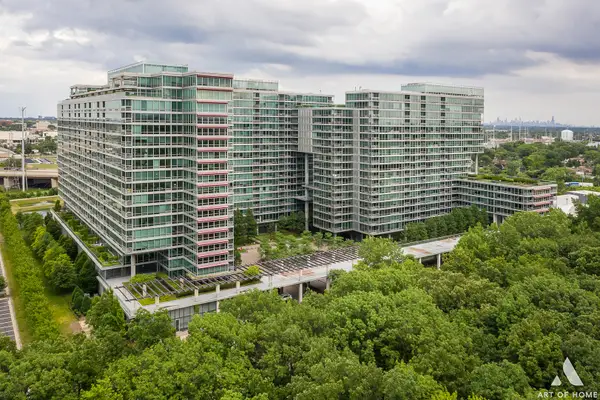
Welcome to this rarely available, bright and spacious upgraded unit! This gorgeous, updated, condo features two generously sized bedrooms, two full bathrooms, and an abundance of natural light throughout. The thoughtfully designed layout includes a bright modern eat-in kitchen and oversized sliding glass doors leading to a generous private balcony-perfect for relaxing or entertaining while enjoying views of the beautifully landscaped courtyard and pool. Both bedrooms offer ample space and large closets, ceiling fans add to the comfort, while the primary suite features its own full bathroom for added privacy. The unit has it's own water heater, furnace and AC. The well-maintained building offers one assigned parking space and professionally landscaped grounds. Ideally located just steps from Old Orchard Mall, major expressways, dining, shopping, and everyday conveniences. A wonderful blend of comfort, convenience, and location-schedule your showing today!
Contact an agent
Home facts
- Year built:1968
- Listing ID #:12739314
- Updated:October 22, 2026 at 08:32 AM
Rooms and interior
- Bedrooms:2
- Total bathrooms:2
- Full bathrooms:2
- Rooms Total:5
- Dining Description:Combined With Living Room, Separate Dining Room
- Bathrooms Description:Double Sinks
- Kitchen Description:Dishwasher, Range, Refrigerator
- Living area:1,000 sq. ft.
Heating and cooling
- Cooling:Central Air
- Heating:Electric
- Central air:Yes
Structure and exterior
- Year built:1968
- Building area:1,000 sq. ft.
- Exterior Features:Balcony
Utilities
- Water:Public
- Sewer:Public Sewer
Finances and disclosures
- Price:$240,000
- Price per sq. ft.:$240
- Tax amount:$944 (2025)
Features and amenities
- Laundry features:Coin Laundry
- Pool features:Pool
Parking
- Total parking spaces:1
- Parking description:Assigned
 Copyright 2026 Midwest Real Estate Data LLC. All rights reserved. The data relating to real estate for sale on this web site comes in part from the Broker Reciprocity Program of the Midwest Real Estate Data LLC. Listing information is deemed reliable but not guaranteed. MLSNI Member Broker: Frank Scibior
New listings near 10116 Peach Parkway #N109
- New
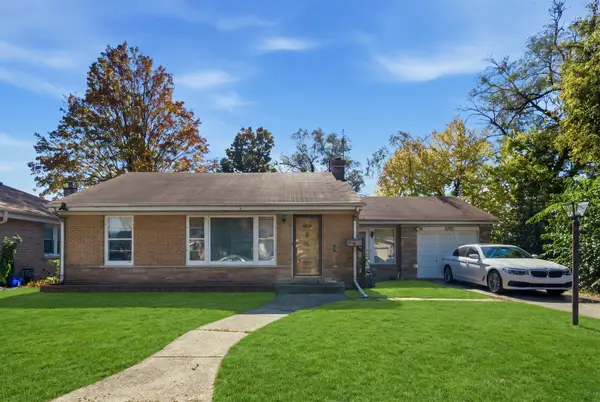 $325,000Active2 beds 2 baths1,274 sq. ft.
5323 Enfield Avenue, Skokie, IL 60077
MLS# 12791319Listed by: CENTURY 21 CIRCLE - New
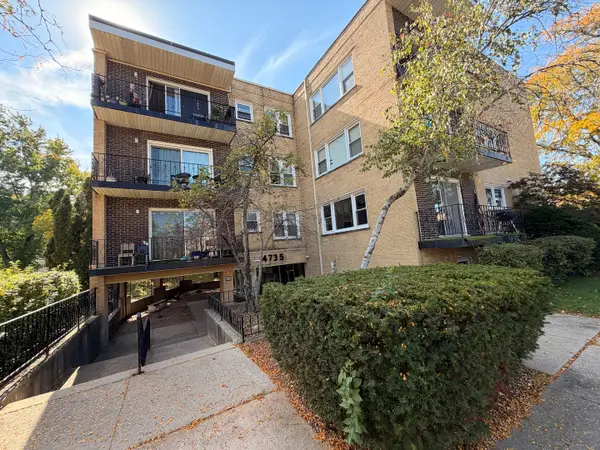 $290,000Active2 beds 2 baths1,100 sq. ft.
4735 Grove Street #102, Skokie, IL 60076
MLS# 12779380Listed by: ROYAL SERVICE REALTY CMP - New
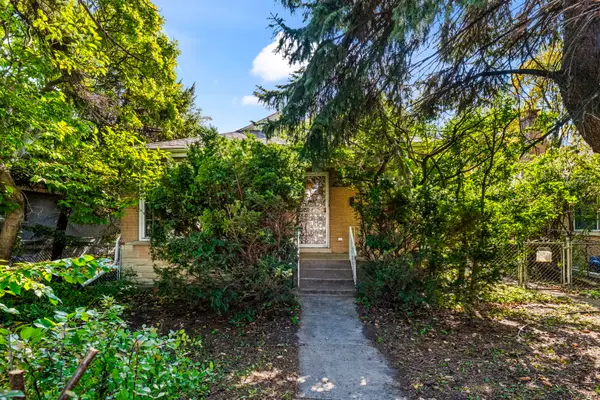 $295,000Active2 beds 2 baths1,057 sq. ft.
5151 Touhy Avenue, Skokie, IL 60077
MLS# 12786514Listed by: COLDWELL BANKER REALTY - New
 $329,900Active1 beds 2 baths1,074 sq. ft.
9715 Woods Drive #1804, Skokie, IL 60077
MLS# 12790564Listed by: HOMESMART CONNECT - New
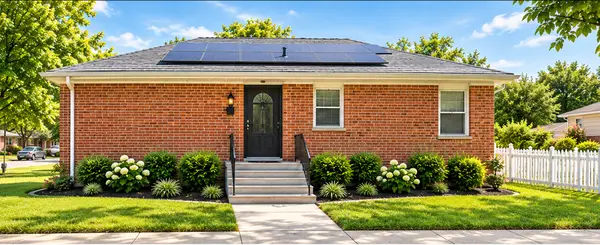 $445,900Active4 beds 2 baths1,025 sq. ft.
10076 Bronx Avenue, Skokie, IL 60077
MLS# 12789447Listed by: BERKSHIRE HATHAWAY HOMESERVICES CHICAGO - Open Sun, 1:30 to 3:30pmNew
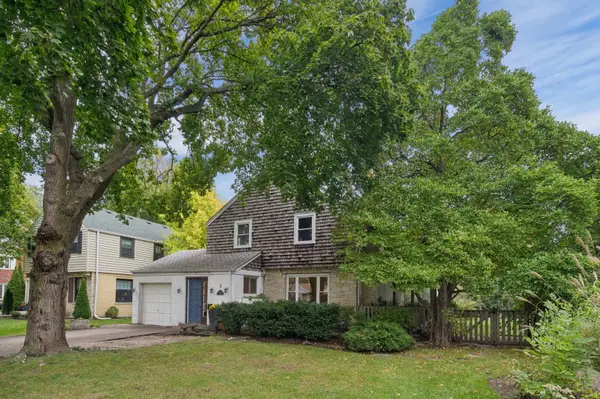 $625,000Active3 beds 2 baths1,744 sq. ft.
9421 Crawford Avenue, Evanston, IL 60203
MLS# 12782730Listed by: COLDWELL BANKER REALTY - New
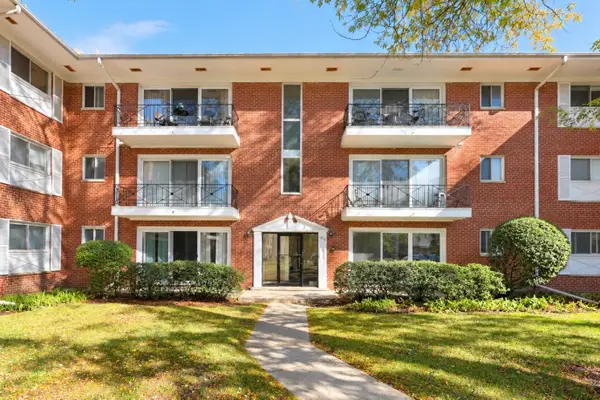 $190,000Active2 beds 1 baths750 sq. ft.
10115 Old Orchard Court #104, Skokie, IL 60076
MLS# 12789003Listed by: COLDWELL BANKER REALTY - New
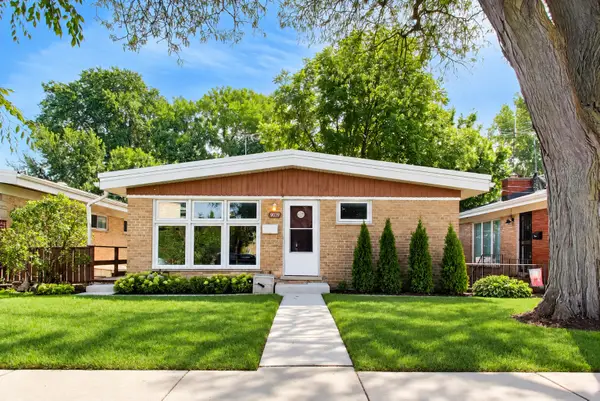 $435,000Active3 beds 2 baths1,374 sq. ft.
9039 Niles Center Road, Skokie, IL 60076
MLS# 12789012Listed by: @PROPERTIES CHRISTIE'S INTERNATIONAL REAL ESTATE - Open Sun, 12 to 2pmNew
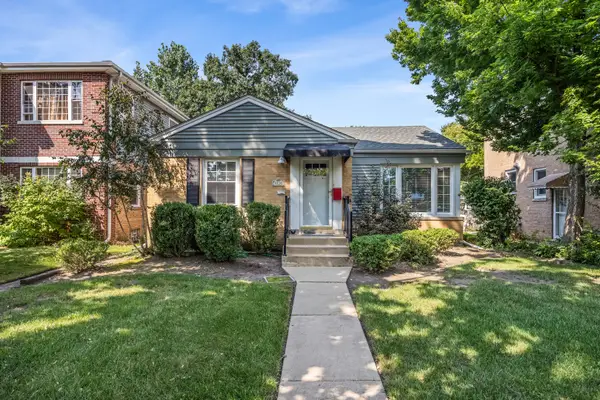 $400,000Active2 beds 2 baths1,080 sq. ft.
8130 Kilbourn Avenue, Skokie, IL 60076
MLS# 12788880Listed by: COLDWELL BANKER REALTY - New
 $1,599,000Active5 beds 4 baths4,100 sq. ft.
9725 Woods Drive #1913, Skokie, IL 60077
MLS# 12782480Listed by: NOWEQUITY REAL ESTATE


Protect your home and budget from life's surprises with an Assurant Home Warranty, backed by a partner that supports you through every step of homeownership. Explore Plans.
© 2023 - 2026 ERA Franchise Systems LLC. All rights reserved. ERA Franchise Systems LLC fully supports the principles of the Fair Housing Act and the Equal Opportunity Act. ERA, ERA Real Estate powered, and their respective logos are registered service marks of ERA Franchise Systems LLC. Each office is independently owned and operated.