
3620 Crain Street, Skokie, IL 60076
Local realty services provided by:ERA Partners
3620 Crain Street,Skokie, IL 60076
$515,000
- 4 Beds
- 4 Baths
- - sq. ft.
- Single family
- Sold
Listed by: nijesh chandran
Office: jay c realty, inc.
MLS#:12661744
Source:MLSNI
Sorry, we are unable to map this address
Price summary
- Price:$515,000
About this home
Attention investors, rehabbers, and developers - this expansive ranch home just off Dempster is packed with potential. Featuring 4 bedrooms, 4 full bathrooms, a full basement, and situated on a spacious corner lot, this property offers endless possibilities for renovation or redevelopment. Bring your vision and contractor - the home requires updating and is ready for your design ideas. Property is being sold AS-IS. Seller will not provide repairs or credits.
Contact an agent
Home facts
- Year built:1956
- Listing ID #:12661744
- Updated:July 21, 2026 at 07:52 AM
Rooms and interior
- Bedrooms:4
- Total bathrooms:4
- Full bathrooms:4
- Rooms Total:9
- Basement Description:Full, Partially Finished
Heating and cooling
- Cooling:Central Air
- Heating:Natural Gas
- Central air:Yes
Structure and exterior
- Year built:1956
- Levels:1 Story
Schools
- High school:Evanston Twp High School
- Middle school:Chute Middle School
- Elementary school:Walker Elementary School
Utilities
- Water:Public
- Sewer:Public Sewer
Finances and disclosures
- Price:$515,000
- Tax amount:$9,886 (2024)
Parking
- Total parking spaces:2
- Parking description:Attached Garage, Garage
- Garage:Yes
- Garage spaces:2
 Copyright 2026 Midwest Real Estate Data LLC. All rights reserved. The data relating to real estate for sale on this web site comes in part from the Broker Reciprocity Program of the Midwest Real Estate Data LLC. Listing information is deemed reliable but not guaranteed. MLSNI Member Broker: Frank Scibior
New listings near 3620 Crain Street
- New
 $345,000Active2 beds 2 baths1,646 sq. ft.
4900 Foster Street #407, Skokie, IL 60077
MLS# 12710788Listed by: EXAREALTY LLC - New
 $375,000Active2 beds 3 baths1,542 sq. ft.
4839 Crain Street, Skokie, IL 60077
MLS# 12708585Listed by: COLDWELL BANKER REALTY - New
 $650,000Active6 beds 3 baths
4826 Wright Terrace, Skokie, IL 60077
MLS# 12709917Listed by: REAL BROKER LLC - New
 $635,000Active6 beds 3 baths
8425 Christiana Avenue, Skokie, IL 60076
MLS# 12710070Listed by: BAIRD & WARNER  $409,000Pending3 beds 2 baths1,406 sq. ft.
Address Withheld By Seller, Skokie, IL 60076
MLS# 12695551Listed by: COLDWELL BANKER REALTY- New
 $419,500Active2 beds 2 baths1,531 sq. ft.
7410 Lincoln Avenue #B, Skokie, IL 60076
MLS# 12707997Listed by: COMPASS - New
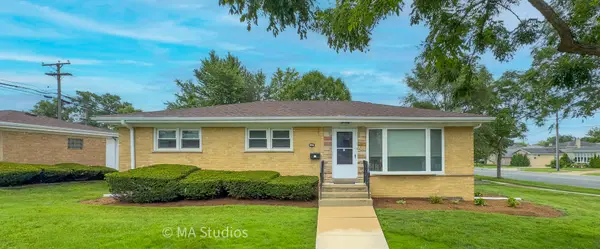 $590,000Active4 beds 2 baths2,515 sq. ft.
4256 Golf Road, Skokie, IL 60076
MLS# 12709399Listed by: ARHOME REALTY - New
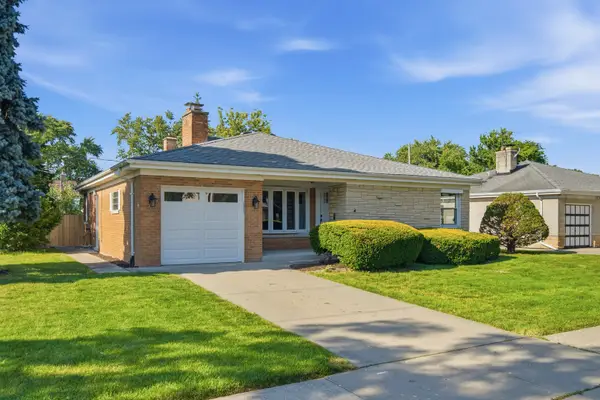 $529,900Active3 beds 3 baths1,428 sq. ft.
5022 Fargo Avenue, Skokie, IL 60077
MLS# 12708751Listed by: LIV REALTY INC - New
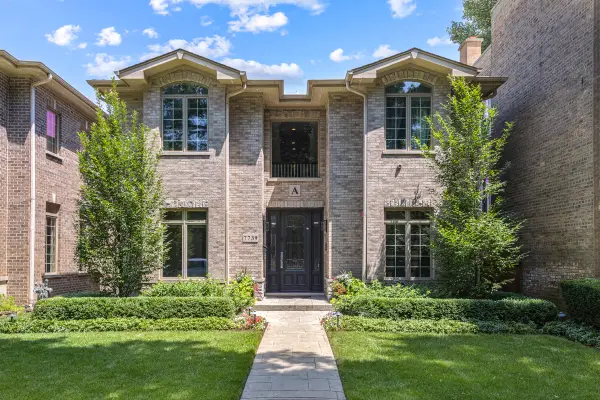 $925,000Active6 beds 5 baths2,408 sq. ft.
7739 Kenton Avenue, Skokie, IL 60076
MLS# 12708301Listed by: PARKVUE REALTY CORPORATION - New
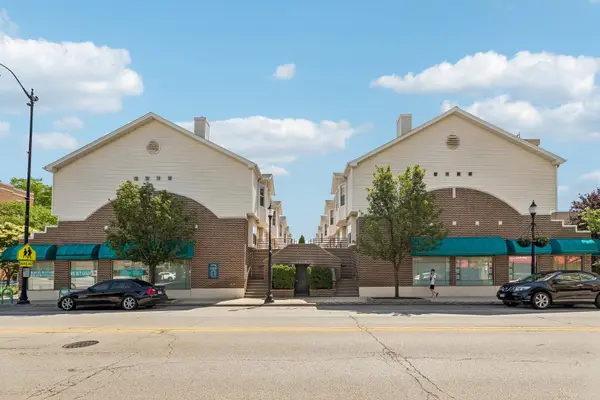 $379,900Active2 beds 3 baths1,469 sq. ft.
8029 Lincoln Avenue, Skokie, IL 60077
MLS# 12708395Listed by: REDFIN CORPORATION


Protect your home and budget from life's surprises with an Assurant Home Warranty, backed by a partner that supports you through every step of homeownership. Explore Plans.
© 2023 - 2026 ERA Franchise Systems LLC. All rights reserved. ERA Franchise Systems LLC fully supports the principles of the Fair Housing Act and the Equal Opportunity Act. ERA, ERA Real Estate powered, and their respective logos are registered service marks of ERA Franchise Systems LLC. Each office is independently owned and operated.