
3945 Birchwood Avenue, Skokie, IL 60076
Local realty services provided by:ERA Naper Realty
Upcoming open houses
- Sun, Oct 2512:00 pm - 02:00 pm
Listed by: molly marino
Office: baird & warner
MLS#:12773474
Source:MLSNI
Price summary
- Price:$525,000
- Price per sq. ft.:$255.85
About this home
On a sunny and large corner lot, this house has hints of mid-century charm throughout and so much more space than the exterior lets on! This uber charming Skokie single family offers 3 well-sized main-level bedrooms, beautiful natural light, and two generously large living spaces to accommodate everyday living along with designer finishes. Perfectly buffed and stained hardwood floors in a modern tone complement a kitchen featuring light wood cabinetry with a relaxed but modern feel, beige-and-white quartz countertops, under cabinet lighting, modern hardware accents and brand-new stainless steel appliances (under warranty). The main-level full bath features a European-style shower and tub, and a dramatic vaulted ceiling with window. An expansive three-season sunroom is a wonderful bonus on the rear of the home -perfect for a plant lover, parties, or a quiet morning coffee. Explore adding a mini-split system for year-round enjoyment. Outside, the sunny corner lot offers a lovely setting for the colorful perennial and veggie garden, while a one-car garage and private driveway provide parking for two. The gigantic basement features luxury vinyl plank flooring, tons of recessed lighting in a modern painted ceiling (with great height!) and exceptional flexibility for recreation, entertaining, a bar area, study space, or a cozy den. An additional half bath can be found down there (and you can also chose to restore an older shower to make it a full bath). Major updates include brand-new ClimateGuard windows throughout, a new roof installed in late summer 2026 with warranty, and a furnace, central air conditioning, and hot water tank replaced within the past 3-5years. Located in the East Prairie and Niles North High School attendance area, this spacious home blends character, thoughtful updates, and room to make it your own!...
Contact an agent
Home facts
- Year built:1953
- Listing ID #:12773474
- Updated:October 22, 2026 at 12:02 PM
Rooms and interior
- Bedrooms:3
- Total bathrooms:2
- Full bathrooms:1
- Half bathrooms:1
- Rooms Total:8
- Dining Description:Combined With Living Room
- Bathrooms Description:European Shower, Soaking Tub
- Kitchen Description:Dishwasher, Microwave, Range, Refrigerator, Stainless Steel Appliance(s)
- Basement Description:Finished, Full
- Living area:2,052 sq. ft.
Heating and cooling
- Cooling:Central Air
- Heating:Gas
- Central air:Yes
Structure and exterior
- Roof:Asphalt
- Year built:1953
- Building area:2,052 sq. ft.
- Lot Features:Corner Lot
- Architectural Style:Ranch
- Foundation Description:Concrete Perimeter
- Levels:1 Story
Schools
- High school:Niles North High School
- Middle school:East Prairie Middle School
- Elementary school:East Prairie Elementary School
Utilities
- Water:Public
- Sewer:Public Sewer
Finances and disclosures
- Price:$525,000
- Price per sq. ft.:$255.85
- Tax amount:$9,582 (2023)
Features and amenities
- Laundry features:Dryer, Washer
Parking
- Total parking spaces:1
- Parking description:Concrete, Detached Garage, Garage
- Garage:Yes
- Garage spaces:1
 Copyright 2026 Midwest Real Estate Data LLC. All rights reserved. The data relating to real estate for sale on this web site comes in part from the Broker Reciprocity Program of the Midwest Real Estate Data LLC. Listing information is deemed reliable but not guaranteed.
New listings near 3945 Birchwood Avenue
- New
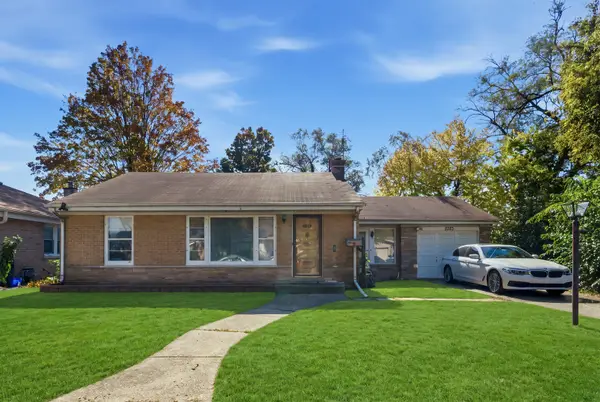 $325,000Active2 beds 2 baths1,274 sq. ft.
5323 Enfield Avenue, Skokie, IL 60077
MLS# 12791319Listed by: CENTURY 21 CIRCLE - New
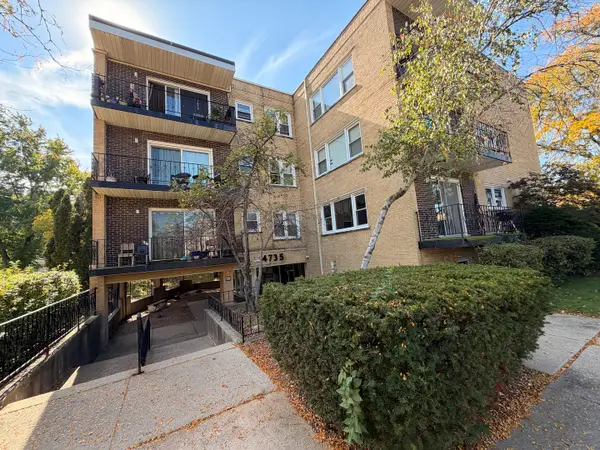 $290,000Active2 beds 2 baths1,100 sq. ft.
4735 Grove Street #102, Skokie, IL 60076
MLS# 12779380Listed by: ROYAL SERVICE REALTY CMP - New
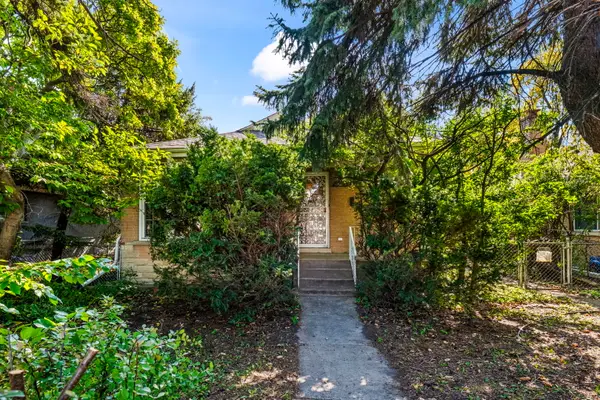 $295,000Active2 beds 2 baths1,057 sq. ft.
5151 Touhy Avenue, Skokie, IL 60077
MLS# 12786514Listed by: COLDWELL BANKER REALTY - New
 $329,900Active1 beds 2 baths1,074 sq. ft.
9715 Woods Drive #1804, Skokie, IL 60077
MLS# 12790564Listed by: HOMESMART CONNECT - New
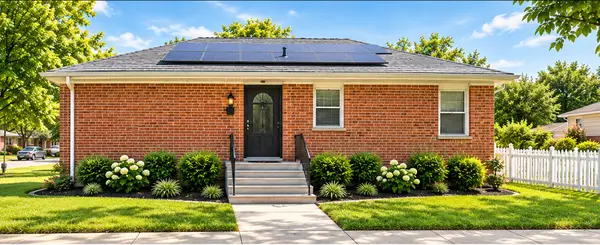 $445,900Active4 beds 2 baths1,025 sq. ft.
10076 Bronx Avenue, Skokie, IL 60077
MLS# 12789447Listed by: BERKSHIRE HATHAWAY HOMESERVICES CHICAGO - Open Sun, 1:30 to 3:30pmNew
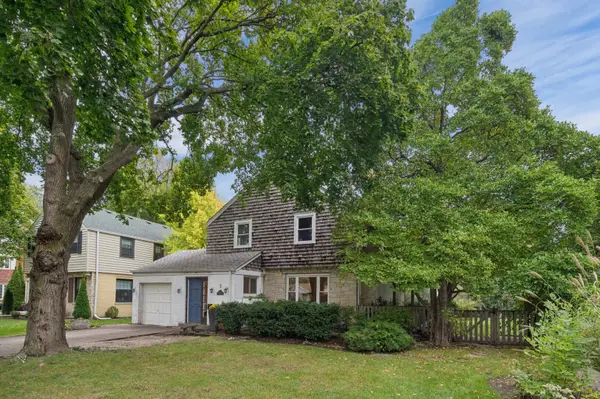 $625,000Active3 beds 2 baths1,744 sq. ft.
9421 Crawford Avenue, Evanston, IL 60203
MLS# 12782730Listed by: COLDWELL BANKER REALTY - New
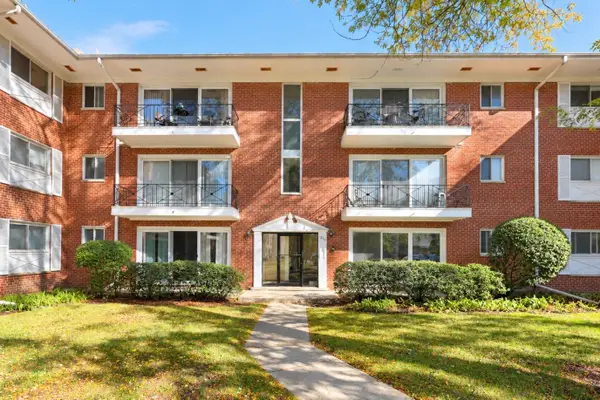 $190,000Active2 beds 1 baths750 sq. ft.
10115 Old Orchard Court #104, Skokie, IL 60076
MLS# 12789003Listed by: COLDWELL BANKER REALTY - New
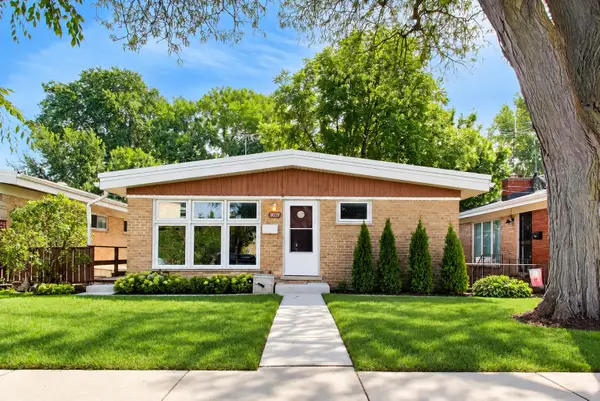 $435,000Active3 beds 2 baths1,374 sq. ft.
9039 Niles Center Road, Skokie, IL 60076
MLS# 12789012Listed by: @PROPERTIES CHRISTIE'S INTERNATIONAL REAL ESTATE - Open Sun, 12 to 2pmNew
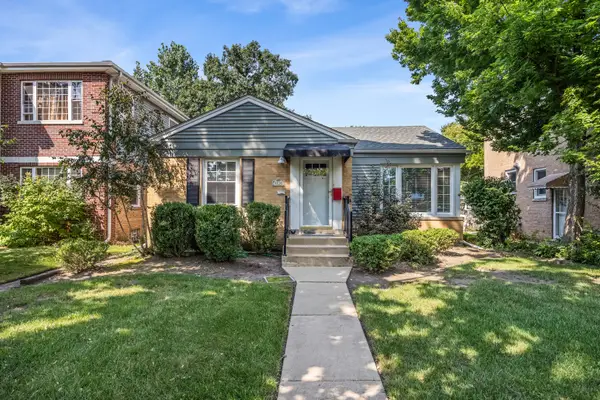 $400,000Active2 beds 2 baths1,080 sq. ft.
8130 Kilbourn Avenue, Skokie, IL 60076
MLS# 12788880Listed by: COLDWELL BANKER REALTY - New
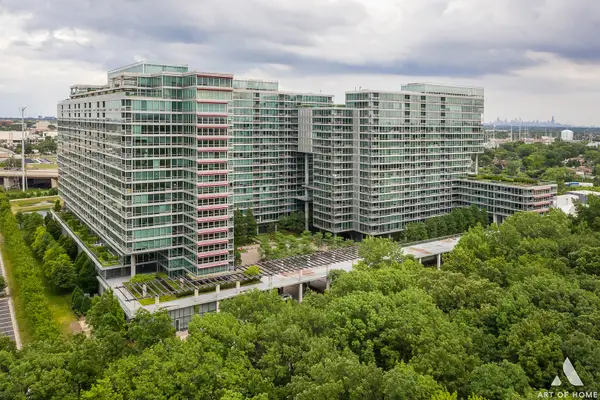 $1,599,000Active5 beds 4 baths4,100 sq. ft.
9725 Woods Drive #1913, Skokie, IL 60077
MLS# 12782480Listed by: NOWEQUITY REAL ESTATE


Protect your home and budget from life's surprises with an Assurant Home Warranty, backed by a partner that supports you through every step of homeownership. Explore Plans.
© 2023 - 2026 ERA Franchise Systems LLC. All rights reserved. ERA Franchise Systems LLC fully supports the principles of the Fair Housing Act and the Equal Opportunity Act. ERA, ERA Real Estate powered, and their respective logos are registered service marks of ERA Franchise Systems LLC. Each office is independently owned and operated.