
4718 Russett Lane #104, Skokie, IL 60076
Local realty services provided by:Results Realty ERA Powered
4718 Russett Lane #104,Skokie, IL 60076
$233,480
- 2 Beds
- 2 Baths
- 1,000 sq. ft.
- Condominium
- Active
Listed by: pietro losacco
Office: new concept realty
MLS#:12659209
Source:MLSNI
Price summary
- Price:$233,480
- Price per sq. ft.:$233.48
- Monthly HOA dues:$382
About this home
Beautiful, well-kept unit in the heart of Skokie featuring newly rehabbed bathrooms and a spacious primary bedroom with a private half bath. Bright living and dining room combination with hardwood floors throughout and newer blinds. Enjoy a large balcony with a newer sliding door replacement. Enjoy central air and heat . Perfectly located near Westfield Old Orchard, top-rated schools, and easy access to I-94. Well-maintained building with an elevator, extra storage, and convenient on-site laundry.
Contact an agent
Home facts
- Year built:1963
- Listing ID #:12659209
- Updated:August 08, 2026 at 12:18 PM
Rooms and interior
- Bedrooms:2
- Total bathrooms:2
- Full bathrooms:1
- Half bathrooms:1
- Rooms Total:4
- Dining Description:Combined With Living Room
- Kitchen Description:Dishwasher, Range, Refrigerator
- Living area:1,000 sq. ft.
Heating and cooling
- Cooling:Central Air
- Heating:Electric
- Central air:Yes
Structure and exterior
- Year built:1963
- Building area:1,000 sq. ft.
- Exterior Features:Balcony
Schools
- High school:Niles North High School
- Middle school:Old Orchard Junior High School
- Elementary school:Highland Elementary School
Utilities
- Water:Public
- Sewer:Public Sewer
Finances and disclosures
- Price:$233,480
- Price per sq. ft.:$233.48
- Tax amount:$2,840 (2025)
Features and amenities
- Laundry features:Coin Laundry
Parking
- Total parking spaces:1
- Parking description:Assigned, Unassigned
 Copyright 2026 Midwest Real Estate Data LLC. All rights reserved. The data relating to real estate for sale on this web site comes in part from the Broker Reciprocity Program of the Midwest Real Estate Data LLC. Listing information is deemed reliable but not guaranteed.
New listings near 4718 Russett Lane #104
- Open Sat, 2 to 3:30pmNew
 $649,900Active4 beds 2 baths2,268 sq. ft.
9249 Kildare Avenue, Skokie, IL 60077
MLS# 12615986Listed by: COLDWELL BANKER REALTY - New
 $465,000Active3 beds 2 baths2,002 sq. ft.
8063 N Elmwood Street, Skokie, IL 60077
MLS# 12722490Listed by: WILLIAM LUKSHA - Open Sun, 1 to 2:15pmNew
 $389,900Active3 beds 2 baths1,312 sq. ft.
8324 Kimball Avenue, Skokie, IL 60076
MLS# 12725633Listed by: @PROPERTIES CHRISTIE'S INTERNATIONAL REAL ESTATE - New
 $275,000Active2 beds 2 baths1,400 sq. ft.
9529 Bronx Place #213, Skokie, IL 60077
MLS# 12724929Listed by: COMPASS - New
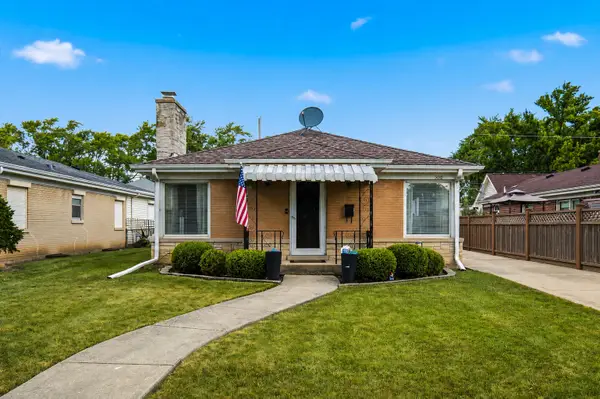 $599,000Active5 beds 2 baths2,407 sq. ft.
5010 Fargo Avenue, Skokie, IL 60077
MLS# 12717212Listed by: HOMESMART CONNECT LLC - New
 $875,000Active5 beds 3 baths2,553 sq. ft.
9200 Lowell Avenue, Skokie, IL 60076
MLS# 12723763Listed by: COMPASS - New
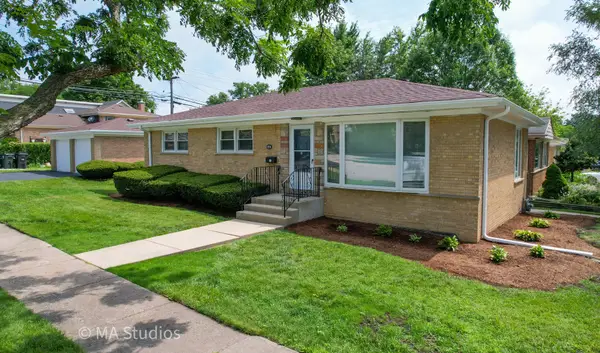 $549,000Active4 beds 2 baths2,515 sq. ft.
4256 Golf Road, Skokie, IL 60076
MLS# 12725638Listed by: ARHOME REALTY - New
 $1,450,000Active5 beds 6 baths5,132 sq. ft.
7001 Laramie Avenue, Skokie, IL 60077
MLS# 12726425Listed by: KOMAR - Open Sun, 11am to 1pmNew
 $390,000Active2 beds 3 baths1,332 sq. ft.
3365 Church Street, Evanston, IL 60203
MLS# 12726477Listed by: REDFIN CORPORATION - New
 $395,000Active2 beds 2 baths1,200 sq. ft.
9715 Woods Drive #1505, Skokie, IL 60077
MLS# 12710145Listed by: COLDWELL BANKER REAL ESTATE GROUP


Protect your home and budget from life's surprises with an Assurant Home Warranty, backed by a partner that supports you through every step of homeownership. Explore Plans.
© 2023 - 2026 ERA Franchise Systems LLC. All rights reserved. ERA Franchise Systems LLC fully supports the principles of the Fair Housing Act and the Equal Opportunity Act. ERA, ERA Real Estate powered, and their respective logos are registered service marks of ERA Franchise Systems LLC. Each office is independently owned and operated.