
8856 Knox Avenue, Skokie, IL 60076
Local realty services provided by:ERA Naper Realty
8856 Knox Avenue,Skokie, IL 60076
$539,000
- 3 Beds
- 1 Baths
- 1,694 sq. ft.
- Single family
- Active
Listed by: phyllis smith
Office: century 21 circle
MLS#:12657084
Source:MLSNI
Price summary
- Price:$539,000
- Price per sq. ft.:$318.18
About this home
Large ranch on the corner of Greenwood and Knox in the heart of Devonshire with a 2 car attached garage on an oversized lot with a beautiful garden has great potential but needs some work. The first floor has a very spacious and bright living room with a wood burning fireplace, and a large dining room with brand new windows, an eat in family size kitchen, 3 bedrooms including a master bedroom that has a large office adjoining it, and a full bath. The second bathroom has been gutted and ready to be redone by the buyer and the seller starting working on the kitchen and didn't finish so the buyer will have to remodel the kitchen. There is a full basement that also can be remodeled and double the living space. The stunning backyard is like a private oasis with beautiful flowers and greenary and privacy fences. Also there is a private enclosed patio. The roof is only about 7 years old. the dryer is new. Underground sprinklers. Automatic drip irrigation system for hanging baskets and floor flower pots Seller is looking for a quick closing and selling "as is"....
Contact an agent
Home facts
- Year built:1954
- Listing ID #:12657084
- Updated:May 26, 2026 at 12:28 AM
Rooms and interior
- Bedrooms:3
- Total bathrooms:1
- Full bathrooms:1
- Rooms Total:8
- Dining Description:L-Shaped
- Kitchen Description:Range, Refrigerator
- Basement Description:Full, Partially Finished
- Living area:1,694 sq. ft.
Heating and cooling
- Cooling:Central Air
- Heating:Forced Air, Natural Gas
- Central air:Yes
Structure and exterior
- Year built:1954
- Building area:1,694 sq. ft.
- Architectural Style:Ranch
- Levels:1 Story
Schools
- High school:Niles North High School
- Middle school:Old Orchard Junior High School
- Elementary school:Devonshire Elementary School
Utilities
- Water:Lake Michigan
- Sewer:Public Sewer
Finances and disclosures
- Price:$539,000
- Price per sq. ft.:$318.18
- Tax amount:$3,911 (2023)
Features and amenities
- Laundry features:Dryer, Washer
Parking
- Total parking spaces:2
- Parking description:Attached Garage, Concrete, Garage
- Garage:Yes
- Garage spaces:2
 Copyright 2026 Midwest Real Estate Data LLC. All rights reserved. The data relating to real estate for sale on this web site comes in part from the Broker Reciprocity Program of the Midwest Real Estate Data LLC. Listing information is deemed reliable but not guaranteed.
New listings near 8856 Knox Avenue
- New
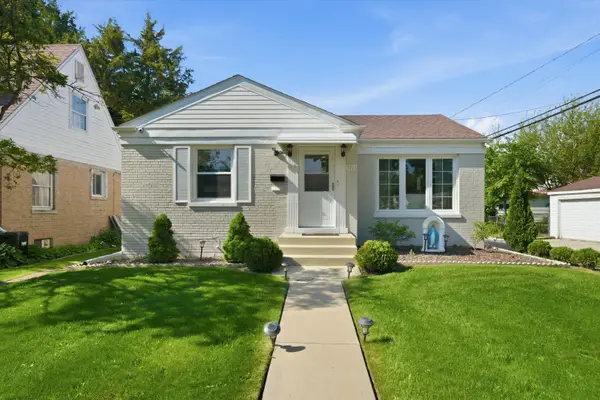 $539,900Active3 beds 2 baths1,344 sq. ft.
5216 Arcadia Avenue, Skokie, IL 60077
MLS# 12651861Listed by: RE/MAX PROPERTIES NORTHWEST - New
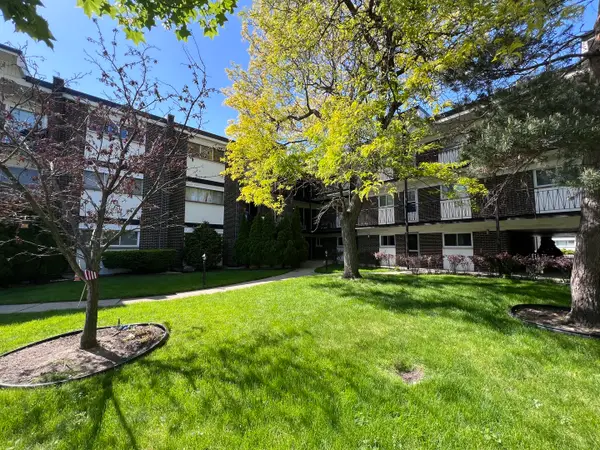 $249,900Active2 beds 2 baths
10125 Cherry Parkway #203, Skokie, IL 60076
MLS# 12646419Listed by: RE/MAX PROPERTIES NORTHWEST - New
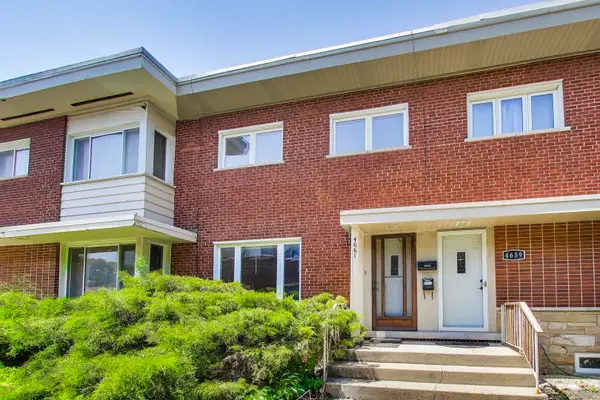 $295,000Active3 beds 2 baths1,159 sq. ft.
4661 Brummel Street, Skokie, IL 60076
MLS# 12655975Listed by: @PROPERTIES CHRISTIE'S INTERNATIONAL REAL ESTATE - New
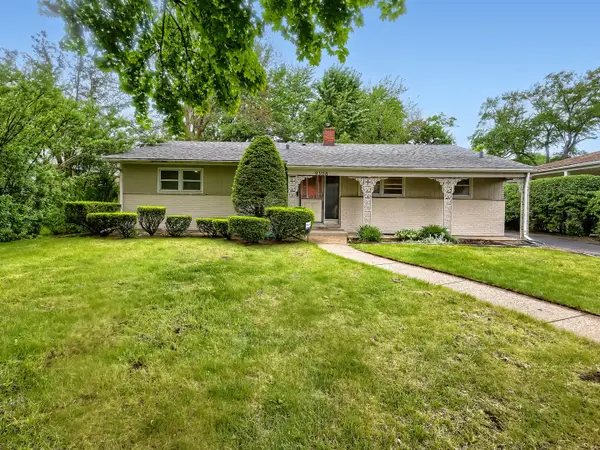 $435,000Active3 beds 2 baths1,344 sq. ft.
9308 Karlov Avenue, Skokie, IL 60076
MLS# 12636512Listed by: HOMESMART CONNECT LLC - New
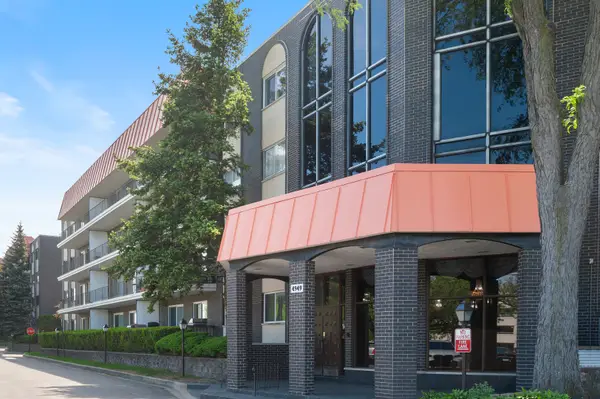 $329,900Active3 beds 2 baths1,600 sq. ft.
4949 Golf Road #101, Skokie, IL 60077
MLS# 12645329Listed by: WOLF & GORDON REALTY, LLC - New
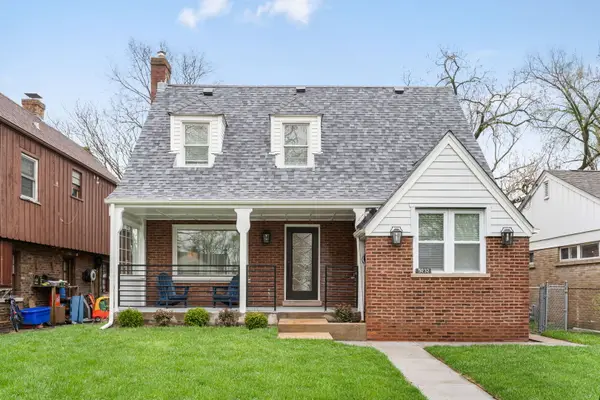 $649,800Active3 beds 3 baths2,615 sq. ft.
5232 Greenwood Street, Skokie, IL 60077
MLS# 12655415Listed by: COLDWELL BANKER REALTY - New
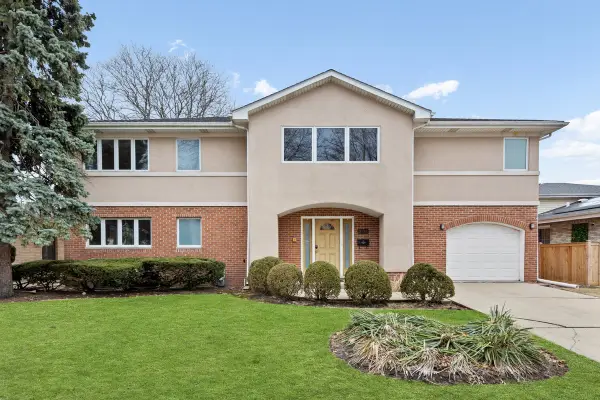 $800,000Active5 beds 4 baths
5133 Carol Street, Skokie, IL 60077
MLS# 12655052Listed by: COMPASS - New
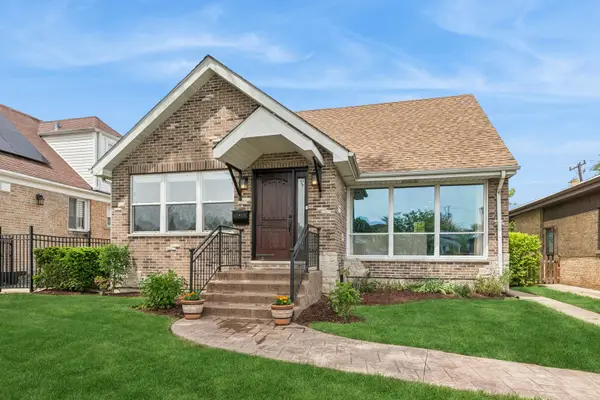 $560,000Active4 beds 3 baths1,580 sq. ft.
3826 Jarvis Avenue, Skokie, IL 60076
MLS# 12649309Listed by: BAIRD & WARNER - New
 $445,000Active2 beds 3 baths1,473 sq. ft.
5039 Warren Street, Skokie, IL 60077
MLS# 12654018Listed by: CENTURY 21 CIRCLE


Protect your home and budget from life's surprises with an Assurant Home Warranty, backed by a partner that supports you through every step of homeownership. Explore Plans.
© 2023 - 2026 ERA Franchise Systems LLC. All rights reserved. ERA Franchise Systems LLC fully supports the principles of the Fair Housing Act and the Equal Opportunity Act. ERA, ERA Real Estate powered, and their respective logos are registered service marks of ERA Franchise Systems LLC. Each office is independently owned and operated.