
9000 Tripp Avenue, Skokie, IL 60076
Local realty services provided by:ERA Partners
Listed by: aaron masliansky
Office: compass
MLS#:12780452
Source:MLSNI
Price summary
- Price:$899,000
- Price per sq. ft.:$268.92
About this home
Offered for the first time in nearly 50 years, this distinctive Mid-Century Modern residence combines architectural pedigree with a prime location in Skokie's sought-after Devonshire neighborhood. Originally designed by Huebner & Hennenberg and thoughtfully expanded by architect Elliott Dudnik, the home features soaring wood ceilings, dramatic walls of glass, skylights, and seamless connections between indoor and outdoor living spaces. Set on a beautifully landscaped corner lot just blocks from Devonshire Park, the home offers nearly 3,500 square feet of living space. Three spacious second-floor bedrooms include an expansive primary suite, while a first-floor office or fourth bedroom sits adjacent to a full bath. Multiple living and entertaining areas, an enclosed sunroom, and an attached two-car garage complete the layout. Recent improvements include a professional flat roof restoration in October 2026, a new hot water heater in 2026, and new furnaces and air conditioners in 2021. This rare offering presents an opportunity to become the next steward of a home with enduring architectural character. Located just minutes from Old Orchard Shopping Center and the Edens Expressway (I-94), and within the Devonshire Elementary, Old Orchard Junior High, and Niles North High School districts, the home brings together distinctive design, convenience, and community....
Contact an agent
Home facts
- Year built:1958
- Subdivision & Development:Devonshire
- Listing ID #:12780452
- Updated:October 22, 2026 at 11:18 AM
Rooms and interior
- Bedrooms:4
- Total bathrooms:3
- Full bathrooms:3
- Rooms Total:10
- Dining Description:Breakfast Room, Separate Dining Room
- Bathrooms Description:Double Sinks, Soaking Tub
- Kitchen Description:Dishwasher, Disposal, Double Oven, Microwave, Refrigerator
- Basement Description:Full, Unfinished
- Living area:3,343 sq. ft.
Heating and cooling
- Cooling:Central Air
- Heating:Forced Air, Gas
- Central air:Yes
Structure and exterior
- Roof:Asphalt
- Year built:1958
- Building area:3,343 sq. ft.
- Lot area:0.17 Acres
- Lot Features:Corner Lot, Landscaped
- Foundation Description:Concrete Perimeter
- Levels:2 Story
Schools
- High school:Niles North High School
- Middle school:Old Orchard Junior High School
- Elementary school:Devonshire Elementary School
Utilities
- Water:Lake Michigan, Public
- Sewer:Public Sewer
Finances and disclosures
- Price:$899,000
- Price per sq. ft.:$268.92
- Tax amount:$9,055 (2025)
Features and amenities
- Laundry features:Dryer, Washer
- Amenities:Ceiling Fan(s), Sump Pump, TV-Cable
Parking
- Total parking spaces:2
- Parking description:Attached Garage, Garage
- Garage:Yes
- Garage spaces:2
 Copyright 2026 Midwest Real Estate Data LLC. All rights reserved. The data relating to real estate for sale on this web site comes in part from the Broker Reciprocity Program of the Midwest Real Estate Data LLC. Listing information is deemed reliable but not guaranteed. MLSNI Member Broker: Frank Scibior
New listings near 9000 Tripp Avenue
- New
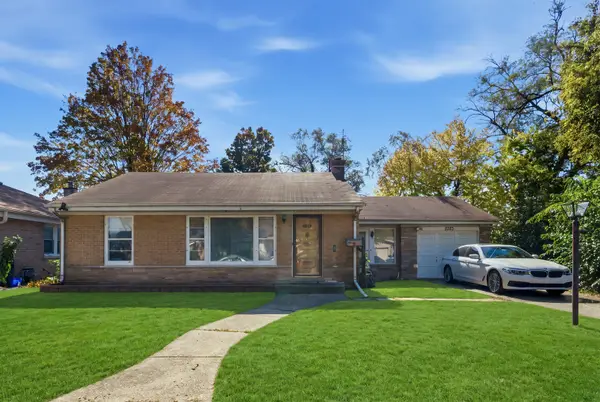 $325,000Active2 beds 2 baths1,274 sq. ft.
5323 Enfield Avenue, Skokie, IL 60077
MLS# 12791319Listed by: CENTURY 21 CIRCLE - New
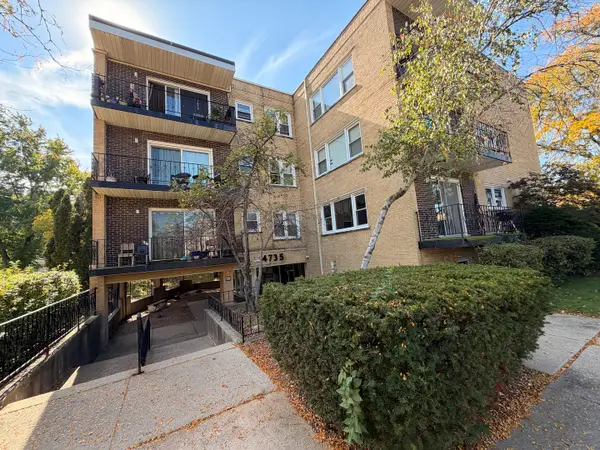 $290,000Active2 beds 2 baths1,100 sq. ft.
4735 Grove Street #102, Skokie, IL 60076
MLS# 12779380Listed by: ROYAL SERVICE REALTY CMP - New
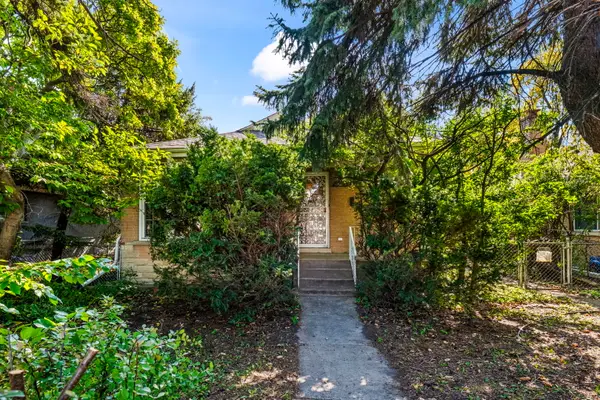 $295,000Active2 beds 2 baths1,057 sq. ft.
5151 Touhy Avenue, Skokie, IL 60077
MLS# 12786514Listed by: COLDWELL BANKER REALTY - New
 $329,900Active1 beds 2 baths1,074 sq. ft.
9715 Woods Drive #1804, Skokie, IL 60077
MLS# 12790564Listed by: HOMESMART CONNECT - New
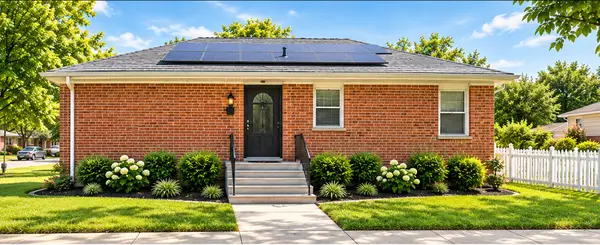 $445,900Active4 beds 2 baths1,025 sq. ft.
10076 Bronx Avenue, Skokie, IL 60077
MLS# 12789447Listed by: BERKSHIRE HATHAWAY HOMESERVICES CHICAGO - Open Sun, 1:30 to 3:30pmNew
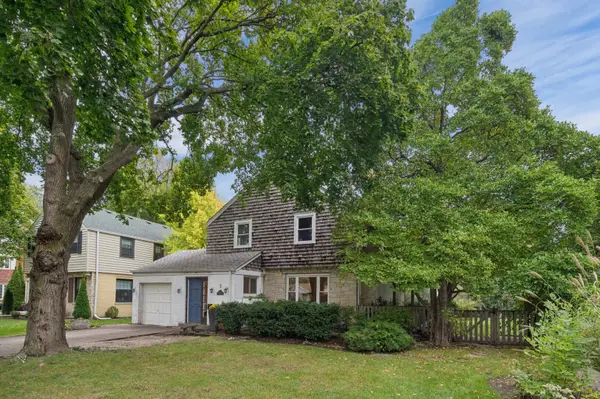 $625,000Active3 beds 2 baths1,744 sq. ft.
9421 Crawford Avenue, Evanston, IL 60203
MLS# 12782730Listed by: COLDWELL BANKER REALTY - New
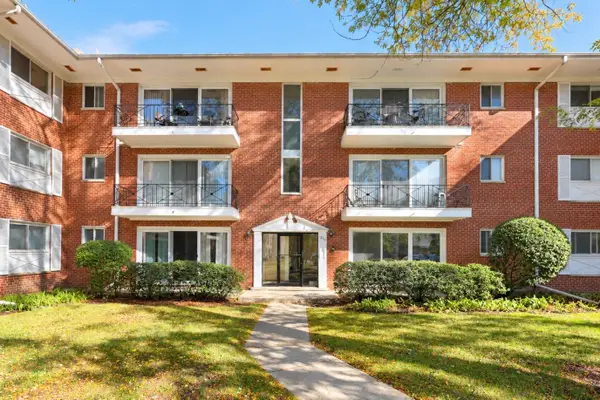 $190,000Active2 beds 1 baths750 sq. ft.
10115 Old Orchard Court #104, Skokie, IL 60076
MLS# 12789003Listed by: COLDWELL BANKER REALTY - New
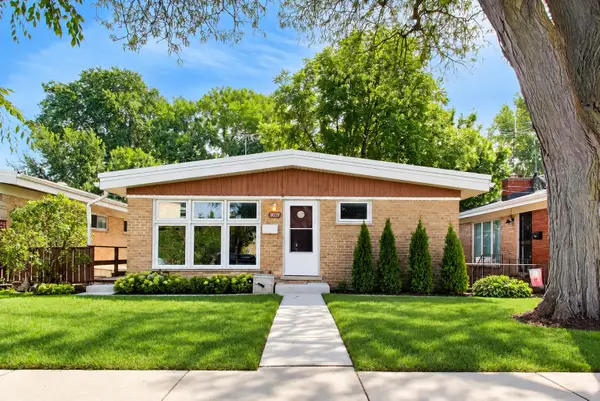 $435,000Active3 beds 2 baths1,374 sq. ft.
9039 Niles Center Road, Skokie, IL 60076
MLS# 12789012Listed by: @PROPERTIES CHRISTIE'S INTERNATIONAL REAL ESTATE - Open Sun, 12 to 2pmNew
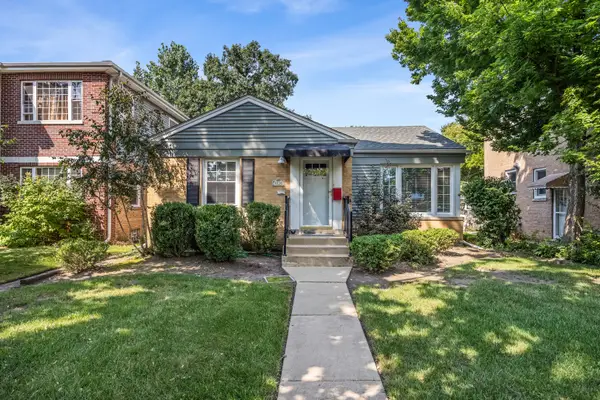 $400,000Active2 beds 2 baths1,080 sq. ft.
8130 Kilbourn Avenue, Skokie, IL 60076
MLS# 12788880Listed by: COLDWELL BANKER REALTY - New
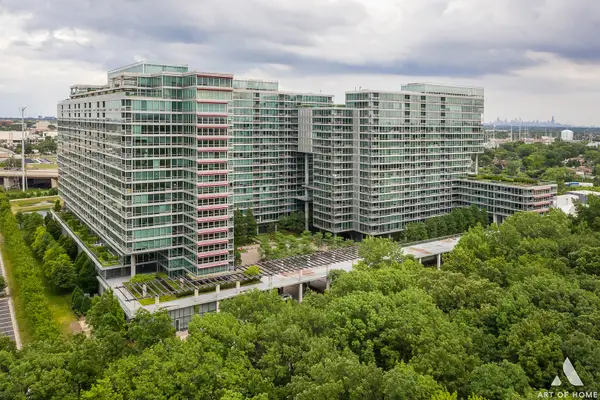 $1,599,000Active5 beds 4 baths4,100 sq. ft.
9725 Woods Drive #1913, Skokie, IL 60077
MLS# 12782480Listed by: NOWEQUITY REAL ESTATE


Protect your home and budget from life's surprises with an Assurant Home Warranty, backed by a partner that supports you through every step of homeownership. Explore Plans.
© 2023 - 2026 ERA Franchise Systems LLC. All rights reserved. ERA Franchise Systems LLC fully supports the principles of the Fair Housing Act and the Equal Opportunity Act. ERA, ERA Real Estate powered, and their respective logos are registered service marks of ERA Franchise Systems LLC. Each office is independently owned and operated.