
9530 N Lamon Avenue #402, Skokie, IL 60077
Local realty services provided by:Results Realty ERA Powered
9530 N Lamon Avenue #402,Skokie, IL 60077
$374,900
- 3 Beds
- 2 Baths
- 1,700 sq. ft.
- Condominium
- Pending
Listed by: elena dan, marius dan
Office: realty advisors elite llc.
MLS#:12689835
Source:MLSNI
Price summary
- Price:$374,900
- Price per sq. ft.:$220.53
- Monthly HOA dues:$546
About this home
Barcelona at Its Very Best! Top-Floor Corner Unit - One of the Most Desirable Residences in the Building! Experience exceptional top-floor living in one of the finest locations within this sought-after community. This spacious, sun-filled, beautifully renovated 3-bedroom, 2-bath condominium offers an open-concept floor plan with high-end finishes and quality craftsmanship throughout. The stunning custom kitchen features rich cherry wood cabinetry, granite countertops, a built-in breakfast area, and elegant Italian natural travertine flooring. Hardwood floors flow throughout the main living areas, while the luxurious primary bath showcases Jerusalem Gold natural limestone, a spa-inspired steam shower, and premium finishes. The hallway and second bathroom are beautifully appointed with French natural limestone. Designed for both comfort and functionality, the home offers two walk-in closets, including one in the expansive primary suite, which also features a private en-suite bath. The generous living and dining areas open to an extra-long private balcony overlooking the community pool-an ideal setting for relaxing or entertaining. Additional features include in-unit laundry, an upgraded 200-amp electrical service with an additional large subpanel, two elevators, an oversized heated indoor garage parking space (#18), and access to a party room. Ideally situated directly across from Old Orchard Mall and just minutes from shopping, dining, parks, and public transportation, this exceptional home offers the perfect blend of luxury, comfort, and convenience. A rare opportunity to own one of the premier residences in this highly desirable community!...
Contact an agent
Home facts
- Year built:1974
- Subdivision & Development:Barcelona
- Listing ID #:12689835
- Updated:August 24, 2026 at 08:24 AM
Rooms and interior
- Bedrooms:3
- Total bathrooms:2
- Full bathrooms:2
- Rooms Total:6
- Dining Description:Combined With Living Room
- Kitchen Description:Dishwasher, Disposal, Electric Oven, Microwave, Range, Range Hood, Refrigerator, Stainless Steel Appliance(s), Wine Refrigerator
- Living area:1,700 sq. ft.
Heating and cooling
- Cooling:Central Air
- Heating:Electric
- Central air:Yes
Structure and exterior
- Year built:1974
- Building area:1,700 sq. ft.
Schools
- High school:Niles North High School
- Middle school:Old Orchard Junior High School
- Elementary school:Jane Stenson School
Utilities
- Water:Lake Michigan
- Sewer:Public Sewer
Finances and disclosures
- Price:$374,900
- Price per sq. ft.:$220.53
- Tax amount:$5,053 (2024)
Features and amenities
- Laundry features:Coin Laundry, Dryer, Washer
- Pool features:Pool
Parking
- Total parking spaces:1
- Parking description:Attached Garage, Garage
- Garage:Yes
- Garage spaces:1
 Copyright 2026 Midwest Real Estate Data LLC. All rights reserved. The data relating to real estate for sale on this web site comes in part from the Broker Reciprocity Program of the Midwest Real Estate Data LLC. Listing information is deemed reliable but not guaranteed.
New listings near 9530 N Lamon Avenue #402
- New
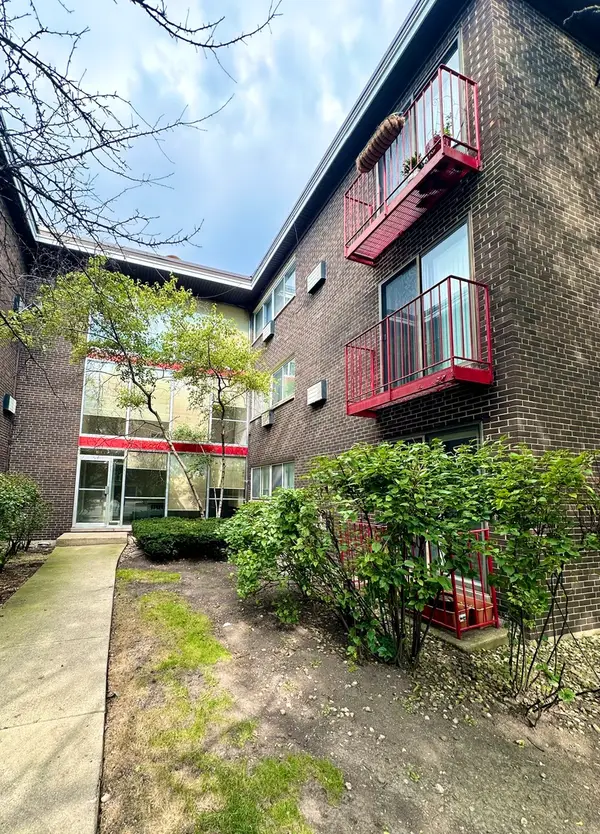 $235,500Active2 beds 2 baths1,000 sq. ft.
8524 Skokie Boulevard #3F, Skokie, IL 60077
MLS# 12740162Listed by: HOMESMART CONNECT LLC - New
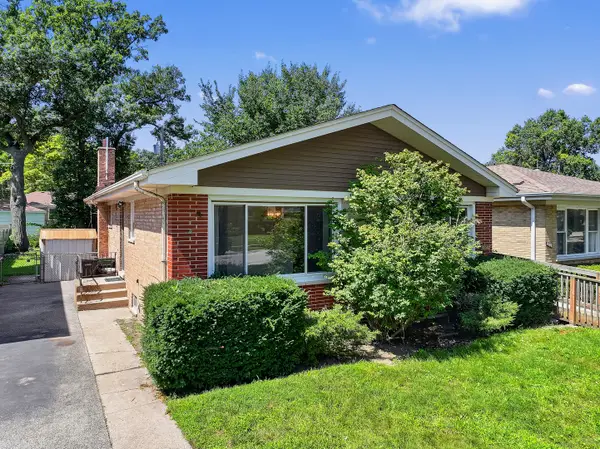 $350,000Active3 beds 2 baths1,288 sq. ft.
10042 Lamon Avenue, Skokie, IL 60077
MLS# 12729466Listed by: EXP REALTY - New
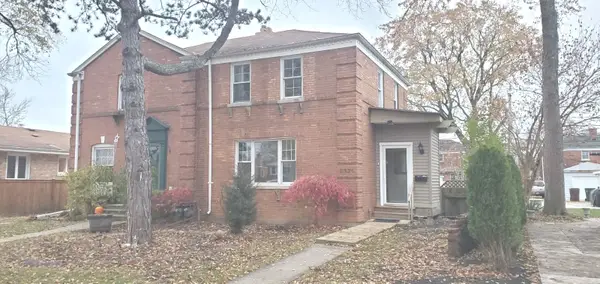 $349,900Active2 beds 2 baths
8321 Monticello Avenue #8321, Skokie, IL 60076
MLS# 12737748Listed by: GUIDANCE REALTY - New
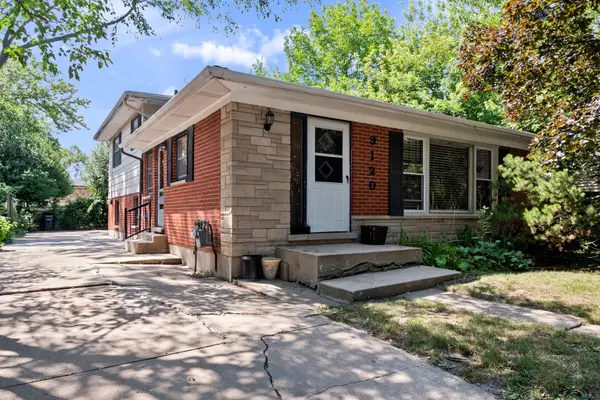 $399,000Active3 beds 2 baths1,246 sq. ft.
9120 E Prairie Road, Evanston, IL 60203
MLS# 12739295Listed by: RE/MAX PROPERTIES NORTHWEST - New
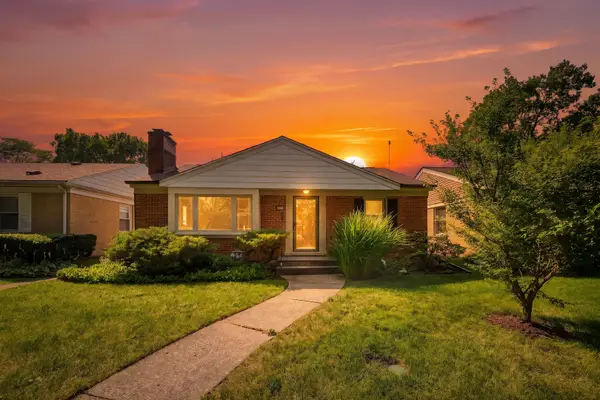 $495,000Active2 beds 2 baths1,800 sq. ft.
8120 Keystone Avenue, Skokie, IL 60076
MLS# 12728305Listed by: PRESTIGE REALTY, INC 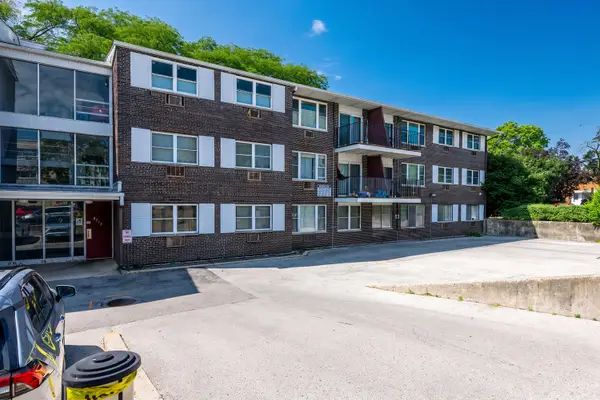 $189,900Active1 beds 1 baths800 sq. ft.
8712 Skokie Boulevard #1I, Skokie, IL 60077
MLS# 12717572Listed by: SKY HIGH REAL ESTATE INC.- New
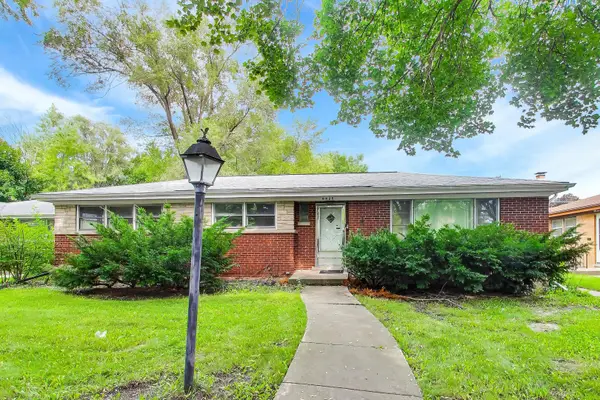 $399,000Active3 beds 2 baths1,256 sq. ft.
8425 Lawndale Avenue, Skokie, IL 60076
MLS# 12738778Listed by: @PROPERTIES CHRISTIE'S INTERNATIONAL REAL ESTATE - New
 $725,000Active3 beds 2 baths2,087 sq. ft.
9439 Lincolnwood Drive, Evanston, IL 60203
MLS# 12735779Listed by: @PROPERTIES CHRISTIE'S INTERNATIONAL REAL ESTATE - New
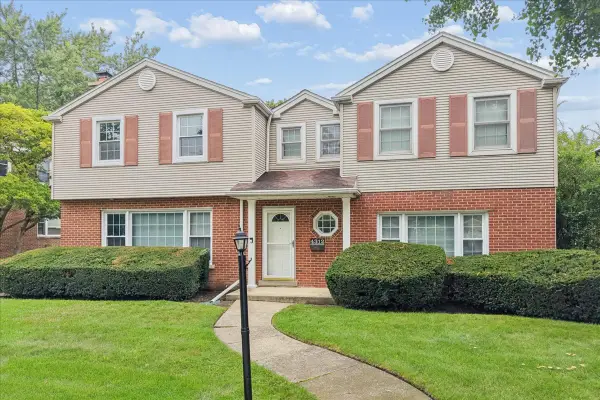 $649,000Active4 beds 3 baths2,399 sq. ft.
4312 Suffield Court, Skokie, IL 60076
MLS# 12737148Listed by: COMPASS - New
 $499,000Active3 beds 2 baths2,186 sq. ft.
8222 Springfield Avenue, Skokie, IL 60076
MLS# 12738743Listed by: BAIRD & WARNER


Protect your home and budget from life's surprises with an Assurant Home Warranty, backed by a partner that supports you through every step of homeownership. Explore Plans.
© 2023 - 2026 ERA Franchise Systems LLC. All rights reserved. ERA Franchise Systems LLC fully supports the principles of the Fair Housing Act and the Equal Opportunity Act. ERA, ERA Real Estate powered, and their respective logos are registered service marks of ERA Franchise Systems LLC. Each office is independently owned and operated.