
9643 Tripp Avenue, Skokie, IL 60076
Local realty services provided by:Results Realty ERA Powered
9643 Tripp Avenue,Skokie, IL 60076
$999,000
- 5 Beds
- 4 Baths
- 2,916 sq. ft.
- Single family
- Active
Listed by: mary debes
Office: jameson sotheby's international realty
MLS#:12799593
Source:MLSNI
Price summary
- Price:$999,000
- Price per sq. ft.:$342.59
About this home
So many improvements to this lovely home. Three and one half new bathrooms, new washer/dryer. Replaced the carpeting on stairs, landing and master bedroom. New flooring in kitchen and laundry room. New hot water heater. Breakfast area 9x9 for table and chairs. Laundry room on first floor. New lighting fixtures in many rooms and electrical updated. Family room fireplace needs to have gas line reinstalled, sold as is. This beautiful home is turnkey ready for the new buyers!
Contact an agent
Home facts
- Year built:1966
- Listing ID #:12799593
- Updated:November 14, 2026 at 03:50 PM
Rooms and interior
- Bedrooms:5
- Total bathrooms:4
- Full bathrooms:3
- Half bathrooms:1
- Rooms Total:11
- Dining Description:Separate Dining Room
- Kitchen Description:Dishwasher, Microwave, Range, Refrigerator
- Basement Description:Finished, Full
- Living area:2,916 sq. ft.
Heating and cooling
- Cooling:Central Air
- Heating:Forced Air, Gas
- Central air:Yes
Structure and exterior
- Year built:1966
- Building area:2,916 sq. ft.
- Levels:2 Story
Schools
- High school:Niles North High School
- Middle school:Old Orchard Junior High School
- Elementary school:Highland Elementary School
Utilities
- Water:Lake Michigan
- Sewer:Public Sewer
Finances and disclosures
- Price:$999,000
- Price per sq. ft.:$342.59
- Tax amount:$15,152 (2024)
Features and amenities
- Laundry features:Dryer, Washer
Parking
- Total parking spaces:2
- Parking description:Detached Garage, Garage
- Garage:Yes
- Garage spaces:2
 Copyright 2026 Midwest Real Estate Data LLC. All rights reserved. The data relating to real estate for sale on this web site comes in part from the Broker Reciprocity Program of the Midwest Real Estate Data LLC. Listing information is deemed reliable but not guaranteed.
New listings near 9643 Tripp Avenue
- New
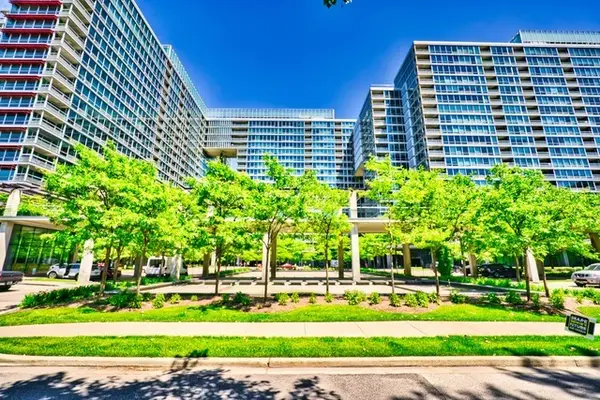 $399,000Active2 beds 2 baths1,400 sq. ft.
9715 Woods Drive #409, Skokie, IL 60077
MLS# 12807148Listed by: GEORGE REALTY GROUP - New
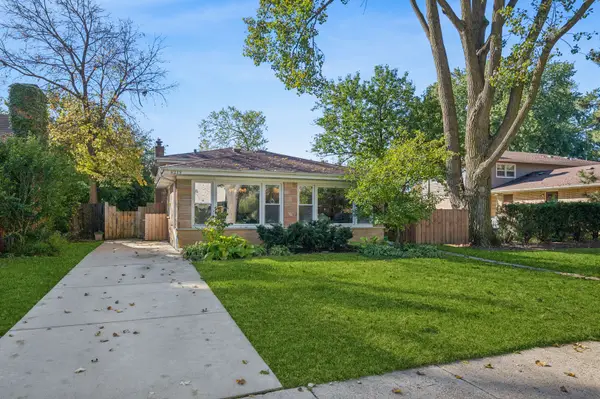 $475,000Active3 beds 2 baths1,798 sq. ft.
4219 Bobolink Terrace, Skokie, IL 60076
MLS# 12808616Listed by: BAIRD & WARNER - New
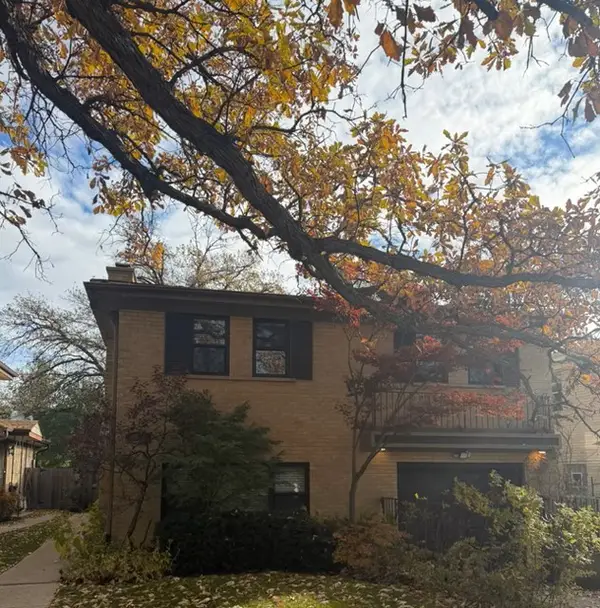 $675,000Active3 beds 3 baths1,486 sq. ft.
9541 Laramie Avenue, Skokie, IL 60077
MLS# 12807931Listed by: BAIRD & WARNER - New
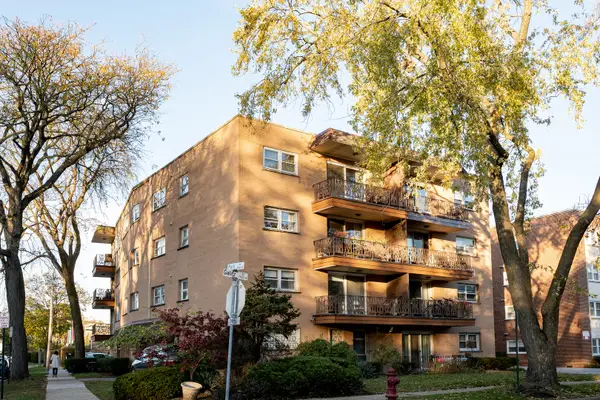 $300,000Active3 beds 2 baths1,700 sq. ft.
7901 N Park Avenue #303, Skokie, IL 60077
MLS# 12805470Listed by: HOMESMART CONNECT LLC - New
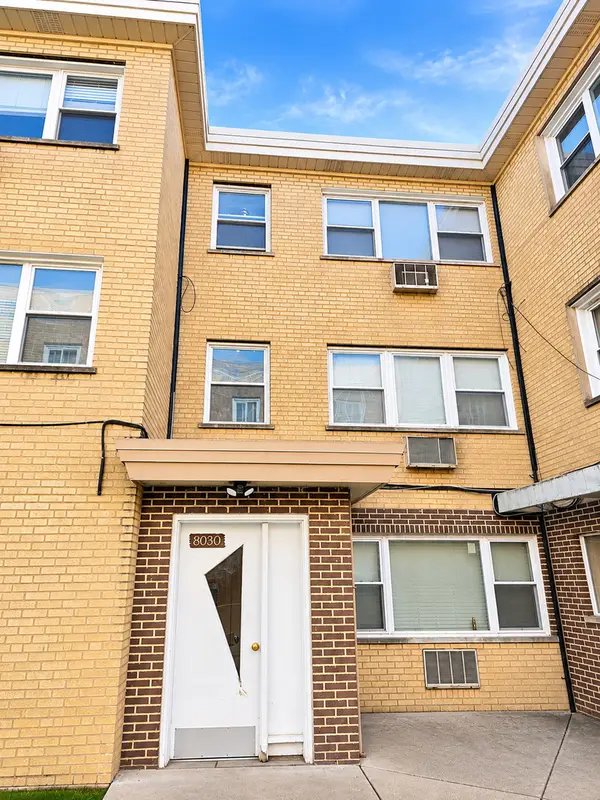 $230,000Active2 beds 1 baths1,000 sq. ft.
8030 Knox Avenue #2E, Skokie, IL 60076
MLS# 12806215Listed by: KELLER WILLIAMS THRIVE - Open Sun, 12 to 1:30pmNew
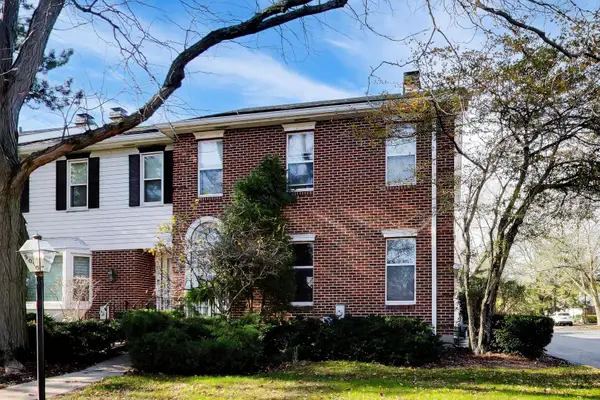 $549,000Active2 beds 3 baths2,778 sq. ft.
9010 Forestview Road, Evanston, IL 60203
MLS# 12801407Listed by: COMPASS - New
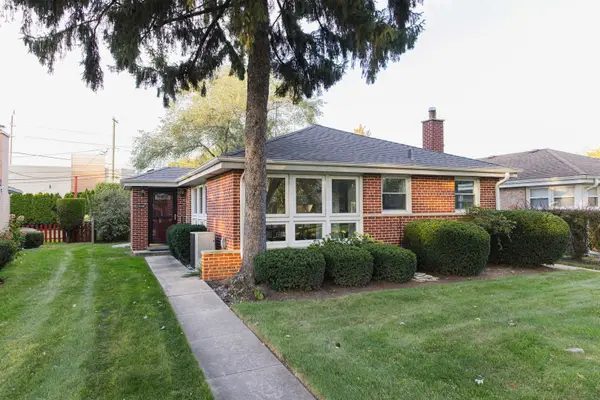 $579,999Active5 beds 3 baths1,231 sq. ft.
4440 Palma Place, Skokie, IL 60076
MLS# 12806839Listed by: EXIT STRATEGY REALTY - New
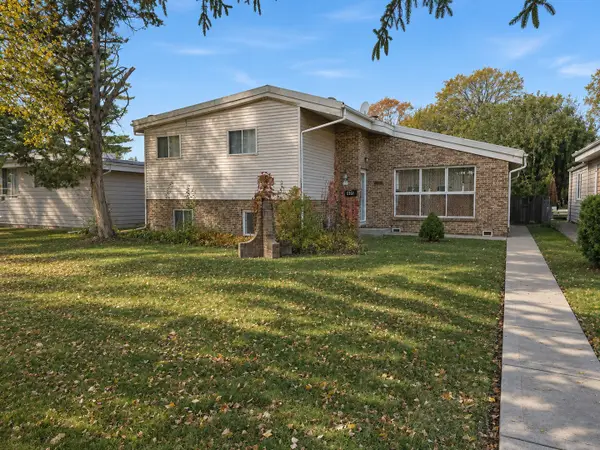 $499,000Active4 beds 3 baths1,447 sq. ft.
9414 Lotus Avenue, Skokie, IL 60077
MLS# 12797900Listed by: CENTURY 21 CIRCLE - New
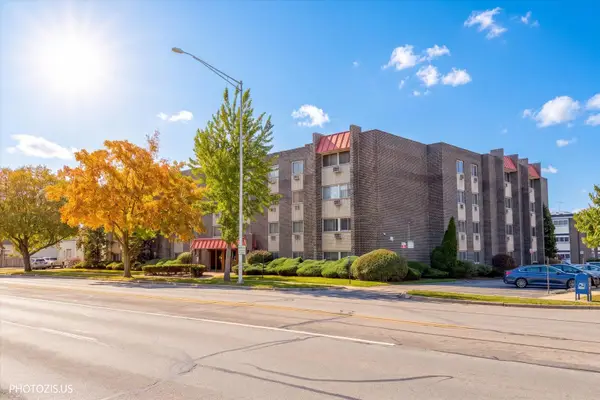 $299,900Active2 beds 2 baths1,137 sq. ft.
4700 Old Orchard Road #104, Skokie, IL 60076
MLS# 12802132Listed by: CORE REALTY & INVESTMENTS INC.


Protect your home and budget from life's surprises with an Assurant Home Warranty, backed by a partner that supports you through every step of homeownership. Explore Plans.
© 2023 - 2026 ERA Franchise Systems LLC. All rights reserved. ERA Franchise Systems LLC fully supports the principles of the Fair Housing Act and the Equal Opportunity Act. ERA, ERA Real Estate powered, and their respective logos are registered service marks of ERA Franchise Systems LLC. Each office is independently owned and operated.