
9655 Woods Drive #1806, Skokie, IL 60077
Local realty services provided by:Results Realty ERA Powered
9655 Woods Drive #1806,Skokie, IL 60077
$425,000
- 2 Beds
- 2 Baths
- 1,261 sq. ft.
- Condominium
- Active
Listed by: martha lozano, catalina botero
Office: re/max city
MLS#:12744472
Source:MLSNI
Price summary
- Price:$425,000
- Price per sq. ft.:$337.03
- Monthly HOA dues:$742
About this home
Wake up to breathtaking, elevated forest views from this 18th-floor sanctuary, move-in-ready and full of natural light. Floor-to-ceiling living room windows frame the forest preserve beyond, with a private balcony to enjoy the view. Hardwood floors flow throughout the main living areas, and the kitchen features granite countertops, a gas cooktop, and stainless steel appliances. Two spacious bedrooms and two full baths offer comfortable, functional layouts, with tile flooring in the baths and generous closet space throughout. Building amenities are unmatched: an indoor pool, two spas, tennis courts, a dog run, a fitness center, a sundeck, a party room, and a heated garage. Ideally located just steps from Westfield Old Orchard for shopping and dining, with easy access to the Edens Expressway. Elevated views and resort-style living, all in one home.
Contact an agent
Home facts
- Year built:2006
- Listing ID #:12744472
- Updated:September 07, 2026 at 11:02 AM
Rooms and interior
- Bedrooms:2
- Total bathrooms:2
- Full bathrooms:2
- Rooms Total:6
- Bathrooms Description:Double Sinks, Separate Shower
- Kitchen Description:Dishwasher, Disposal, Microwave, Range, Refrigerator
- Living area:1,261 sq. ft.
Heating and cooling
- Cooling:Central Air
- Heating:Forced Air
- Central air:Yes
Structure and exterior
- Year built:2006
- Building area:1,261 sq. ft.
- Exterior Features:Balcony
Utilities
- Water:Lake Michigan
- Sewer:Public Sewer
Finances and disclosures
- Price:$425,000
- Price per sq. ft.:$337.03
- Tax amount:$8,586 (2025)
Features and amenities
- Laundry features:Dryer, Washer
- Amenities:Fire Sprinklers
- Pool features:Indoor Pool
Parking
- Total parking spaces:1
- Parking description:Attached Garage, Garage, Tandem
- Garage:Yes
- Garage spaces:1
 Copyright 2026 Midwest Real Estate Data LLC. All rights reserved. The data relating to real estate for sale on this web site comes in part from the Broker Reciprocity Program of the Midwest Real Estate Data LLC. Listing information is deemed reliable but not guaranteed.
New listings near 9655 Woods Drive #1806
- New
 $489,900Active3 beds 3 baths1,288 sq. ft.
8624 Hamlin Avenue, Skokie, IL 60076
MLS# 12750782Listed by: @PROPERTIES CHRISTIE'S INTERNATIONAL REAL ESTATE - New
 $239,900Active2 beds 2 baths
10125 Cherry Parkway #203, Skokie, IL 60076
MLS# 12752113Listed by: RE/MAX PROPERTIES NORTHWEST - New
 $545,000Active4 beds 2 baths1,757 sq. ft.
8626 Saint Louis Avenue, Skokie, IL 60076
MLS# 12748086Listed by: BAIRD & WARNER - New
 $529,000Active4 beds 2 baths2,515 sq. ft.
4256 Golf Road, Skokie, IL 60076
MLS# 12749572Listed by: ARHOME REALTY - New
 $485,000Active4 beds 2 baths1,477 sq. ft.
9409 Linder Avenue, Skokie, IL 60077
MLS# 12748949Listed by: ARNI REALTY INCORPORATED - New
 $159,000Active1 beds 1 baths775 sq. ft.
8720 Skokie Boulevard #1G, Skokie, IL 60077
MLS# 12750261Listed by: KEEP IT REALTY, LTD - New
 $459,900Active3 beds 2 baths943 sq. ft.
8146 Lowell Avenue, Skokie, IL 60076
MLS# 12748958Listed by: KELLER WILLIAMS ONECHICAGO - New
 $245,500Active2 beds 2 baths1,250 sq. ft.
8230 Elmwood Avenue #102, Skokie, IL 60077
MLS# 12742273Listed by: EXP REALTY - New
 $325,000Active2 beds 2 baths
7400 Lincoln Avenue #504, Skokie, IL 60076
MLS# 12745498Listed by: COMPASS 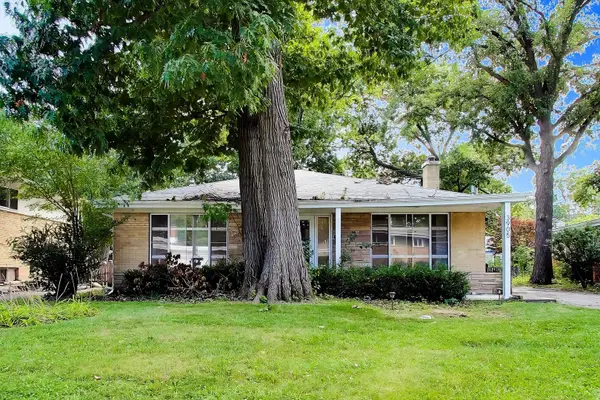 $349,000Pending3 beds 2 baths1,673 sq. ft.
3905 Sugar Loaf Lane, Skokie, IL 60076
MLS# 12743073Listed by: COMPASS


Protect your home and budget from life's surprises with an Assurant Home Warranty, backed by a partner that supports you through every step of homeownership. Explore Plans.
© 2023 - 2026 ERA Franchise Systems LLC. All rights reserved. ERA Franchise Systems LLC fully supports the principles of the Fair Housing Act and the Equal Opportunity Act. ERA, ERA Real Estate powered, and their respective logos are registered service marks of ERA Franchise Systems LLC. Each office is independently owned and operated.