
745 Jamestowne Court, Sleepy Hollow, IL 60118
Local realty services provided by:ERA Naper Realty
Listed by: mary delaleurs
Office: torg realty inc
MLS#:12775434
Source:MLSNI
Price summary
- Price:$524,950
- Price per sq. ft.:$166.65
About this home
Welcome to this spacious 4-bedroom, 2.1-bath home nestled on a beautiful 0.75-acre lot in the highly desirable Jamestowne subdivision of Sleepy Hollow. Offering a functional floor plan, generous room sizes, an unfinished basement ready for future expansion, and a brand-new roof, this home presents an outstanding opportunity to make it your own. Inside, you'll find a large kitchen with abundant cabinetry, a spacious family room with a cozy fireplace, formal living and dining rooms, and a generous primary suite with a private bath. The unfinished basement provides endless possibilities for additional living space, recreation, or storage. The home is priced to reflect the opportunity for the next owner to select their own flooring, appliances, and finishing touches, allowing buyers to customize the home to their personal style while building immediate equity. With the roof already replaced, one of the home's most significant improvements has already been completed. Enjoy the privacy and space of a three-quarter-acre lot while living in one of Sleepy Hollow's most sought-after neighborhoods. Don't miss this opportunity to create your dream home in a fantastic location! The seller is a company and is conducting an as-is sale. No survey will be provided, and taxes will be prorated at 100%....
Contact an agent
Home facts
- Year built:1989
- Subdivision & Development:Deer Creek
- Listing ID #:12775434
- Updated:October 06, 2026 at 11:19 AM
Rooms and interior
- Bedrooms:4
- Total bathrooms:3
- Full bathrooms:2
- Half bathrooms:1
- Rooms Total:10
- Dining Description:Eating Area, Separate Dining Room
- Bathrooms Description:Double Sinks, Separate Shower, Whirlpool
- Basement Description:Full, Unfinished
- Living area:3,150 sq. ft.
Heating and cooling
- Cooling:Central Air
- Heating:Natural Gas
- Central air:Yes
Structure and exterior
- Roof:Asphalt
- Year built:1989
- Building area:3,150 sq. ft.
- Lot area:0.75 Acres
- Lot Features:Corner Lot
- Architectural Style:Tudor
- Foundation Description:Concrete Perimeter
- Levels:2 Story
Schools
- High school:Dundee-Crown High School
- Middle school:Dundee Middle School
- Elementary school:Sleepy Hollow Elementary School
Utilities
- Water:Public
- Sewer:Public Sewer
Finances and disclosures
- Price:$524,950
- Price per sq. ft.:$166.65
- Tax amount:$10,110 (2025)
Features and amenities
- Amenities:Backup Sump Pump, CO Detectors, Ceiling Fan(s), Sump Pump
Parking
- Total parking spaces:3
- Parking description:Asphalt, Attached Garage, Garage
- Garage:Yes
- Garage spaces:3
 Copyright 2026 Midwest Real Estate Data LLC. All rights reserved. The data relating to real estate for sale on this web site comes in part from the Broker Reciprocity Program of the Midwest Real Estate Data LLC. Listing information is deemed reliable but not guaranteed.
New listings near 745 Jamestowne Court
 $476,000Pending4 beds 3 baths4,260 sq. ft.
172 Hilltop Court, Sleepy Hollow, IL 60118
MLS# 12729068Listed by: KELLER WILLIAMS SUCCESS REALTY $499,000Pending4 beds 3 baths3,150 sq. ft.
617 Arlington Parkway, Sleepy Hollow, IL 60118
MLS# 12749364Listed by: CROSSTOWN REALTORS, INC.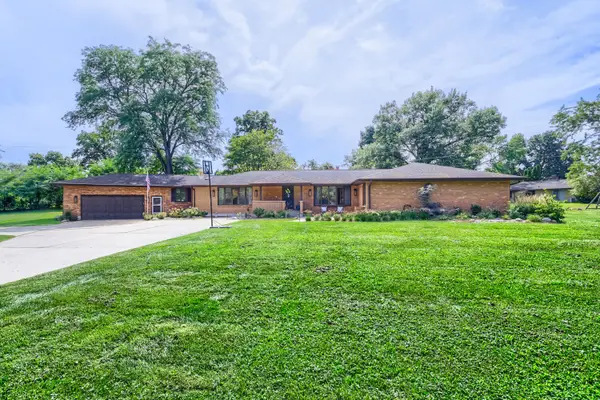 $589,900Active5 beds 3 baths3,494 sq. ft.
1803 Paula Court, Sleepy Hollow, IL 60118
MLS# 12751819Listed by: RE/MAX HORIZON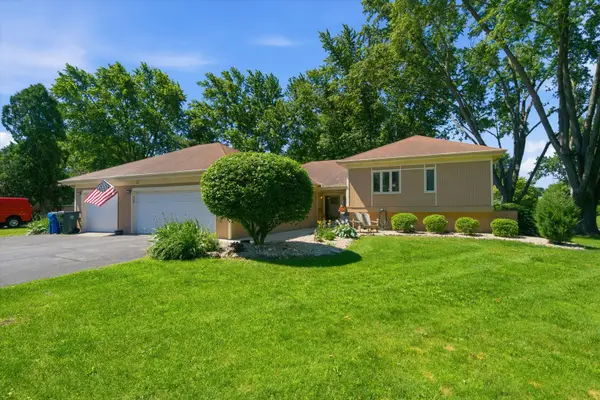 $409,900Pending4 beds 2 baths2,249 sq. ft.
22 Plum Court, Sleepy Hollow, IL 60118
MLS# 12756435Listed by: GC REALTY AND DEVELOPMENT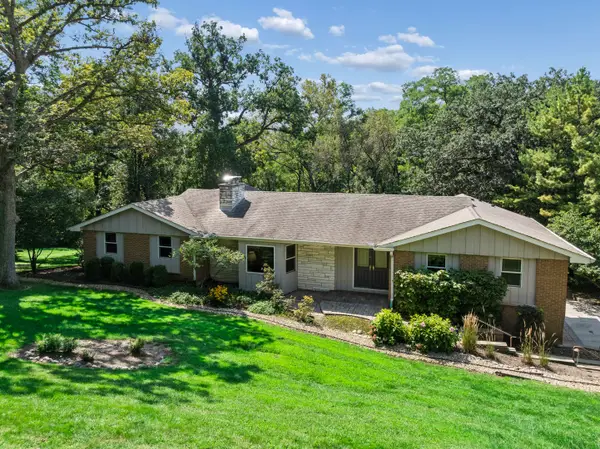 $600,000Pending5 beds 4 baths3,930 sq. ft.
1113 Crane Drive, Sleepy Hollow, IL 60118
MLS# 12746602Listed by: BAIRD & WARNER REAL ESTATE - ALGONQUIN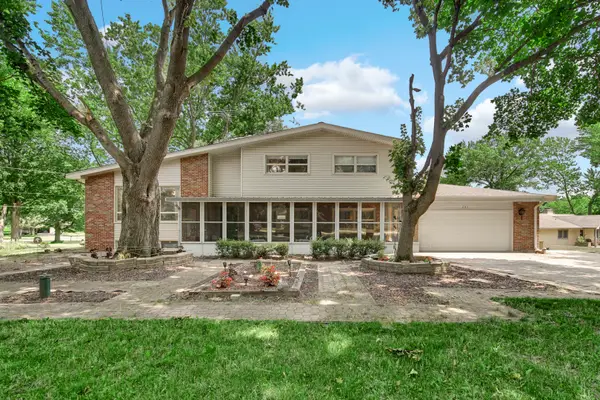 $425,000Active4 beds 2 baths2,013 sq. ft.
205 Sharon Drive, Sleepy Hollow, IL 60118
MLS# 12768290Listed by: RE/MAX PREMIER $519,000Pending3 beds 4 baths2,268 sq. ft.
1150 Anne Court, Sleepy Hollow, IL 60118
MLS# 12725013Listed by: STELLAR RESULTS REALTY


Protect your home and budget from life's surprises with an Assurant Home Warranty, backed by a partner that supports you through every step of homeownership. Explore Plans.
© 2023 - 2026 ERA Franchise Systems LLC. All rights reserved. ERA Franchise Systems LLC fully supports the principles of the Fair Housing Act and the Equal Opportunity Act. ERA, ERA Real Estate powered, and their respective logos are registered service marks of ERA Franchise Systems LLC. Each office is independently owned and operated.