
415 N Depot Street, Somonauk, IL 60552
Local realty services provided by:ERA Partners
415 N Depot Street,Somonauk, IL 60552
$249,900
- 2 Beds
- 1 Baths
- 1,000 sq. ft.
- Single family
- Active
Listed by: amee nelson
Office: kettley & company realtors inc
MLS#:12731125
Source:MLSNI
Price summary
- Price:$249,900
- Price per sq. ft.:$249.9
About this home
This Cozy 1950's ranch is just what you've been waiting for! Located on the North side of Somonauk, this 2 Bedroom/1 Bath home comes with so many bells and whistles! From solid bones,to fresh exterior paint and well maintained mechanicals... You will fall in love with the over-sized "L" shape lot with Mature trees, a gorgeous Magnolia tree(Over 40 years old),many perennials and 2 concrete patios(18X18 & 13X11). This is truly a rare find that offers generous outdoor space for gardening, entertaining or future landscape projects.Car enthusiasts,hobbyists, and those needing extra storage space will surely appreciate the 15X20 1 car attached garage, the Metal 14X10 Shed with electric, the 12X16 Wood shed with gas,gas heater and electric AND the 38X25 heated WICK Building with gas,electric,concrete floors and 2 9FT overhead doors. Back inside this modest home offers an eat-in kitchen, living room with a gas brick fireplace and a family room that was added roughly 20 years ago. All plumbing has been updated with copper,Newer replacement windows, Newer water heater, water softener and reverse osmosis system,garbage disposal, all appliances stay(including washer/dryer),Aluminum siding and 2 sheds painted 2023.The seller is offering a $3,000 flooring allowance paid at closing.This is a move-in ready home! Clean and priced to sell! This home is in a TRUST and being Sold "AS IS". This will go quickly, call to schedule your private viewing today...
Contact an agent
Home facts
- Listing ID #:12731125
- Updated:August 17, 2026 at 11:12 AM
Rooms and interior
- Bedrooms:2
- Total bathrooms:1
- Full bathrooms:1
- Rooms Total:5
- Kitchen Description:Disposal, Microwave, Range, Refrigerator
- Living area:1,000 sq. ft.
Heating and cooling
- Cooling:Central Air
- Heating:Forced Air, Natural Gas
- Central air:Yes
Structure and exterior
- Roof:Asphalt
- Building area:1,000 sq. ft.
- Lot Features:Irregular Lot, Mature Trees
- Architectural Style:Ranch
- Exterior Features:Fire Pit
- Levels:1 Story
Utilities
- Water:Public
- Sewer:Public Sewer
Finances and disclosures
- Price:$249,900
- Price per sq. ft.:$249.9
- Tax amount:$4,128 (2025)
Features and amenities
- Laundry features:Dryer, Washer
- Amenities:CO Detectors, Ceiling Fan(s), TV-Dish, Water-Softener Owned
Parking
- Total parking spaces:1
- Parking description:Attached Garage, Concrete, Garage
- Garage:Yes
- Garage spaces:1
 Copyright 2026 Midwest Real Estate Data LLC. All rights reserved. The data relating to real estate for sale on this web site comes in part from the Broker Reciprocity Program of the Midwest Real Estate Data LLC. Listing information is deemed reliable but not guaranteed. MLSNI Member Broker: Frank Scibior
New listings near 415 N Depot Street
- New
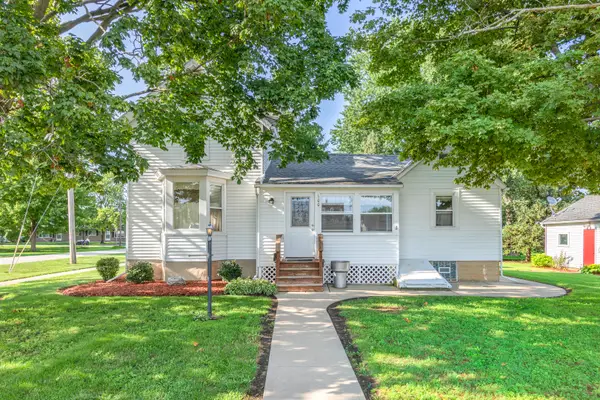 $265,000Active3 beds 1 baths1,500 sq. ft.
100 Burlington Street, Somonauk, IL 60552
MLS# 12731327Listed by: COLDWELL BANKER REAL ESTATE GROUP - New
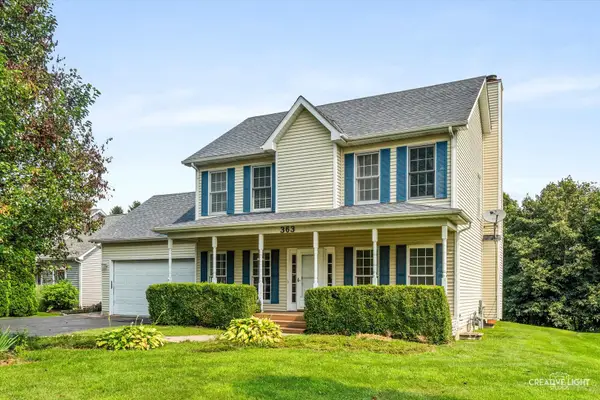 $369,900Active4 beds 4 baths1,660 sq. ft.
363 Dee Court, Somonauk, IL 60552
MLS# 12728825Listed by: SWANSON REAL ESTATE 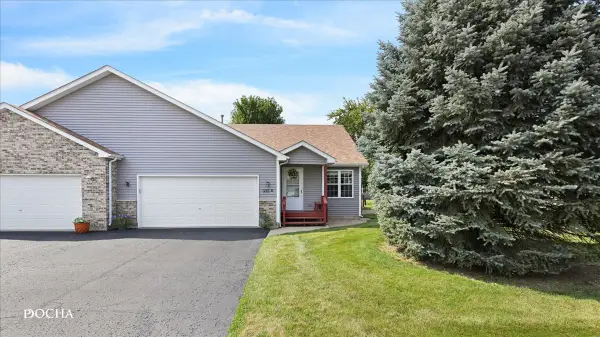 $259,000Active3 beds 2 baths1,350 sq. ft.
335 B Warren Street #B, Somonauk, IL 60552
MLS# 12723481Listed by: KETTLEY & CO. INC. - YORKVILLE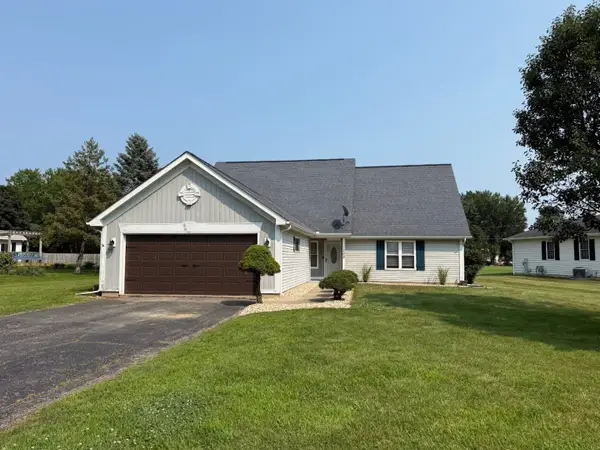 $385,000Active4 beds 3 baths2,082 sq. ft.
1202 Holiday Drive, Somonauk, IL 60552
MLS# 12706076Listed by: COLDWELL BANKER REAL ESTATE GROUP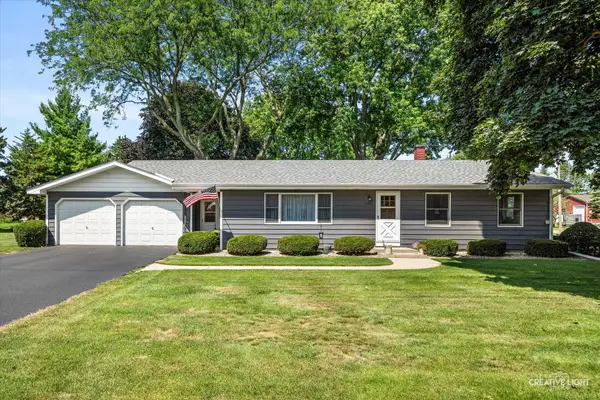 $319,900Active3 beds 2 baths1,360 sq. ft.
430 N Depot Street, Somonauk, IL 60552
MLS# 12712281Listed by: SWANSON REAL ESTATE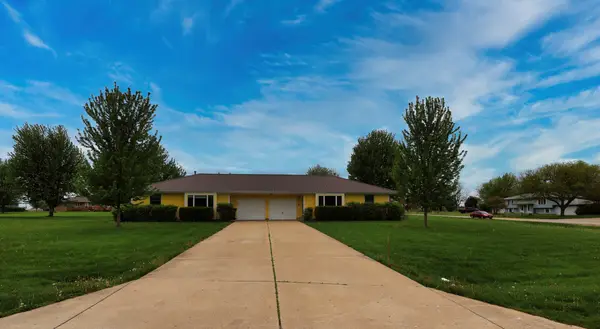 $219,900Pending2 beds 1 baths1,000 sq. ft.
2547 N 4645th Road, Somonauk, IL 60552
MLS# 12712380Listed by: TRI-COUNTY PROPERTY MANAGEMENT & SALES LLC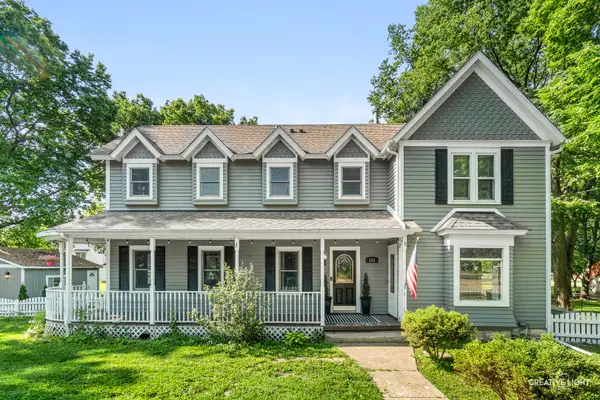 $365,000Active3 beds 3 baths2,411 sq. ft.
125 E Lasalle Street, Somonauk, IL 60552
MLS# 12689799Listed by: KELLER WILLIAMS INFINITY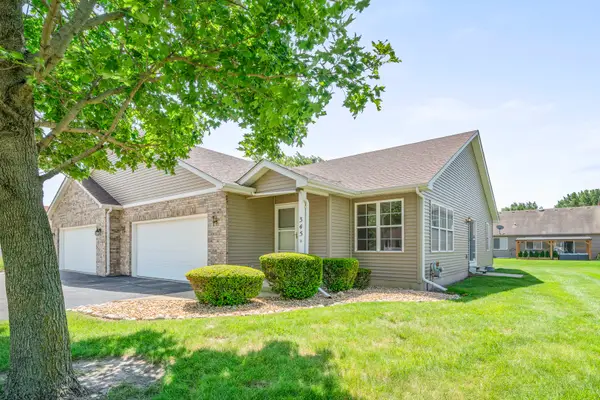 $259,000Active2 beds 2 baths1,200 sq. ft.
345B Warren Street, Somonauk, IL 60552
MLS# 12695980Listed by: KETTLEY & COMPANY REALTORS INC $32,000Active0.78 Acres
1010 Prairie View Drive, Somonauk, IL 60552
MLS# 12666324Listed by: LAKE HOLIDAY HOMES, INC


Protect your home and budget from life's surprises with an Assurant Home Warranty, backed by a partner that supports you through every step of homeownership. Explore Plans.
© 2023 - 2026 ERA Franchise Systems LLC. All rights reserved. ERA Franchise Systems LLC fully supports the principles of the Fair Housing Act and the Equal Opportunity Act. ERA, ERA Real Estate powered, and their respective logos are registered service marks of ERA Franchise Systems LLC. Each office is independently owned and operated.