
4 Deveaux Court, South Barrington, IL 60010
Local realty services provided by:Results Realty ERA Powered
Listed by: miguel ruiz
Office: baird & warner
MLS#:12801618
Source:MLSNI
Price summary
- Price:$1,950,000
- Price per sq. ft.:$186.32
- Monthly HOA dues:$41.67
About this home
Extraordinary Estate Living in South Barrington! Discover architectural elegance, exceptional space, and serene waterfront beauty in this magnificent custom-built residence situated on 1.8 acres overlooking a picturesque pond. Featuring 7 bedrooms, 7 full and 2 half bathrooms, TWO primary suites, and an EXPANSIVE finished lower level, this extraordinary estate offers remarkable versatility for luxurious everyday living, entertaining, and multigenerational living. A sweeping driveway, manicured grounds, and stately brick exterior create a grand first impression. Inside, a breathtaking two-story foyer welcomes you with a spectacular dual sweeping staircase, elegant railings, a statement chandelier, and beautiful stone flooring. The expansive formal living room features hardwood floors, a striking floor-to-ceiling fireplace with a dramatic dark tile surround, and generous seating areas. An adjoining piano area provides a charming setting for intimate gatherings, while the elegant formal dining room is ideal for memorable celebrations. At the heart of the home, the beautifully appointed kitchen features abundant cream-colored cabinetry, stone countertops, a decorative tile backsplash, stainless steel appliances, and an oversized center island with seating. A spacious adjoining dining area, expansive backyard views, and direct access to the elevated deck make entertaining effortless. The breathtaking two-story family room is equally impressive, showcasing soaring vaulted ceilings, skylights, dramatic floor-to-ceiling windows, and a magnificent stone fireplace that serves as its architectural centerpiece. The home's private quarters offer exceptional comfort and flexibility, highlighted by TWO primary suites that provide inviting retreats for family members or guests. Previously enjoyed by a multigenerational family, this residence beautifully balances shared living spaces with the privacy and independence that make extended-family living so appealing. Seven bedrooms and a generous arrangement of bathrooms offer room to accommodate a variety of lifestyles and needs. The expansive finished lower level is an entertainment destination of its own, featuring a second kitchen, a dedicated billiards area, and multiple recreation and gathering spaces. From game nights and celebrations to relaxed evenings with family and friends, this impressive level offers endless opportunities to gather and unwind. Its additional kitchen and flexible living areas also provide outstanding convenience for extended stays and multigenerational arrangements. Five fireplaces throughout the home add warmth and timeless character. Outdoors, expansive lawns, mature trees, and tranquil pond views create a beautiful private retreat. An elevated deck with multiple areas for dining and lounging, plus a retractable awning, invites effortless outdoor enjoyment. A spacious four-car garage completes the property. Set within prestigious South Barrington, this remarkable estate combines scenic surroundings, everyday convenience, and an extraordinary setting for generations to gather and create lasting memories....
Contact an agent
Home facts
- Year built:2003
- Subdivision & Development:Grey Cliffe
- Listing ID #:12801618
- Updated:November 20, 2026 at 01:22 PM
Rooms and interior
- Bedrooms:7
- Total bathrooms:9
- Full bathrooms:7
- Half bathrooms:2
- Rooms Total:14
- Dining Description:Separate Dining Room
- Kitchen Description:Dishwasher, High End Refrigerator, Kitchen, Range, Range Hood, Stainless Steel Appliance(s)
- Basement Description:Finished
- Living area:10,466 sq. ft.
Heating and cooling
- Cooling:Central Air
- Heating:Forced Air, Gas
- Central air:Yes
Structure and exterior
- Roof:Asphalt
- Year built:2003
- Building area:10,466 sq. ft.
- Lot area:1.84 Acres
- Lot Features:Mature Trees
- Levels:2 Story
Schools
- High school:Barrington High School
- Middle school:Barrington Middle School Prairie
- Elementary school:Barbara B Rose Elementary School
Finances and disclosures
- Price:$1,950,000
- Price per sq. ft.:$186.32
- Tax amount:$25,386 (2025)
Features and amenities
- Laundry features:Dryer, Washer
- Amenities:Ceiling Fan(s)
Parking
- Total parking spaces:4
- Parking description:Attached Garage, Concrete, Garage
- Garage:Yes
- Garage spaces:4
 Copyright 2026 Midwest Real Estate Data LLC. All rights reserved. The data relating to real estate for sale on this web site comes in part from the Broker Reciprocity Program of the Midwest Real Estate Data LLC. Listing information is deemed reliable but not guaranteed.
New listings near 4 Deveaux Court
- New
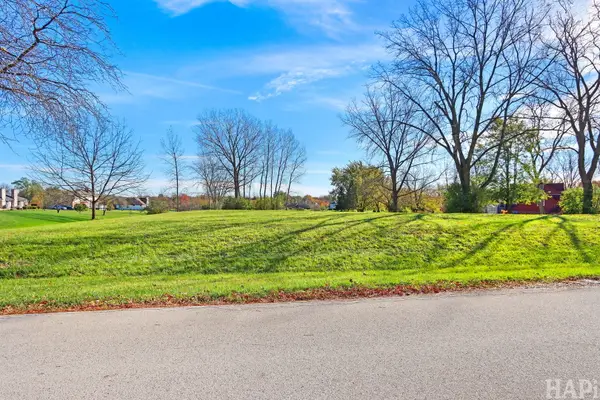 $465,000Active1.83 Acres
19 S Liberty Drive, South Barrington, IL 60010
MLS# 12801452Listed by: COLDWELL BANKER REALTY - New
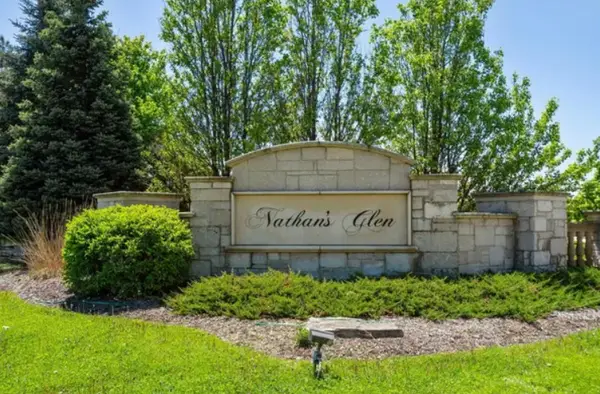 $550,000Active1.2 Acres
9 Leanda Lane, South Barrington, IL 60010
MLS# 12791951Listed by: BAIRD & WARNER 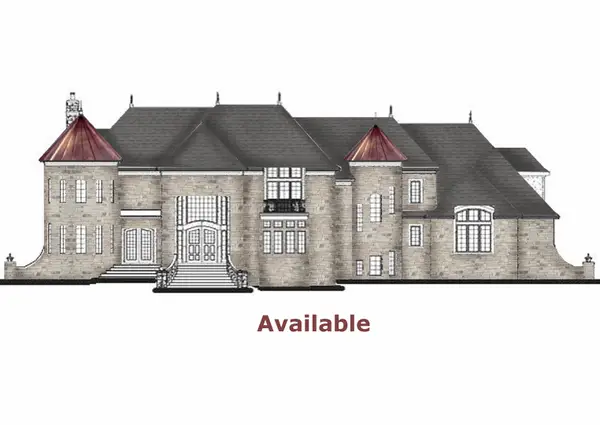 $3,500,000Active5 beds 7 baths9,000 sq. ft.
1 Blossom Court, South Barrington, IL 60010
MLS# 12802266Listed by: VB ENTERPRISES, INC.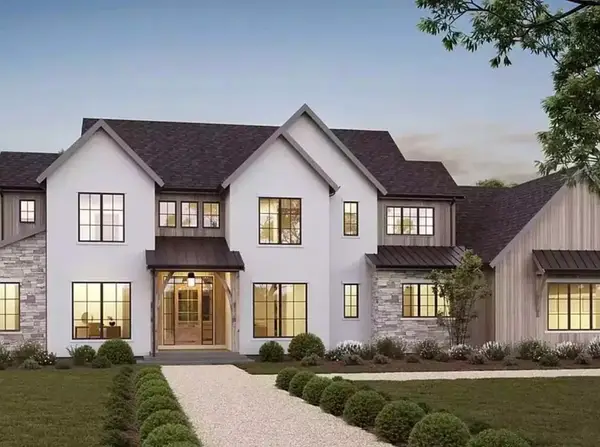 $2,750,000Active5 beds 6 baths7,500 sq. ft.
43 Wood Oaks Drive, South Barrington, IL 60010
MLS# 12802137Listed by: VB ENTERPRISES, INC.- Open Sat, 11am to 1pm
 $799,900Active4 beds 3 baths2,858 sq. ft.
50 Covered Bridge Road, South Barrington, IL 60010
MLS# 12788613Listed by: RE/MAX TOP PERFORMERS  $800,000Pending4 beds 4 baths2,694 sq. ft.
28 Beechnut Drive, South Barrington, IL 60010
MLS# 12783881Listed by: REAL BROKER LLC $1,550,000Active4 beds 5 baths6,600 sq. ft.
6 Projades Drive, South Barrington, IL 60010
MLS# 12788130Listed by: PINKEY RAUNIYAR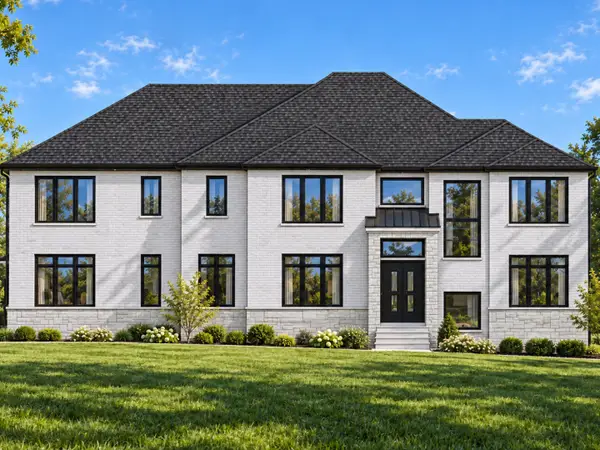 $2,300,000Active5 beds 5 baths6,386 sq. ft.
22 Projades Drive, South Barrington, IL 60010
MLS# 12787850Listed by: PINKEY RAUNIYAR $1,150,000Pending4 beds 5 baths4,951 sq. ft.
14 Bridlewood Trail, South Barrington, IL 60010
MLS# 12782435Listed by: MISTERHOMES REAL ESTATE


Protect your home and budget from life's surprises with an Assurant Home Warranty, backed by a partner that supports you through every step of homeownership. Explore Plans.
© 2023 - 2026 ERA Franchise Systems LLC. All rights reserved. ERA Franchise Systems LLC fully supports the principles of the Fair Housing Act and the Equal Opportunity Act. ERA, ERA Real Estate powered, and their respective logos are registered service marks of ERA Franchise Systems LLC. Each office is independently owned and operated.