
4 Joshua Court, South Barrington, IL 60010
Local realty services provided by:ERA Partners
4 Joshua Court,South Barrington, IL 60010
$825,000
- 2 Beds
- 3 Baths
- - sq. ft.
- Single family
- Sold
Listed by: denise d'amico, jennifer fligg
Office: re/max liberty
MLS#:12673089
Source:MLSNI
Sorry, we are unable to map this address
Price summary
- Price:$825,000
- Monthly HOA dues:$554
About this home
Beautiful Ivanhoe ranch model in the sought-after gated, maintenance-free 55+ active adult community of the Regency. This thoughtfully designed home features 2 bedrooms, 2.1 baths, a private office, and 2-car garage. The open-concept floor plan is perfect for everyday living and entertaining, with a spacious great room that flows seamlessly into the kitchen featuring a large center island, walk-in pantry, ample cabinetry, and generous eating area. A dedicated 1st floor office provides flexible space for working from home, reading, or hobbies. The spacious primary suite includes two walk-in closets and a private bath with a soaking tub, separate shower, and dual-sink vanity. Secondary bedroom with a walk-in closet and private bath. Basement with roughed-in plumbing. Enjoy exceptional community amenities including a clubhouse, exercise room, pool, pickleball, tennis, and neighborhood pathways. Conveniently located near I-90, shopping, dining, and entertainment at The Arboretum of South Barrington....
Contact an agent
Home facts
- Year built:2015
- Subdivision & Development:Regency at the Woods of South Barrington
- Listing ID #:12673089
- Updated:August 12, 2026 at 10:28 AM
Rooms and interior
- Bedrooms:2
- Total bathrooms:3
- Full bathrooms:2
- Half bathrooms:1
- Rooms Total:6
- Dining Description:Eating Area
- Bathrooms Description:Double Sinks, Separate Shower
- Kitchen Description:Dishwasher, Microwave, Range, Refrigerator, Stainless Steel Appliance(s)
- Basement Description:Full, Unfinished
Heating and cooling
- Cooling:Central Air
- Heating:Natural Gas
- Central air:Yes
Structure and exterior
- Roof:Asphalt
- Year built:2015
- Lot Features:Cul-De-Sac, Landscaped
- Architectural Style:Ranch
- Foundation Description:Concrete Perimeter
- Levels:1 Story
Schools
- High school:Barrington High School
- Middle school:Barrington Middle School Prairie
- Elementary school:Barbara B Rose Elementary School
Utilities
- Water:Public
- Sewer:Public Sewer
Finances and disclosures
- Price:$825,000
- Tax amount:$15,623 (2024)
Features and amenities
- Laundry features:Dryer, Washer
- Amenities:Sump Pump, TV-Cable
Parking
- Total parking spaces:2
- Parking description:Attached Garage, Concrete, Garage
- Garage:Yes
- Garage spaces:2
 Copyright 2026 Midwest Real Estate Data LLC. All rights reserved. The data relating to real estate for sale on this web site comes in part from the Broker Reciprocity Program of the Midwest Real Estate Data LLC. Listing information is deemed reliable but not guaranteed. MLSNI Member Broker: Frank Scibior
New listings near 4 Joshua Court
- New
 $889,000Active3 beds 3 baths3,886 sq. ft.
13 Chipping Campden Drive, South Barrington, IL 60010
MLS# 12729945Listed by: HOMETOWN REAL ESTATE GROUP LLC - New
 $1,495,000Active5 beds 6 baths
8 Lakeside Drive, South Barrington, IL 60010
MLS# 12706322Listed by: SOHUM REALTY, INC. - New
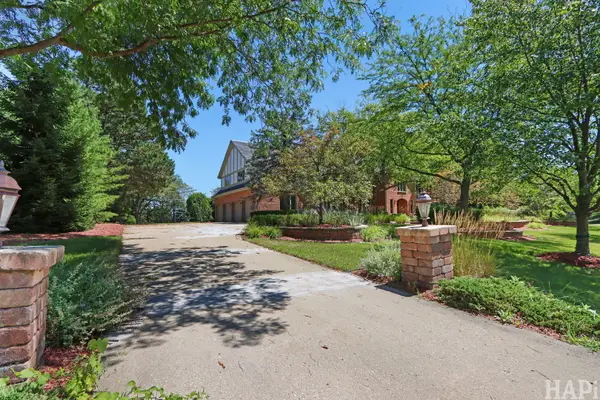 $1,900,000Active6 beds 7 baths8,116 sq. ft.
35 Revere Drive, South Barrington, IL 60010
MLS# 12705046Listed by: COLDWELL BANKER REALTY 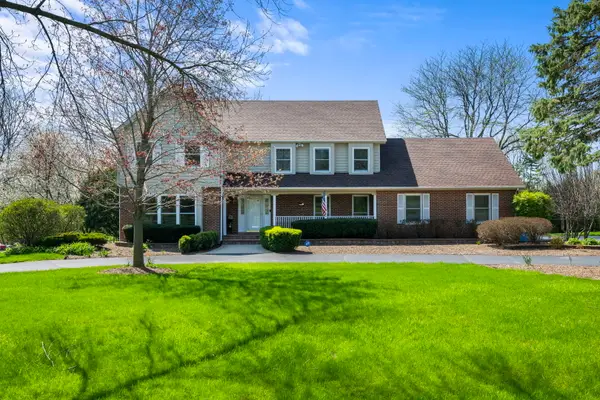 $875,000Pending5 beds 5 baths5,204 sq. ft.
26 Brandywine Road, South Barrington, IL 60010
MLS# 12720909Listed by: COMPASS $1,590,000Pending5 beds 4 baths5,407 sq. ft.
27 Rainier Circle, South Barrington, IL 60010
MLS# 12714264Listed by: JAMESON SOTHEBY'S INTERNATIONAL REALTY $995,000Pending3 beds 4 baths2,644 sq. ft.
25 Aztec Court, South Barrington, IL 60010
MLS# 12692139Listed by: @PROPERTIES CHRISTIE'S INTERNATIONAL REAL ESTATE $1,200,000Active5 beds 5 baths5,202 sq. ft.
29 Glacier Circle, South Barrington, IL 60010
MLS# 12706469Listed by: COLDWELL BANKER REALTY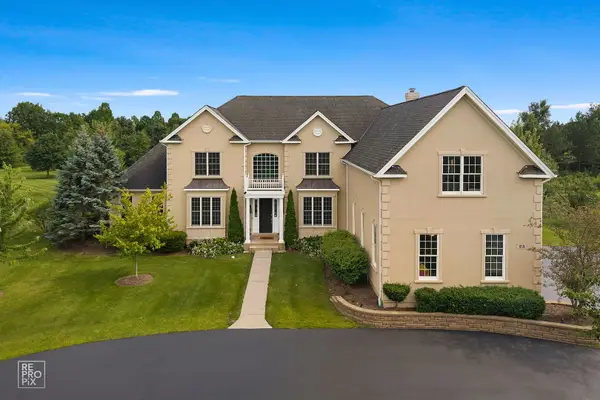 $1,599,000Active5 beds 6 baths4,958 sq. ft.
23 Wood Oaks Drive, South Barrington, IL 60010
MLS# 12668659Listed by: PROVIDENT REALTY, INC.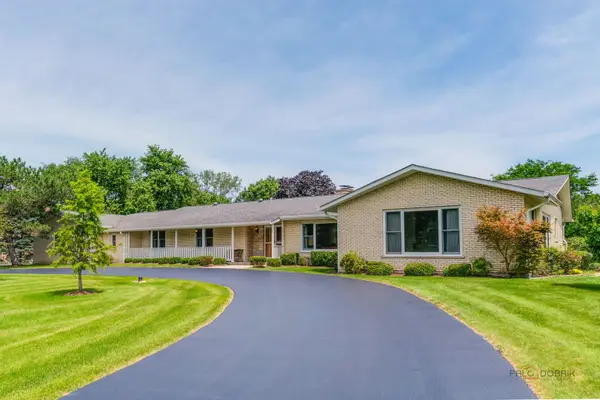 $1,050,000Pending4 beds 4 baths5,238 sq. ft.
3 Old Coach Drive, South Barrington, IL 60010
MLS# 12696650Listed by: RE/MAX LIBERTY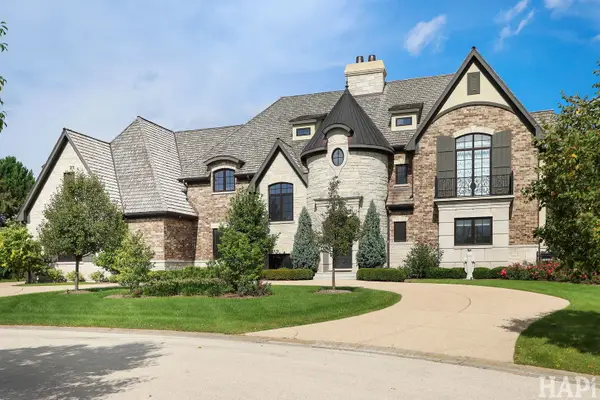 $2,599,000Active5 beds 6 baths9,588 sq. ft.
18 Enclave Court, South Barrington, IL 60010
MLS# 12684682Listed by: COLDWELL BANKER REALTY


Protect your home and budget from life's surprises with an Assurant Home Warranty, backed by a partner that supports you through every step of homeownership. Explore Plans.
© 2023 - 2026 ERA Franchise Systems LLC. All rights reserved. ERA Franchise Systems LLC fully supports the principles of the Fair Housing Act and the Equal Opportunity Act. ERA, ERA Real Estate powered, and their respective logos are registered service marks of ERA Franchise Systems LLC. Each office is independently owned and operated.