
14143 De La Tour Drive, South Beloit, IL 61080
Local realty services provided by:ERA Naper Realty
14143 De La Tour Drive,South Beloit, IL 61080
$230,000
- 3 Beds
- 2 Baths
- 1,559 sq. ft.
- Single family
- Active
Listed by: kristina campbell
Office: key realty - rockford
MLS#:12806709
Source:MLSNI
Price summary
- Price:$230,000
- Price per sq. ft.:$147.53
About this home
Comfort, space, and a convenient location come together in this inviting South Beloit home! Enjoy cozy fall evenings and chilly winter nights by the wood-burning fireplace. Step inside to a welcoming great room with vaulted ceilings that create an open, airy feel. The spacious kitchen offers plenty of room for everyday meals and gathering, while the main floor features a generously sized primary bedroom with a private en suite bath and two additional bedrooms. Downstairs, the large rec room provides flexible space for entertaining, movie nights, hobbies, or simply spreading out. A three-car garage offers ample room for vehicles and storage, and the low-maintenance exterior makes upkeep easier. Replacement windows with a lifetime warranty are another added benefit. Situated in a quiet neighborhood with convenient access to downtown Rockton and downtown Beloit, you'll enjoy nearby dining, shopping, and local activities while having a comfortable place to come home to!
Contact an agent
Home facts
- Year built:1993
- Listing ID #:12806709
- Updated:November 12, 2026 at 01:28 AM
Rooms and interior
- Bedrooms:3
- Total bathrooms:2
- Full bathrooms:2
- Rooms Total:6
- Basement Description:Finished, Full
- Living area:1,559 sq. ft.
Heating and cooling
- Cooling:Central Air
- Heating:Forced Air, Gas
- Central air:Yes
Structure and exterior
- Year built:1993
- Building area:1,559 sq. ft.
- Lot area:0.28 Acres
- Architectural Style:Ranch
- Levels:1 Story
Utilities
- Water:Public
- Sewer:Public Sewer
Finances and disclosures
- Price:$230,000
- Price per sq. ft.:$147.53
- Tax amount:$1,686 (2025)
Parking
- Total parking spaces:3
- Parking description:Attached Garage, Garage
- Garage:Yes
- Garage spaces:3
 Copyright 2026 Midwest Real Estate Data LLC. All rights reserved. The data relating to real estate for sale on this web site comes in part from the Broker Reciprocity Program of the Midwest Real Estate Data LLC. Listing information is deemed reliable but not guaranteed.
New listings near 14143 De La Tour Drive
- New
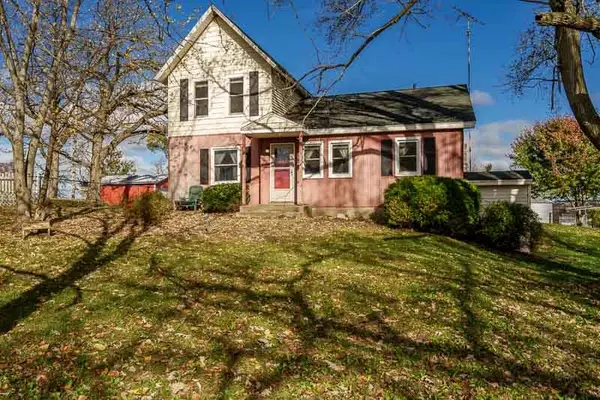 $1,150,000Active2 beds 1 baths1,306 sq. ft.
8020 Middle Road, South Beloit, IL 61080
MLS# 12800381Listed by: DICKERSON & NIEMAN REALTORS - ROCKFORD 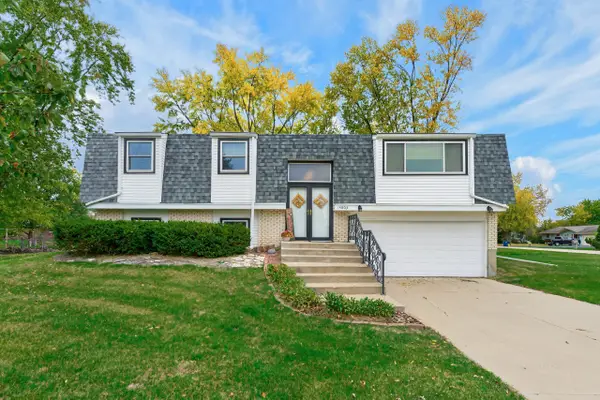 $219,900Pending3 beds 2 baths1,248 sq. ft.
14803 Hodges, South Beloit, IL 61080
MLS# 12802072Listed by: DICKERSON & NIEMAN REALTORS - ROCKFORD- New
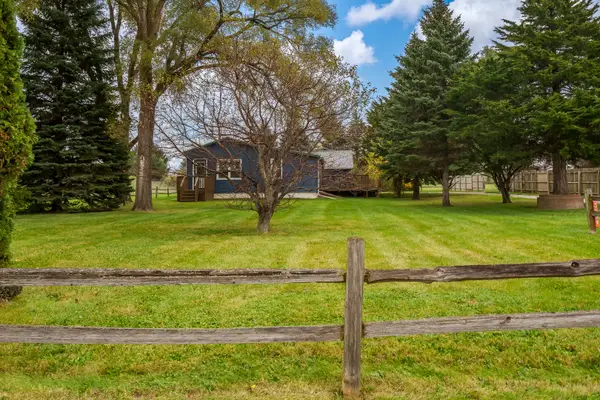 $169,900Active2 beds 1 baths1,020 sq. ft.
1335 Dearborn Avenue, South Beloit, IL 61080
MLS# 12799319Listed by: CENTURY 21 AFFILIATED - ROCKFORD 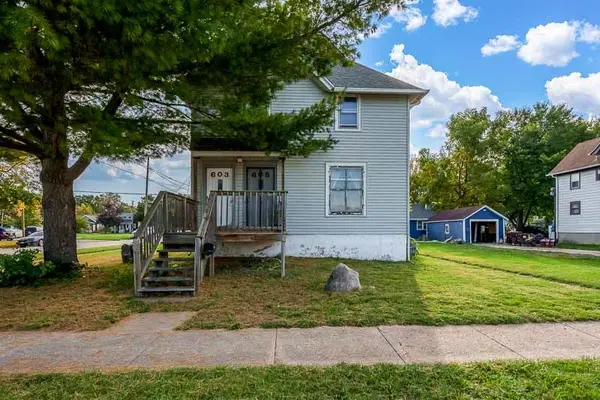 $175,000Active4 beds 2 baths
603-605 Blackhawk Road, South Beloit, IL 61080
MLS# 12789223Listed by: DICKERSON & NIEMAN REALTORS - ROCKFORD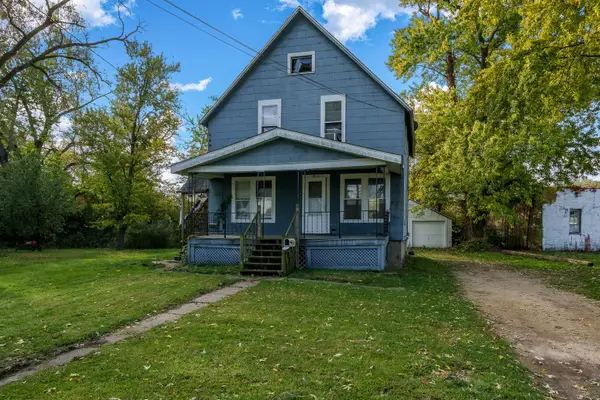 $145,000Active3 beds 2 baths
456 Lathrop Terrace, South Beloit, IL 61080
MLS# 12789676Listed by: DICKERSON & NIEMAN REALTORS - ROCKFORD $145,000Active3 beds 2 baths
226 S Harrison Avenue, South Beloit, IL 61080
MLS# 12789710Listed by: DICKERSON & NIEMAN REALTORS - ROCKFORD $170,000Active4 beds 2 baths
526 Roscoe Avenue, South Beloit, IL 61080
MLS# 12789754Listed by: DICKERSON & NIEMAN REALTORS - ROCKFORD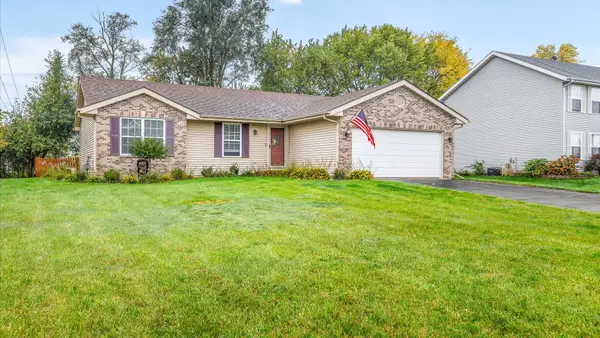 $275,000Active3 beds 2 baths1,818 sq. ft.
5508 Reidenbach Road, South Beloit, IL 61080
MLS# 12787232Listed by: BERKSHIRE HATHAWAY HOMESERVICE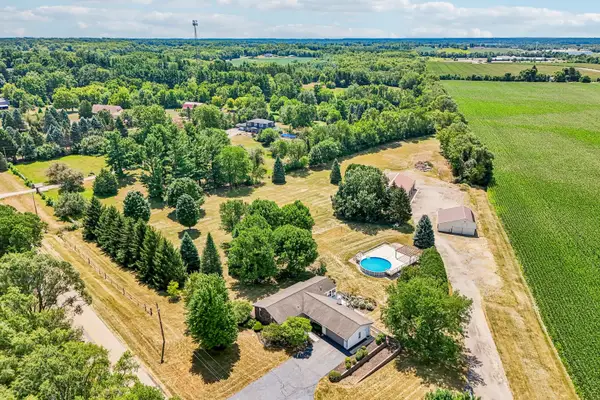 $590,000Active4 beds 3 baths2,500 sq. ft.
6797 Manchester Road, South Beloit, IL 61080
MLS# 12786196Listed by: REAL PEOPLE REALTY


Protect your home and budget from life's surprises with an Assurant Home Warranty, backed by a partner that supports you through every step of homeownership. Explore Plans.
© 2023 - 2026 ERA Franchise Systems LLC. All rights reserved. ERA Franchise Systems LLC fully supports the principles of the Fair Housing Act and the Equal Opportunity Act. ERA, ERA Real Estate powered, and their respective logos are registered service marks of ERA Franchise Systems LLC. Each office is independently owned and operated.