
6645 Queenanns Way, South Beloit, IL 61080
Local realty services provided by:ERA Naper Realty
6645 Queenanns Way,South Beloit, IL 61080
$439,900
- 4 Beds
- 3 Baths
- 3,039 sq. ft.
- Single family
- Pending
Listed by: kendra monroe
Office: keller williams realty signature
MLS#:12755776
Source:MLSNI
Price summary
- Price:$439,900
- Price per sq. ft.:$144.75
About this home
Welcome to this beautifully updated home set on more than an acre in the highly desirable Hononegah/Prairie Hill School District, with convenient access to I-90, parks, restaurants, shopping, and grocery stores. Offering over 3,000 square feet of finished living space, this 4-bedroom home combines a flexible floor plan, abundant storage, and numerous updates inside and out. A grand entry with vaulted ceilings and an open staircase creates an impressive first impression. Just off the foyer is a versatile room ideal for a home office or formal dining room. A separate front family room provides another comfortable gathering space, while the main living room is anchored by a beautiful brick wood-burning fireplace with gas start. The updated eat-in kitchen, completed in 2025, features quartz countertops, stainless steel appliances, a stylish backsplash, and a generous pantry with custom Elfa shelving. A convenient half bath completes the main level. Upstairs, generously sized bedrooms feature new carpeting, along with an updated hall bathroom completed in 2025. The spacious primary suite offers a built-in electric fireplace and exceptional closet space, including two additional closets and a large walk-in closet with an Elfa organization system. The primary bath features dual sinks and an updated walk-in shower with a rainfall showerhead and illuminated niche. For added convenience, the washer and dryer are located within the primary walk-in closet. The finished lower level adds even more usable living space, including a bedroom with an egress window and walk-in closet. The remaining finished space offers plenty of flexibility for a family room, home office, fitness area, playroom, or guest space. Outside, enjoy more than an acre with attractive landscaping, a patio and gazebo, plus a partially fenced yard. A new shed, added in 2024, provides extra storage, while the 3-car garage offers plenty of room for vehicles, tools, recreational equipment, and more. This home has been thoughtfully maintained and improved, with major updates including roof and gutters (2017), furnace (2017), A/C (2024), dishwasher (2024), shed (2024), refrigerator (2025), kitchen and bathroom updates (2025), new carpet (2025), additional attic insulation (2025), and driveway sealing (2026). With its spacious floor plan, 3-car garage, extensive updates, abundant storage, and more than an acre in the sought-after Hononegah/Prairie Hill School District, this home offers an exceptional combination of space, comfort, and convenience....
Contact an agent
Home facts
- Year built:1997
- Listing ID #:12755776
- Updated:September 18, 2026 at 11:28 AM
Rooms and interior
- Bedrooms:4
- Total bathrooms:3
- Full bathrooms:2
- Half bathrooms:1
- Rooms Total:9
- Dining Description:Eating Area
- Basement Description:Finished, Full
- Living area:3,039 sq. ft.
Heating and cooling
- Cooling:Central Air
- Heating:Natural Gas
- Central air:Yes
Structure and exterior
- Year built:1997
- Building area:3,039 sq. ft.
- Lot area:1.16 Acres
- Levels:2 Story
Schools
- High school:Hononegah High School
Finances and disclosures
- Price:$439,900
- Price per sq. ft.:$144.75
- Tax amount:$7,477 (2025)
Parking
- Total parking spaces:3
- Parking description:Attached Garage, Garage
- Garage:Yes
- Garage spaces:3
 Copyright 2026 Midwest Real Estate Data LLC. All rights reserved. The data relating to real estate for sale on this web site comes in part from the Broker Reciprocity Program of the Midwest Real Estate Data LLC. Listing information is deemed reliable but not guaranteed.
New listings near 6645 Queenanns Way
- New
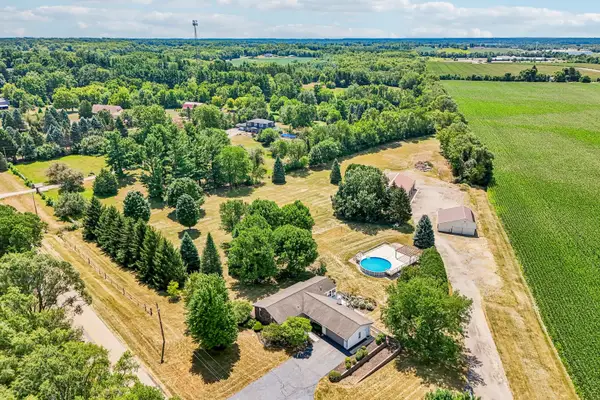 $590,000Active4 beds 3 baths2,500 sq. ft.
6797 Manchester Road, South Beloit, IL 61080
MLS# 12762221Listed by: REAL PEOPLE REALTY - New
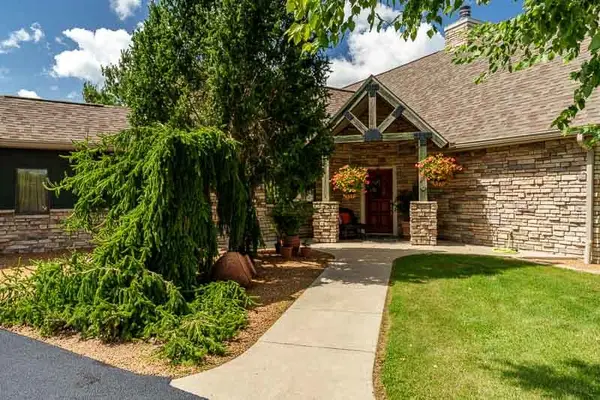 $1,295,000Active4 beds 4 baths4,555 sq. ft.
15380 White School Road, South Beloit, IL 61080
MLS# 12755169Listed by: DICKERSON & NIEMAN REALTORS - ROCKFORD - New
 $50,000Active0.37 Acres
15652 Brittny Circle, South Beloit, IL 61080
MLS# 12754344Listed by: REAL BROKER LLC 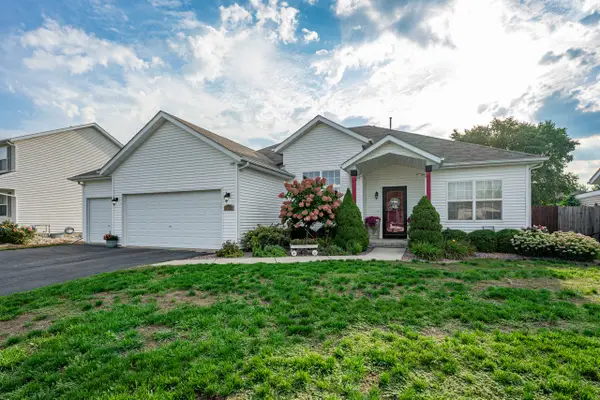 $385,000Pending4 beds 3 baths1,902 sq. ft.
15615 Bryden Drive, South Beloit, IL 61080
MLS# 12753727Listed by: DICKERSON & NIEMAN REALTORS - ROCKFORD- New
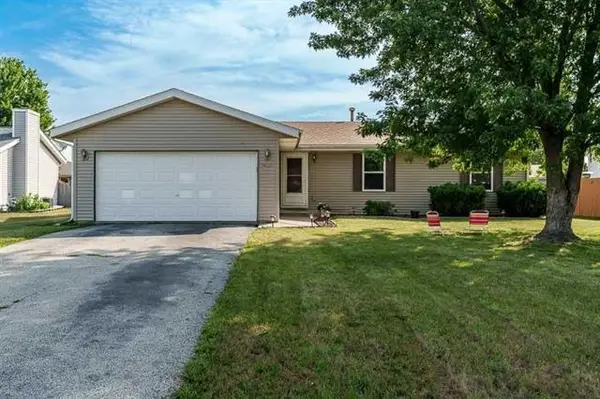 $264,900Active3 beds 2 baths1,634 sq. ft.
14723 Hunters Way, South Beloit, IL 61080
MLS# 2032131Listed by: CENTURY 21 AFFILIATED  $90,000Pending1 beds 1 baths936 sq. ft.
221 Kedzie Avenue, South Beloit, IL 61080
MLS# 12711146Listed by: DICKERSON & NIEMAN REALTORS - ROCKFORD Active2 beds 1 baths875 sq. ft.
7215 Middle Road, South Beloit, IL 61080
MLS# 12746747Listed by: VYLLA HOME Active5 beds 1 baths1,559 sq. ft.
226 S Bluff Street, South Beloit, IL 61080
MLS# 12745864Listed by: REALHOME SERVICES & SOLUTIONS, INC. $275,000Pending3 beds 2 baths1,976 sq. ft.
Address Withheld By Seller, South Beloit, IL 61080
MLS# 12745526Listed by: CENTURY 21 AFFILIATED - ROCKFORD


Protect your home and budget from life's surprises with an Assurant Home Warranty, backed by a partner that supports you through every step of homeownership. Explore Plans.
© 2023 - 2026 ERA Franchise Systems LLC. All rights reserved. ERA Franchise Systems LLC fully supports the principles of the Fair Housing Act and the Equal Opportunity Act. ERA, ERA Real Estate powered, and their respective logos are registered service marks of ERA Franchise Systems LLC. Each office is independently owned and operated.