
1449 Marleigh Lane, South Elgin, IL 60177
Local realty services provided by:Results Realty ERA Powered
1449 Marleigh Lane,South Elgin, IL 60177
$389,900
- 3 Beds
- 2 Baths
- 1,511 sq. ft.
- Single family
- Pending
Listed by: stella schening
Office: homesmart connect llc.
MLS#:12728263
Source:MLSNI
Price summary
- Price:$389,900
- Price per sq. ft.:$258.04
About this home
Here is your opportunity, at an improved price! Bright, airy, and beautifully remodeled, this move-in-ready home has been thoughtfully updated from top to bottom! From the moment you step through the front door, you'll immediately see that the work has already been done-just move in and enjoy. The main level features an open, inviting layout with luxury vinyl plank flooring flowing seamlessly throughout. The spacious living room is highlighted by an electric fireplace, creating a warm and welcoming place to relax. Even the powder room has been completely transformed with a quartz countertop, marble flooring,new lighting, and a stylish backlit vanity mirror. At the heart of the home is the stunning newly remodeled kitchen, featuring crisp white shaker cabinetry, quartz waterfall countertops, and stainless steel appliances. The kitchen opens effortlessly to the eating area and family room, creating the perfect space for everyday living and entertaining. When it's time to take the gathering outdoors, new patio sliders lead to a brand-new deck overlooking the huge backyard-ideal for summer barbecues, entertaining, play, pets, or simply relaxing at the end of the day. Upstairs, you'll find all-new carpeting and a beautifully updated full bath, continuing the home's fresh, modern feel. And the updates don't stop there! The home has been freshly painted and features new lighting throughout (2026), new windows (2026), new furnace (2026), new deck (2026), new driveway (2026), roof (~2023) and a newer washer and dryer. Beautifully updated, truly move-in ready, and offering plenty of space both inside and out-there's nothing left to do but unpack and make it yours. Don't miss this one!...
Contact an agent
Home facts
- Year built:1997
- Listing ID #:12728263
- Updated:October 06, 2026 at 09:24 AM
Rooms and interior
- Bedrooms:3
- Total bathrooms:2
- Full bathrooms:1
- Half bathrooms:1
- Rooms Total:6
- Kitchen Description:Dishwasher, Microwave, Range, Refrigerator, Stainless Steel Appliance(s)
- Living area:1,511 sq. ft.
Heating and cooling
- Cooling:Central Air
- Heating:Forced Air, Natural Gas
- Central air:Yes
Structure and exterior
- Roof:Asphalt
- Year built:1997
- Building area:1,511 sq. ft.
- Lot area:0.22 Acres
- Foundation Description:Concrete Perimeter
- Levels:2 Story
Utilities
- Water:Public
- Sewer:Public Sewer
Finances and disclosures
- Price:$389,900
- Price per sq. ft.:$258.04
- Tax amount:$7,400 (2025)
Features and amenities
- Laundry features:Dryer, Washer
- Amenities:Ceiling Fan(s)
Parking
- Total parking spaces:2
- Parking description:Asphalt, Attached Garage, Garage
- Garage:Yes
- Garage spaces:2
 Copyright 2026 Midwest Real Estate Data LLC. All rights reserved. The data relating to real estate for sale on this web site comes in part from the Broker Reciprocity Program of the Midwest Real Estate Data LLC. Listing information is deemed reliable but not guaranteed.
New listings near 1449 Marleigh Lane
- New
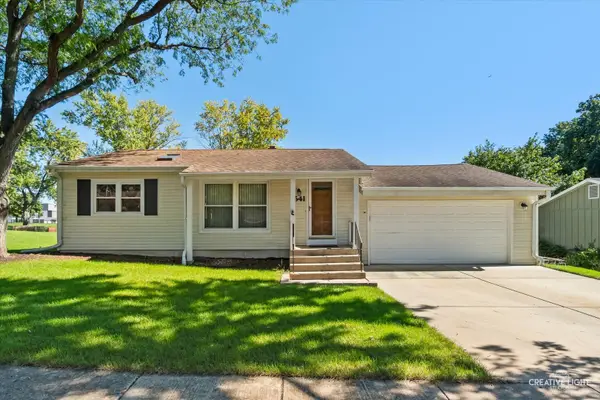 $359,900Active3 beds 2 baths1,052 sq. ft.
541 Dean Drive, South Elgin, IL 60177
MLS# 12775622Listed by: RE/MAX HORIZON - Open Sat, 12 to 2pmNew
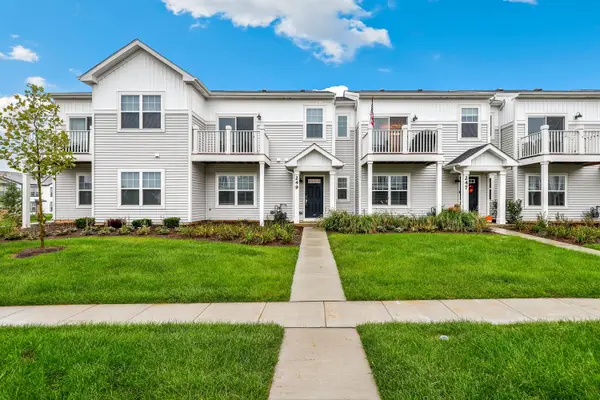 $367,900Active3 beds 3 baths1,468 sq. ft.
249 Kingsport Drive, South Elgin, IL 60177
MLS# 12774428Listed by: REDFIN CORPORATION - New
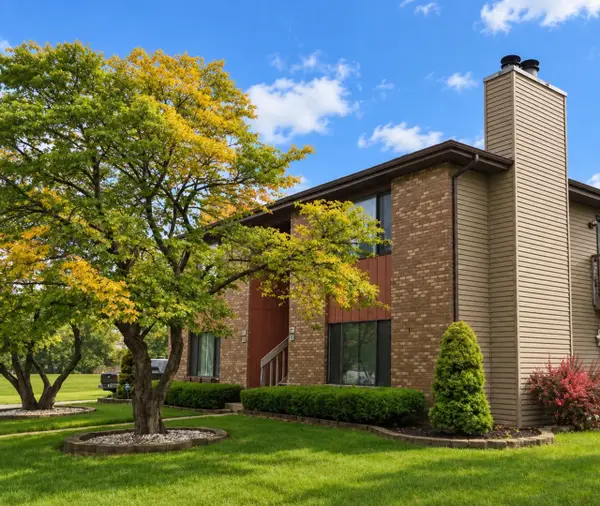 $199,900Active2 beds 1 baths1,107 sq. ft.
993 Kane Street #993, South Elgin, IL 60177
MLS# 12774856Listed by: NEWLIFE REALTY LLC - New
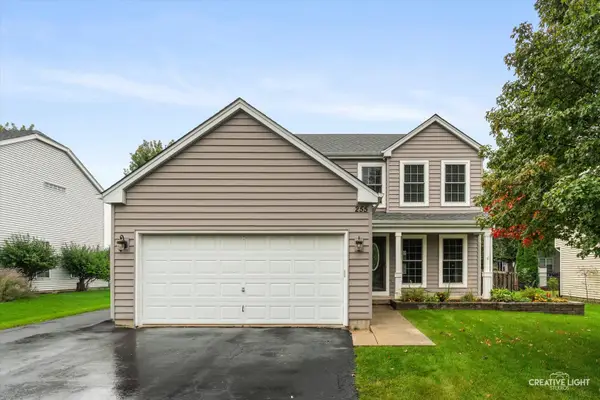 $497,000Active5 beds 4 baths2,050 sq. ft.
255 Mayfair Lane, South Elgin, IL 60177
MLS# 12773522Listed by: PATRIOT HOMES GROUP INC. - New
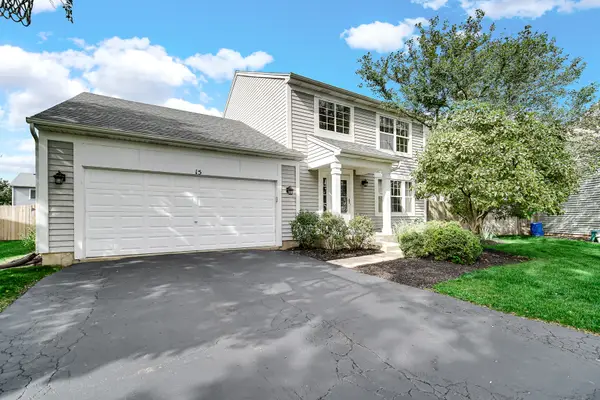 $425,000Active3 beds 3 baths1,862 sq. ft.
15 Berkshire Court, South Elgin, IL 60177
MLS# 12773334Listed by: LEGACY PROPERTIES, A SARAH LEONARD COMPANY, LLC - New
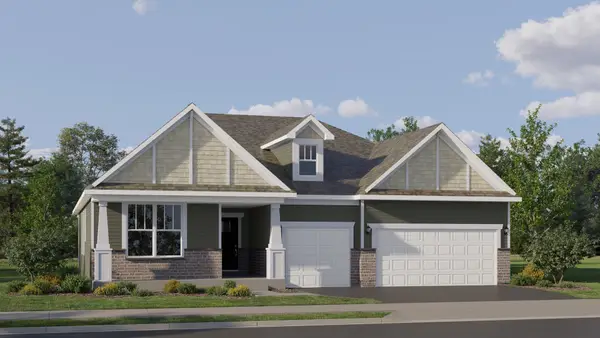 $619,790Active3 beds 3 baths3,030 sq. ft.
121 Pinehill Street, South Elgin, IL 60177
MLS# 12774550Listed by: HOMESMART CONNECT LLC - New
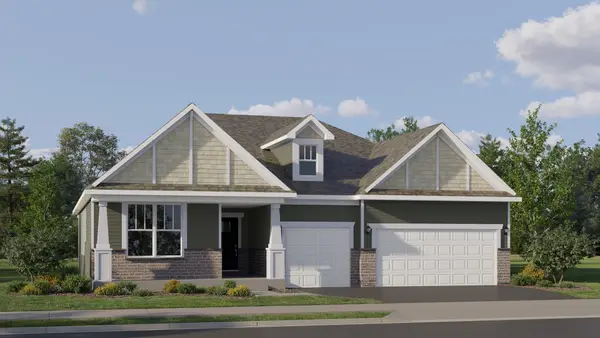 $623,990Active3 beds 3 baths2,365 sq. ft.
1441 Kinwood Road, South Elgin, IL 60177
MLS# 12774591Listed by: HOMESMART CONNECT LLC - New
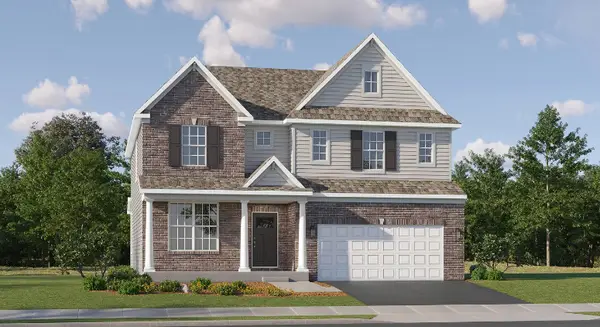 $608,990Active4 beds 3 baths3,064 sq. ft.
1442 Kinwood Road, South Elgin, IL 60177
MLS# 12774623Listed by: HOMESMART CONNECT LLC 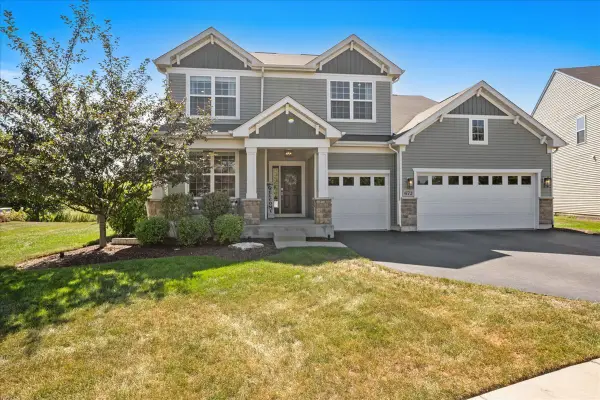 $724,900Pending4 beds 4 baths3,300 sq. ft.
672 Glenwood Drive, South Elgin, IL 60177
MLS# 12759046Listed by: BAIRD & WARNER FOX VALLEY-GENEVA- New
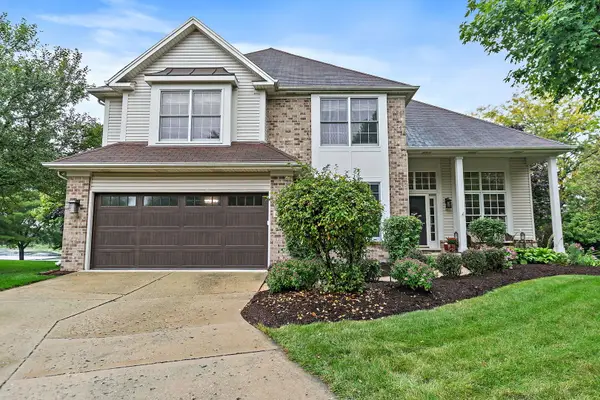 $699,000Active4 beds 3 baths3,226 sq. ft.
11 Lakeridge Court, South Elgin, IL 60177
MLS# 12764878Listed by: COLDWELL BANKER REAL ESTATE GROUP


Protect your home and budget from life's surprises with an Assurant Home Warranty, backed by a partner that supports you through every step of homeownership. Explore Plans.
© 2023 - 2026 ERA Franchise Systems LLC. All rights reserved. ERA Franchise Systems LLC fully supports the principles of the Fair Housing Act and the Equal Opportunity Act. ERA, ERA Real Estate powered, and their respective logos are registered service marks of ERA Franchise Systems LLC. Each office is independently owned and operated.