
1452 S Pembroke Drive, South Elgin, IL 60177
Local realty services provided by:Results Realty ERA Powered
1452 S Pembroke Drive,South Elgin, IL 60177
$337,900
- 3 Beds
- 2 Baths
- 1,789 sq. ft.
- Single family
- Active
Listed by: kelly schmidt
Office: coldwell banker realty
MLS#:12779611
Source:MLSNI
Price summary
- Price:$337,900
- Price per sq. ft.:$188.88
About this home
Welcome to this inviting and spacious end-unit townhome offering 3 bedrooms, a versatile den, 1.5 bathrooms, and a fully fenced yard! Since 2023, the current owner has made numerous impressive updates, including a remodeled kitchen, remodeled bathrooms featuring quartz countertops and a full shower in place of the original tub, luxury vinyl plank flooring throughout the first floor, a new fence, and enhanced landscaping with five trees and ten shrubs. The thoughtfully designed layout features an eat-in kitchen and a separate dining room, providing plenty of space for everyday living and entertaining. The spacious living room is highlighted by vaulted ceilings that extend to the second-floor landing, creating an open and airy atmosphere. The primary bedroom offers generous storage with both a walk-in closet and a second closet, while the additional den provides endless possibilities for a home office, playroom, or guest space. Enjoy the convenience of a 2-car garage plus driveway parking for two additional vehicles. Additional updates include all new windows in 2022, excluding the sliding door, kitchen appliances updated in 2023, a new water heater and washer and dryer in 2024, and a new microwave in 2025. With its functional layout, flexible living spaces, private fenced yard, and extensive improvements, this beautifully updated townhome is ready to welcome you home!...
Contact an agent
Home facts
- Year built:1998
- Subdivision & Development:Kingsport Villas
- Listing ID #:12779611
- Updated:October 28, 2026 at 12:01 PM
Rooms and interior
- Bedrooms:3
- Total bathrooms:2
- Full bathrooms:1
- Half bathrooms:1
- Rooms Total:7
- Kitchen Description:Dishwasher, Range, Refrigerator
- Living area:1,789 sq. ft.
Heating and cooling
- Cooling:Central Air
- Heating:Forced Air, Gas
- Central air:Yes
Structure and exterior
- Roof:Asphalt
- Year built:1998
- Building area:1,789 sq. ft.
- Foundation Description:Concrete Perimeter
Utilities
- Water:Lake Michigan, Public
- Sewer:Public Sewer
Finances and disclosures
- Price:$337,900
- Price per sq. ft.:$188.88
- Tax amount:$6,178 (2025)
Features and amenities
- Laundry features:Dryer, Washer
- Amenities:CO Detectors, Ceiling Fan(s)
Parking
- Total parking spaces:2
- Parking description:Asphalt, Attached Garage, Garage
- Garage:Yes
- Garage spaces:2
 Copyright 2026 Midwest Real Estate Data LLC. All rights reserved. The data relating to real estate for sale on this web site comes in part from the Broker Reciprocity Program of the Midwest Real Estate Data LLC. Listing information is deemed reliable but not guaranteed.
New listings near 1452 S Pembroke Drive
- New
 $309,900Active2 beds 3 baths1,310 sq. ft.
335 Thornwood Way #D, South Elgin, IL 60177
MLS# 12794437Listed by: XR REALTY - New
 $619,300Active5 beds 3 baths3,064 sq. ft.
122 Pinehill Street, South Elgin, IL 60177
MLS# 12794328Listed by: HOMESMART CONNECT LLC - New
 $628,730Active4 beds 3 baths3,064 sq. ft.
1466 Pinehill Street, South Elgin, IL 60177
MLS# 12794358Listed by: HOMESMART CONNECT LLC  $560,990Pending4 beds 3 baths2,258 sq. ft.
237 Granley Road, South Elgin, IL 60177
MLS# 12794057Listed by: HOMESMART CONNECT LLC- New
 $325,000Active3 beds 3 baths1,442 sq. ft.
257 Nicole Drive #C, South Elgin, IL 60177
MLS# 12791507Listed by: COLDWELL BANKER REALTY - New
 $365,000Active3 beds 2 baths1,984 sq. ft.
3 S South Elgin Boulevard, South Elgin, IL 60177
MLS# 12777798Listed by: MIDWEST SIGNATUREPROPERTIES CO - New
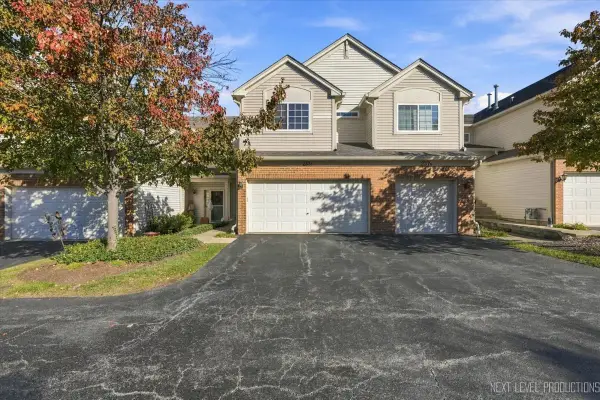 $319,000Active2 beds 3 baths1,442 sq. ft.
237 Nicole Drive #C, South Elgin, IL 60177
MLS# 12788649Listed by: @PROPERTIES CHRISTIE'S INTERNATIONAL REAL ESTATE 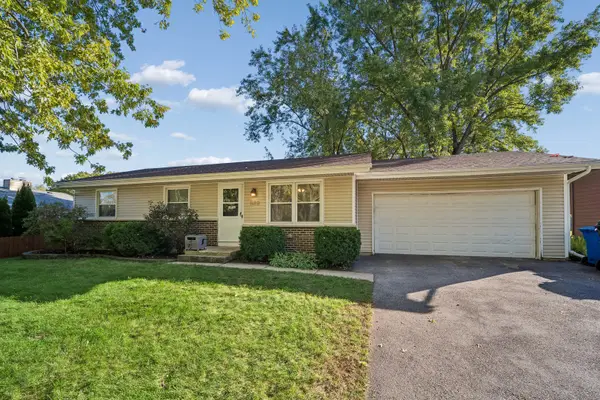 $364,900Pending3 beds 3 baths1,154 sq. ft.
889 Kane Street, South Elgin, IL 60177
MLS# 12776324Listed by: BAIRD & WARNER REAL ESTATE - ALGONQUIN- New
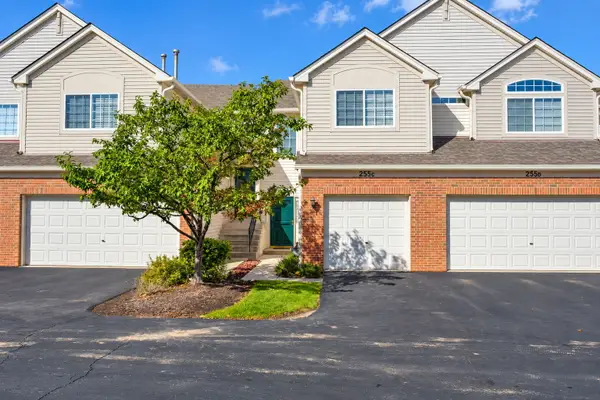 $279,000Active2 beds 3 baths1,193 sq. ft.
255 Thornwood Way #C, South Elgin, IL 60177
MLS# 12783098Listed by: REALTY EXECUTIVES PREMIER


Protect your home and budget from life's surprises with an Assurant Home Warranty, backed by a partner that supports you through every step of homeownership. Explore Plans.
© 2023 - 2026 ERA Franchise Systems LLC. All rights reserved. ERA Franchise Systems LLC fully supports the principles of the Fair Housing Act and the Equal Opportunity Act. ERA, ERA Real Estate powered, and their respective logos are registered service marks of ERA Franchise Systems LLC. Each office is independently owned and operated.