
17 Pine Court, South Elgin, IL 60177
Local realty services provided by:ERA Partners
17 Pine Court,South Elgin, IL 60177
$289,900
- 4 Beds
- 2 Baths
- 1,098 sq. ft.
- Single family
- Pending
Listed by: mary braatz
Office: re/max enterprises
MLS#:12758601
Source:MLSNI
Price summary
- Price:$289,900
- Price per sq. ft.:$264.03
About this home
Looking For A Ranch Home? Look no more!!! This Amazing Ranch Duplex Home snuggled in a quiet Cul-de-sac, surrounded by single family homes, features: Roof 2015, double pane windows, vinyl plank flooring, WIDE Hallways, Doorways, and Ramp in garage convenient for wheelchair access! Beautiful living room offers Vinyl Flooring & Picturesque Large Window! Over-sized Custom Full Bath with Skylight! Spacious kitchen counters & roomy eating area will have you enjoying Family Fun Cooking! Kitchen French Doors lead out to your Private 16' x 15' Wood Deck where you can Relax & Enjoy Entertaining & Delicious BBQ's as you look out to a serene yard with beautiful flowers, bushes and trees! Finished basement includes a full bath, family room, and Lots of Storage. Enjoy Fishing? Just steps from home you can fish to your heart's content in the Fox River! Plenty of Fun with convenient access to Playgrounds, Ball Parks & The Lions Club!
Contact an agent
Home facts
- Year built:1997
- Listing ID #:12758601
- Updated:October 18, 2026 at 07:05 PM
Rooms and interior
- Bedrooms:4
- Total bathrooms:2
- Full bathrooms:2
- Rooms Total:7
- Kitchen Description:Dishwasher, Disposal, Microwave, Range, Refrigerator
- Basement Description:Finished, Full
- Living area:1,098 sq. ft.
Heating and cooling
- Cooling:Central Air
- Heating:Forced Air, Natural Gas
- Central air:Yes
Structure and exterior
- Roof:Asphalt
- Year built:1997
- Building area:1,098 sq. ft.
- Lot Features:Cul-De-Sac, Landscaped
- Foundation Description:Concrete Perimeter
Utilities
- Water:Public
- Sewer:Public Sewer
Finances and disclosures
- Price:$289,900
- Price per sq. ft.:$264.03
- Tax amount:$6,822 (2025)
Features and amenities
- Laundry features:Dryer, Washer
- Amenities:CO Detectors, Ceiling Fan(s), Sump Pump, TV-Cable
Parking
- Total parking spaces:1
- Parking description:Asphalt, Attached Garage, Garage
- Garage:Yes
- Garage spaces:1
 Copyright 2026 Midwest Real Estate Data LLC. All rights reserved. The data relating to real estate for sale on this web site comes in part from the Broker Reciprocity Program of the Midwest Real Estate Data LLC. Listing information is deemed reliable but not guaranteed. MLSNI Member Broker: Frank Scibior
New listings near 17 Pine Court
 $289,900Pending4 beds 2 baths1,098 sq. ft.
17 Pine Court, South Elgin, IL 60177
MLS# 12758601Listed by: RE/MAX ENTERPRISES- New
 $435,000Active3 beds 3 baths2,300 sq. ft.
586 Liberty Avenue, South Elgin, IL 60177
MLS# 12757345Listed by: RE/MAX LIBERTY - Open Sun, 12 to 2pmNew
 $190,000Active2 beds 1 baths1,011 sq. ft.
1056 Manchester Court #F, South Elgin, IL 60177
MLS# 12787509Listed by: COLDWELL BANKER REALTY - New
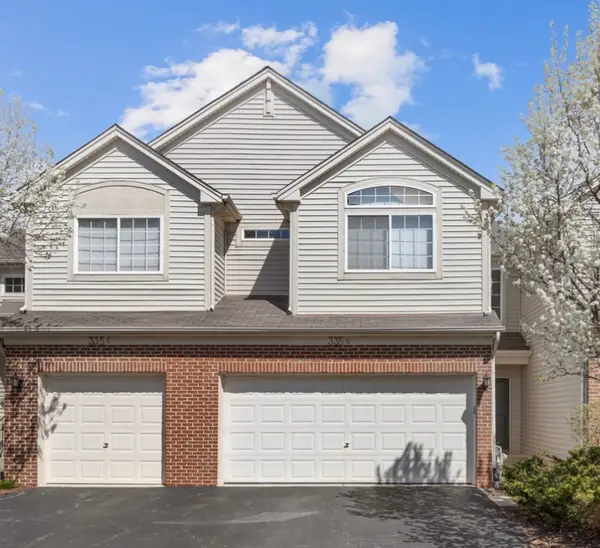 $319,900Active2 beds 3 baths1,310 sq. ft.
335 Thornwood Way #D, South Elgin, IL 60177
MLS# 12787361Listed by: XR REALTY - Open Sat, 12 to 2pmNew
 $295,900Active3 beds 2 baths1,220 sq. ft.
1331 Lowell Drive, South Elgin, IL 60177
MLS# 12786909Listed by: REALTY OF AMERICA - New
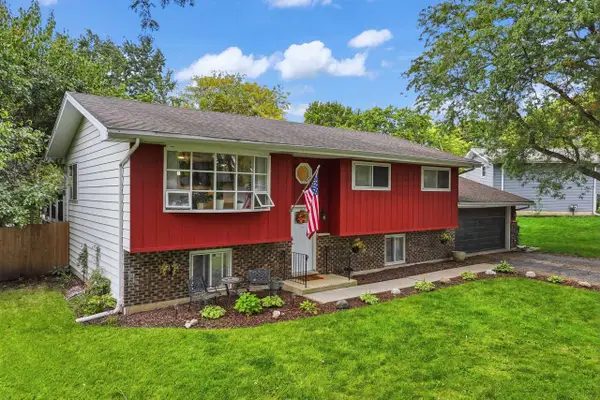 $394,900Active4 beds 2 baths2,100 sq. ft.
480 Charles Court, South Elgin, IL 60177
MLS# 12777015Listed by: RE/MAX SUBURBAN - New
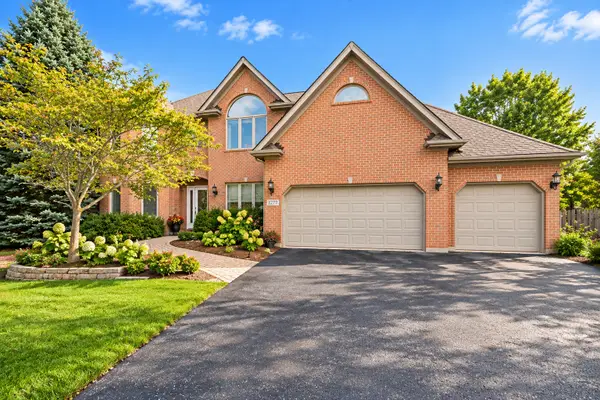 $679,000Active4 beds 5 baths4,509 sq. ft.
2277 Sutton Drive, South Elgin, IL 60177
MLS# 12765320Listed by: COLDWELL BANKER REALTY - New
 $519,900Active5 beds 4 baths2,472 sq. ft.
24 Hilltop Lane, South Elgin, IL 60177
MLS# 12782856Listed by: SUBURBAN LIFE REALTY, LTD - Open Sun, 12 to 2pmNew
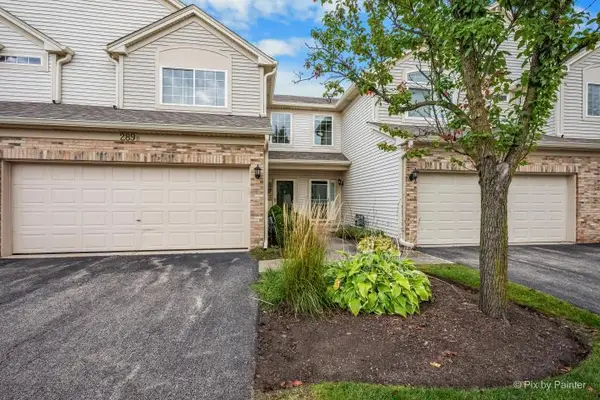 $285,000Active2 beds 2 baths1,193 sq. ft.
289 Nicole Drive #B, South Elgin, IL 60177
MLS# 12785405Listed by: LUNA REAL ESTATE INC.


Protect your home and budget from life's surprises with an Assurant Home Warranty, backed by a partner that supports you through every step of homeownership. Explore Plans.
© 2023 - 2026 ERA Franchise Systems LLC. All rights reserved. ERA Franchise Systems LLC fully supports the principles of the Fair Housing Act and the Equal Opportunity Act. ERA, ERA Real Estate powered, and their respective logos are registered service marks of ERA Franchise Systems LLC. Each office is independently owned and operated.