
1888 Sagebrook Drive, South Elgin, IL 60177
Local realty services provided by:Results Realty ERA Powered
Listed by: cory jones
Office: exp realty - st. charles
MLS#:12706990
Source:MLSNI
Price summary
- Price:$739,900
- Price per sq. ft.:$235.26
- Monthly HOA dues:$99
About this home
Welcome to Sagebrook Reserve! This stunning 2-year-old home offers over 3,145 sq ft of beautifully designed living space and feels like new without the wait for new construction. Featuring 4 bedrooms, 2.1 baths, a full basement with rough-in, 3-car garage, and peaceful pond views, this home offers an ideal combination of space, style, and privacy. Step inside to a dramatic two-story foyer and formal dining room, then continue into the gourmet kitchen featuring quartz countertops, stainless steel GE appliances, 42" white cabinetry, and an oversized center island with plenty of seating. The kitchen opens to the impressive two-story family room filled with natural light. A rear den provides flexible space for a home office, playroom, or additional sitting area. Upstairs, the spacious owner's suite features a private bath with an oversized walk-in shower and a large walk-in closet. Three additional bedrooms, a full hall bath, and convenient second-floor laundry complete the upper level. Recent owner improvements include a new patio overlooking the backyard and added epoxy-finished garage floor. The full basement offers excellent storage today with plenty of potential for future finished living space. Enjoy the benefits of newer construction with the finishing touches already complete. Located in Sagebrook Reserve and served by St. Charles Community Unit School District 303. Move right in and enjoy! Close to downtown St Charles!!...
Contact an agent
Home facts
- Year built:2024
- Subdivision & Development:Sagebrook Reserve
- Listing ID #:12706990
- Updated:October 06, 2026 at 09:24 AM
Rooms and interior
- Bedrooms:4
- Total bathrooms:3
- Full bathrooms:2
- Half bathrooms:1
- Rooms Total:9
- Dining Description:Eating Area, Separate Dining Room
- Bathrooms Description:Double Sinks, European Shower, Separate Shower
- Kitchen Description:Cooktop, Dishwasher, Disposal, Double Oven, Range Hood, Stainless Steel Appliance(s)
- Basement Description:Full, Unfinished
- Living area:3,145 sq. ft.
Heating and cooling
- Cooling:Central Air
- Heating:Forced Air, Natural Gas
- Central air:Yes
Structure and exterior
- Roof:Asphalt
- Year built:2024
- Building area:3,145 sq. ft.
- Architectural Style:Traditional
- Levels:2 Story
Schools
- High school:St Charles North High School
- Middle school:Thompson Middle School
- Elementary school:Ferson Creek Elementary School
Utilities
- Water:Public
- Sewer:Public Sewer
Finances and disclosures
- Price:$739,900
- Price per sq. ft.:$235.26
- Tax amount:$15,586 (2025)
Features and amenities
- Amenities:CO Detectors, Sump Pump
Parking
- Total parking spaces:3
- Parking description:Asphalt, Attached Garage, Garage
- Garage:Yes
- Garage spaces:3
 Copyright 2026 Midwest Real Estate Data LLC. All rights reserved. The data relating to real estate for sale on this web site comes in part from the Broker Reciprocity Program of the Midwest Real Estate Data LLC. Listing information is deemed reliable but not guaranteed.
New listings near 1888 Sagebrook Drive
- New
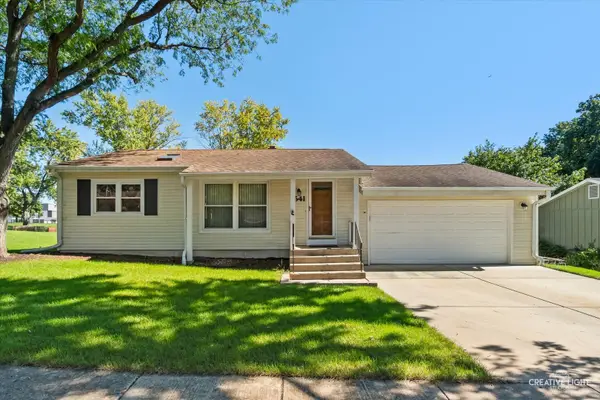 $359,900Active3 beds 2 baths1,052 sq. ft.
541 Dean Drive, South Elgin, IL 60177
MLS# 12775622Listed by: RE/MAX HORIZON - Open Sat, 12 to 2pmNew
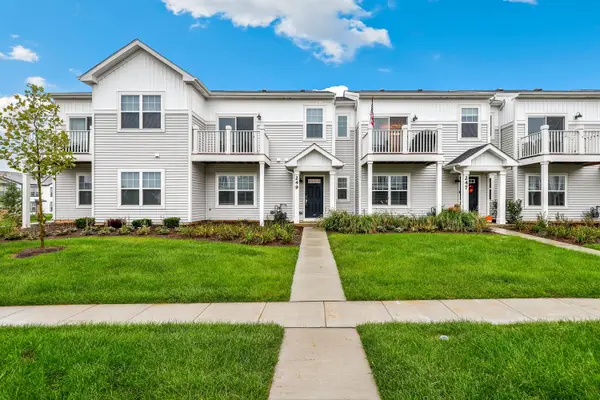 $367,900Active3 beds 3 baths1,468 sq. ft.
249 Kingsport Drive, South Elgin, IL 60177
MLS# 12774428Listed by: REDFIN CORPORATION - New
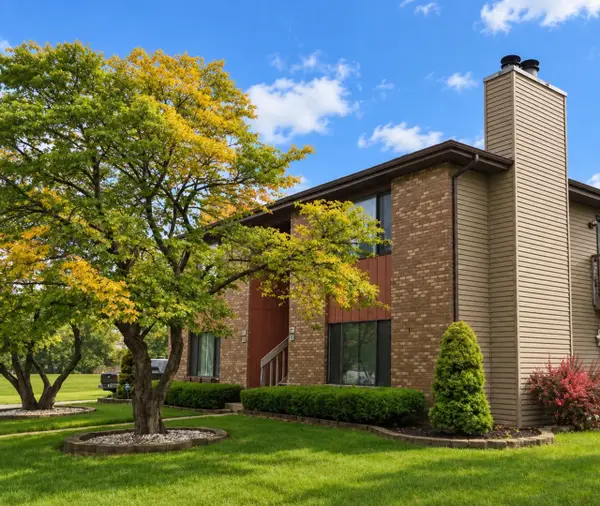 $199,900Active2 beds 1 baths1,107 sq. ft.
993 Kane Street #993, South Elgin, IL 60177
MLS# 12774856Listed by: NEWLIFE REALTY LLC - New
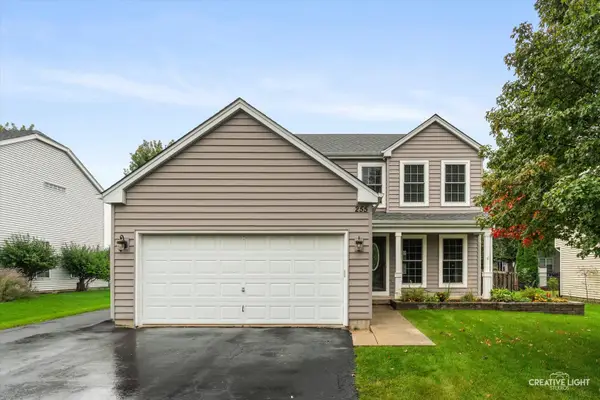 $497,000Active5 beds 4 baths2,050 sq. ft.
255 Mayfair Lane, South Elgin, IL 60177
MLS# 12773522Listed by: PATRIOT HOMES GROUP INC. - New
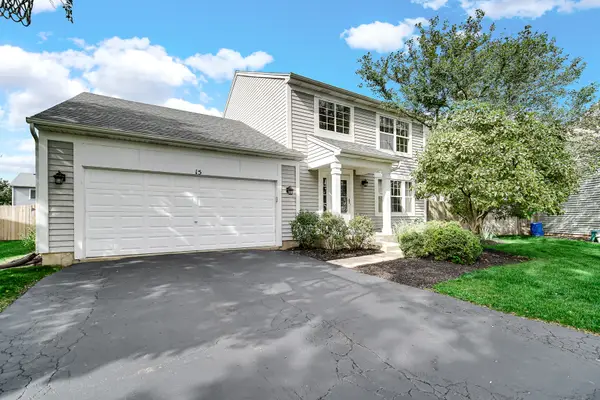 $425,000Active3 beds 3 baths1,862 sq. ft.
15 Berkshire Court, South Elgin, IL 60177
MLS# 12773334Listed by: LEGACY PROPERTIES, A SARAH LEONARD COMPANY, LLC - New
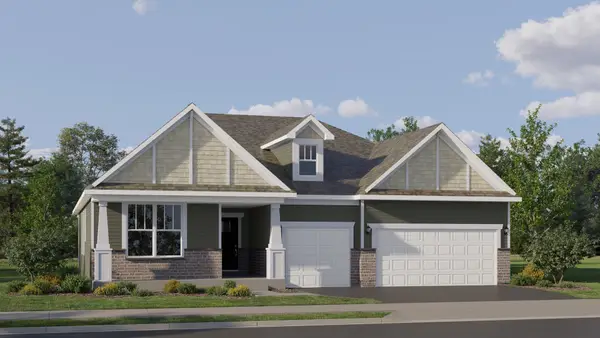 $619,790Active3 beds 3 baths3,030 sq. ft.
121 Pinehill Street, South Elgin, IL 60177
MLS# 12774550Listed by: HOMESMART CONNECT LLC - New
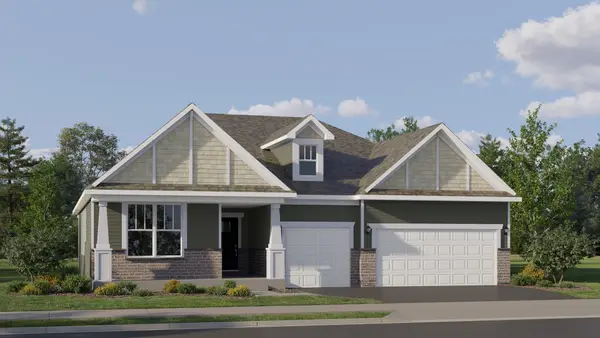 $623,990Active3 beds 3 baths2,365 sq. ft.
1441 Kinwood Road, South Elgin, IL 60177
MLS# 12774591Listed by: HOMESMART CONNECT LLC - New
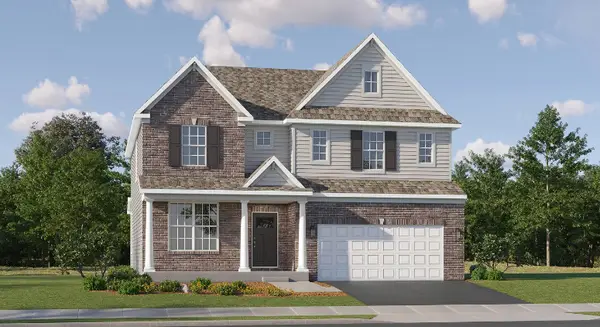 $608,990Active4 beds 3 baths3,064 sq. ft.
1442 Kinwood Road, South Elgin, IL 60177
MLS# 12774623Listed by: HOMESMART CONNECT LLC 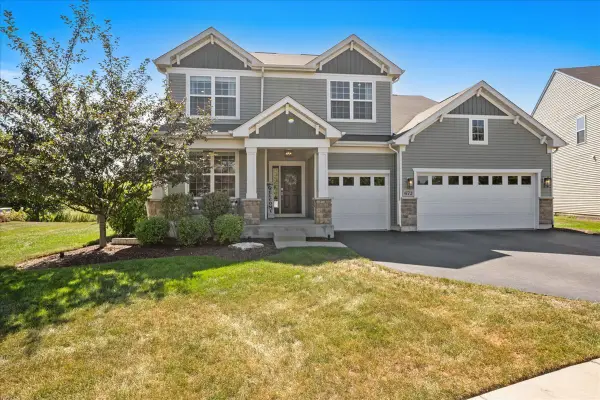 $724,900Pending4 beds 4 baths3,300 sq. ft.
672 Glenwood Drive, South Elgin, IL 60177
MLS# 12759046Listed by: BAIRD & WARNER FOX VALLEY-GENEVA- New
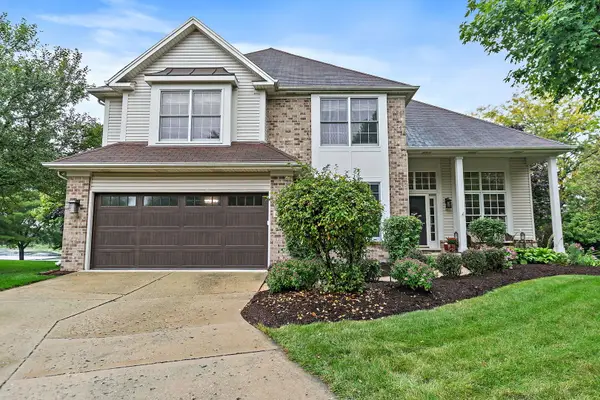 $699,000Active4 beds 3 baths3,226 sq. ft.
11 Lakeridge Court, South Elgin, IL 60177
MLS# 12764878Listed by: COLDWELL BANKER REAL ESTATE GROUP


Protect your home and budget from life's surprises with an Assurant Home Warranty, backed by a partner that supports you through every step of homeownership. Explore Plans.
© 2023 - 2026 ERA Franchise Systems LLC. All rights reserved. ERA Franchise Systems LLC fully supports the principles of the Fair Housing Act and the Equal Opportunity Act. ERA, ERA Real Estate powered, and their respective logos are registered service marks of ERA Franchise Systems LLC. Each office is independently owned and operated.