
387 S Pointe Avenue, South Elgin, IL 60177
Local realty services provided by:ERA Naper Realty
387 S Pointe Avenue,South Elgin, IL 60177
$649,900
- 5 Beds
- 4 Baths
- 4,224 sq. ft.
- Single family
- Active
Listed by: joseph hosch, sarah maxwell
Office: @properties christie's international real estate
MLS#:12615391
Source:MLSNI
Price summary
- Price:$649,900
- Price per sq. ft.:$153.86
- Monthly HOA dues:$41.67
About this home
Spacious, sunny, 2022 build with 5 bedrooms + loft and 4 full baths, along with a fully finished basement with high ceilings and a second kitchen. This first floor features an impressive open kitchen with quartz counters, island, stainless steel appliances, 42' cabinets, walk-in pantry and butler's pantry. The first floor also has a spacious living room, separate dining room, bedroom, full bath, as well as an attached three-car garage with epoxy flooring. First floor, sliding door access to a new concrete patio and large, fenced-in, backyard. On the second floor there is an additional sizable living room along with 4 bedrooms, including a huge primary suite with two walk in closets and a dual sink quartz vanity. Finished basement with a full second kitchen, large family room, full bathroom, and spacious storage. This neighborhood is surrounded by numerous parks, forest preserve and access to the Illinois Prairie Path. Multiple shopping, food and entertainment options nearby!
Contact an agent
Home facts
- Year built:2022
- Subdivision & Development:South Pointe
- Listing ID #:12615391
- Updated:October 05, 2026 at 11:29 AM
Rooms and interior
- Bedrooms:5
- Total bathrooms:4
- Full bathrooms:4
- Rooms Total:9
- Dining Description:Separate Dining Room
- Bathrooms Description:Double Sinks, Garden Tub, Separate Shower, Soaking Tub
- Kitchen Description:Dishwasher, Disposal, Microwave, Range, Stainless Steel Appliance(s)
- Basement Description:Egress Window, Finished, Full
- Living area:4,224 sq. ft.
Heating and cooling
- Cooling:Central Air
- Heating:Natural Gas
- Central air:Yes
Structure and exterior
- Roof:Asphalt
- Year built:2022
- Building area:4,224 sq. ft.
- Lot area:0.18 Acres
- Levels:2 Story
Schools
- High school:South Elgin High School
- Middle school:Kenyon Woods Middle School
- Elementary school:Clinton Elementary School
Utilities
- Water:Public
Finances and disclosures
- Price:$649,900
- Price per sq. ft.:$153.86
- Tax amount:$12,605 (2025)
Features and amenities
- Amenities:Fire Sprinklers, Radon Mitigation System, Water-Softener Owned
Parking
- Total parking spaces:3
- Parking description:Asphalt, Attached Garage, Garage
- Garage:Yes
- Garage spaces:3
 Copyright 2026 Midwest Real Estate Data LLC. All rights reserved. The data relating to real estate for sale on this web site comes in part from the Broker Reciprocity Program of the Midwest Real Estate Data LLC. Listing information is deemed reliable but not guaranteed.
New listings near 387 S Pointe Avenue
- Open Sat, 12 to 2pmNew
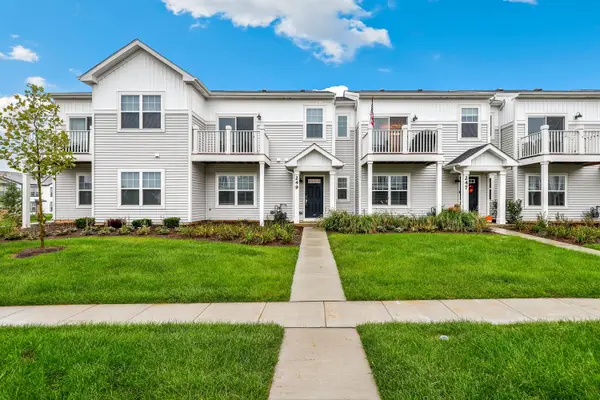 $367,900Active3 beds 3 baths1,468 sq. ft.
249 Kingsport Drive, South Elgin, IL 60177
MLS# 12774428Listed by: REDFIN CORPORATION - New
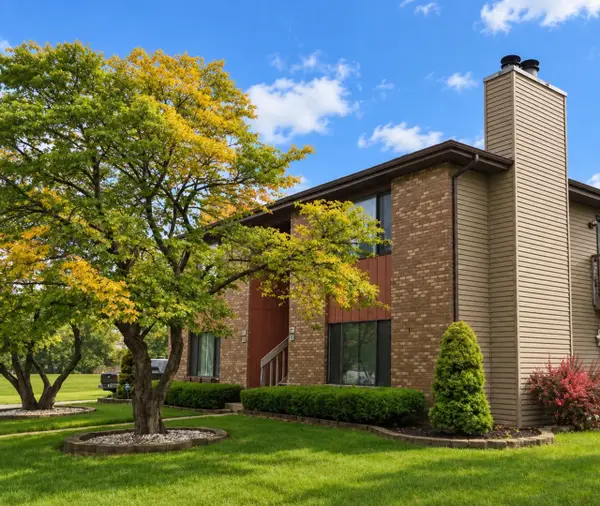 $199,900Active2 beds 1 baths1,107 sq. ft.
993 Kane Street #993, South Elgin, IL 60177
MLS# 12774856Listed by: NEWLIFE REALTY LLC - New
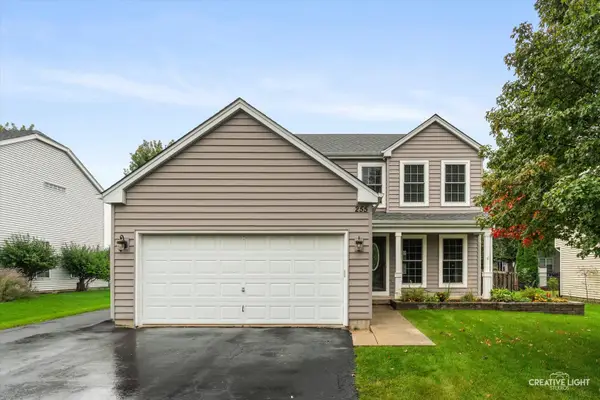 $497,000Active5 beds 4 baths2,050 sq. ft.
255 Mayfair Lane, South Elgin, IL 60177
MLS# 12773522Listed by: PATRIOT HOMES GROUP INC. - New
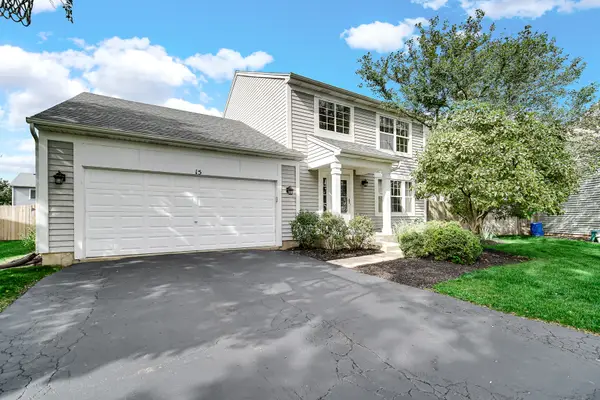 $425,000Active3 beds 3 baths1,862 sq. ft.
15 Berkshire Court, South Elgin, IL 60177
MLS# 12773334Listed by: LEGACY PROPERTIES, A SARAH LEONARD COMPANY, LLC - New
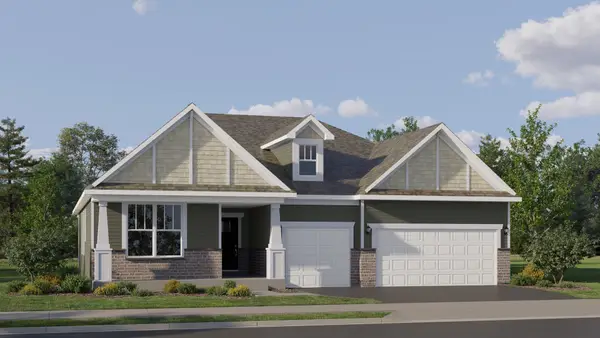 $619,790Active3 beds 3 baths3,030 sq. ft.
121 Pinehill Street, South Elgin, IL 60177
MLS# 12774550Listed by: HOMESMART CONNECT LLC - New
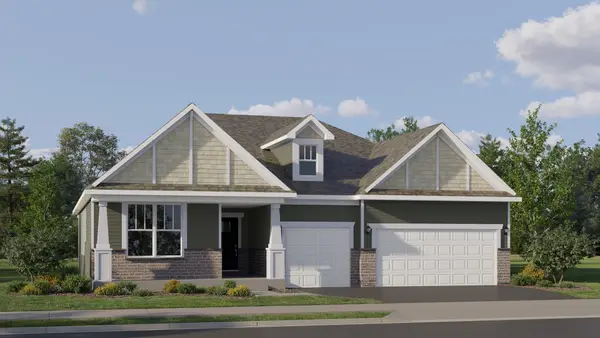 $623,990Active3 beds 3 baths2,365 sq. ft.
1441 Kinwood Road, South Elgin, IL 60177
MLS# 12774591Listed by: HOMESMART CONNECT LLC - New
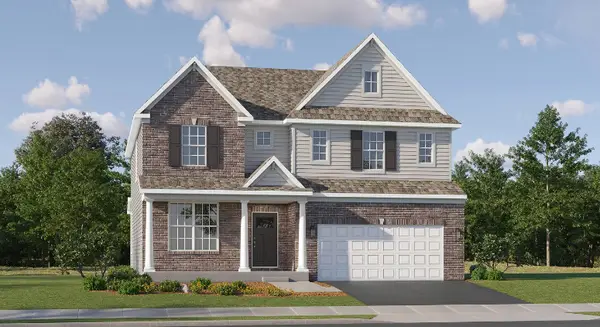 $608,990Active4 beds 3 baths3,064 sq. ft.
1442 Kinwood Road, South Elgin, IL 60177
MLS# 12774623Listed by: HOMESMART CONNECT LLC 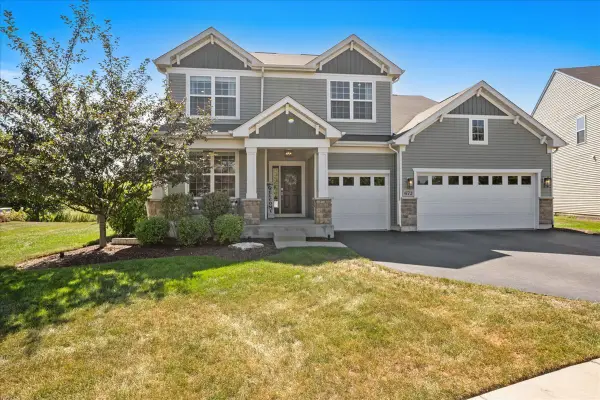 $724,900Pending4 beds 4 baths3,300 sq. ft.
672 Glenwood Drive, South Elgin, IL 60177
MLS# 12759046Listed by: BAIRD & WARNER FOX VALLEY-GENEVA- New
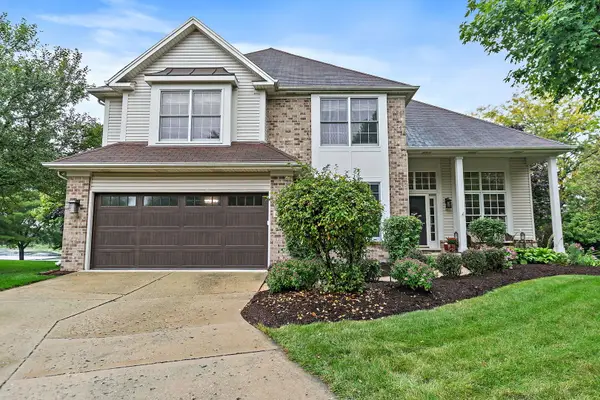 $699,000Active4 beds 3 baths3,226 sq. ft.
11 Lakeridge Court, South Elgin, IL 60177
MLS# 12764878Listed by: COLDWELL BANKER REAL ESTATE GROUP - New
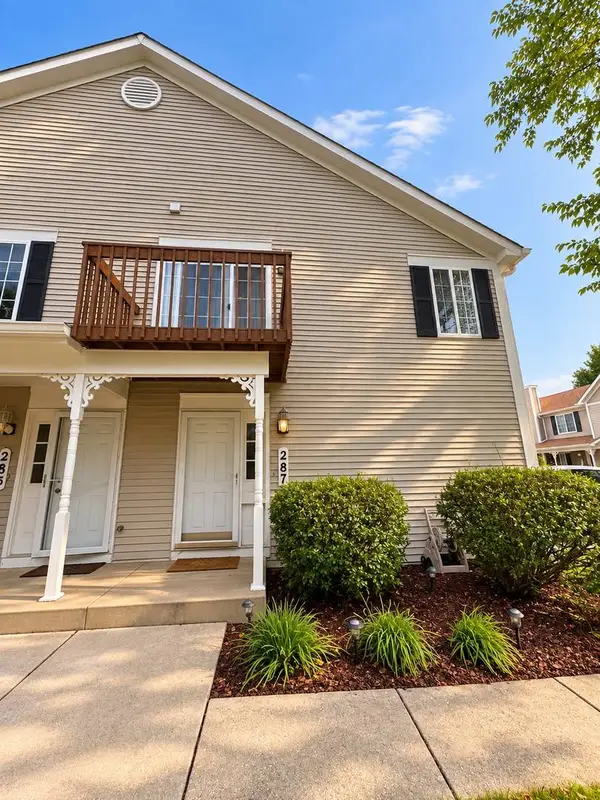 $229,900Active2 beds 1 baths1,059 sq. ft.
287 Sandhurst Lane #D, South Elgin, IL 60177
MLS# 12773957Listed by: SHOPPING CASAS CHICAGO LLC


Protect your home and budget from life's surprises with an Assurant Home Warranty, backed by a partner that supports you through every step of homeownership. Explore Plans.
© 2023 - 2026 ERA Franchise Systems LLC. All rights reserved. ERA Franchise Systems LLC fully supports the principles of the Fair Housing Act and the Equal Opportunity Act. ERA, ERA Real Estate powered, and their respective logos are registered service marks of ERA Franchise Systems LLC. Each office is independently owned and operated.