
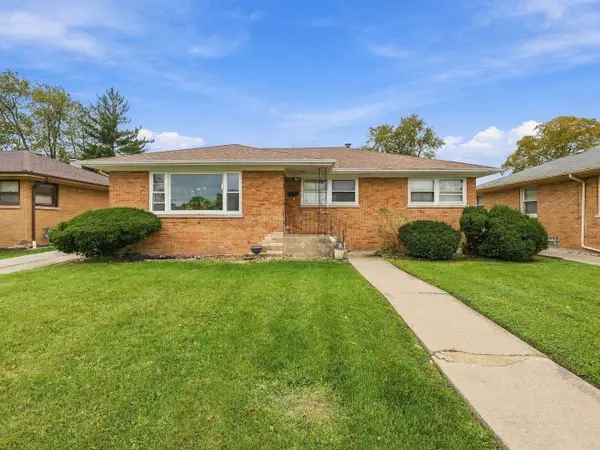
1009 E 170th Place, South Holland, IL 60473
Local realty services provided by:ERA Naper Realty
1009 E 170th Place,South Holland, IL 60473
$259,000
- 4 Beds
- 2 Baths
- 1,623 sq. ft.
- Single family
- Active
Listed by: ray tambrini
Office: banga realty
MLS#:12799304
Source:MLSNI
Price summary
- Price:$259,000
- Price per sq. ft.:$159.58
About this home
1966-1967 South Holland's Finest Award Winning Design by "Better Homes & Gardens" Custom Built by CATALINA CONSTRUCTION CORPORATION, ALL FACE BRICK and Stone. Over 1600 square feet Ranch Style with Finished Basement and Electric Fireplace. Original Owner with Neighborhood Pride of Ownership on Quiet Tree Lined Cul-de-sac Street. Home Features Include Hardwood Floors Throughout, L-Shaped Living Room and Separate Dining Room, Galley Style Kitchen with Table space and Pantry-Built-In-Gas Range & Oven, Exterior Vented Newer Range Hood, Refrigerator and Reliable "Kitchen Aid" Dishwasher. Plus 3-Wonderful Main Floor Rooms with Step-In Closets & Lights. New Luxury Vinyl in Kitchen & Family Room. Lower Level Recreation Room Freshly Painted, New Recessed Ceiling Tiles Plus Laundry, Workshop, Closets, Freezer, 3-Year Old Maytag Top Load Washer, Reliable Gas Dryer, a Utility Room and Storage Galore. Just Painted Finished Drywall Garage with Pull Down Attic Storage Ladder over 200sf Attic Garage Storage. New Front & Rear Storm Doors 2026. New Toilets, Lever Door Handles, 3-Bedroom Window Blinds, Vertical Blinds in Formal Living and Dining Rooms installed in 2026. Removed All Carpet Found White Oak Hardwood Floors! Finished Painted Garage, Concrete Driveway with Side Service Door. Hot and Cold Running Water For Washing Your Car, Whole House Summer Time Ceiling Fan....
Contact an agent
Home facts
- Year built:1967
- Listing ID #:12799304
- Updated:November 14, 2026 at 12:32 PM
Rooms and interior
- Bedrooms:4
- Total bathrooms:2
- Full bathrooms:1
- Half bathrooms:1
- Rooms Total:9
- Dining Description:Combined With Living Room, L-Shaped, Separate Dining Room
- Kitchen Description:Dishwasher, Gas Oven, Range, Refrigerator
- Basement Description:Partial, Partially Finished
- Living area:1,623 sq. ft.
Heating and cooling
- Cooling:Central Air
- Heating:Gas
- Central air:Yes
Structure and exterior
- Roof:Asphalt
- Year built:1967
- Building area:1,623 sq. ft.
- Lot area:0.18 Acres
- Lot Features:Cul-De-Sac, Landscaped, Mature Trees
- Architectural Style:Ranch
- Foundation Description:Concrete Perimeter
- Levels:1 Story
Schools
- High school:Thornwood High School
Utilities
- Water:Lake Michigan
- Sewer:Public Sewer
Finances and disclosures
- Price:$259,000
- Price per sq. ft.:$159.58
- Tax amount:$7,465 (2025)
Features and amenities
- Laundry features:Dryer, Washer
- Amenities:CO Detectors, Ceiling Fan(s), Sump Pump
Parking
- Total parking spaces:8
- Parking description:Attached Garage, Concrete, Driveway, Garage, Storage
- Garage:Yes
- Garage spaces:2
 Copyright 2026 Midwest Real Estate Data LLC. All rights reserved. The data relating to real estate for sale on this web site comes in part from the Broker Reciprocity Program of the Midwest Real Estate Data LLC. Listing information is deemed reliable but not guaranteed.
New listings near 1009 E 170th Place
- Open Sat, 11am to 1pmNew
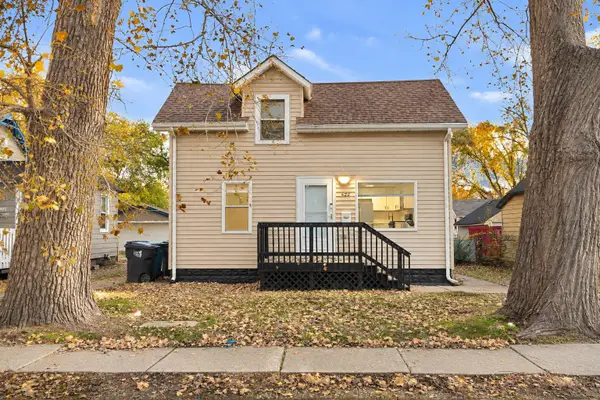 $245,000Active3 beds 2 baths1,200 sq. ft.
422 E 157th Street, South Holland, IL 60473
MLS# 12804218Listed by: COLDWELL BANKER REALTY - New
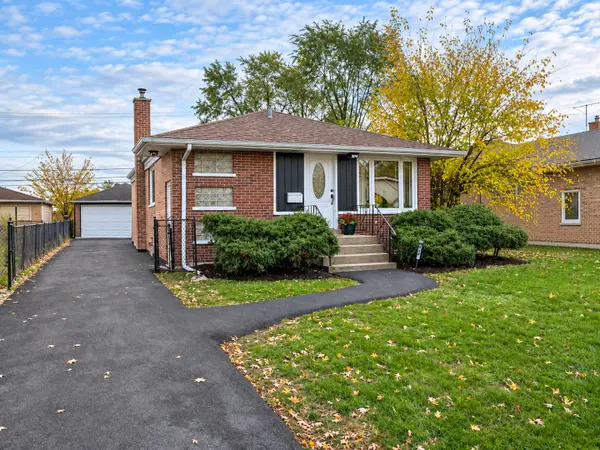 $300,000Active5 beds 3 baths2,084 sq. ft.
913 E 161st Place, South Holland, IL 60473
MLS# 12807095Listed by: COLDWELL BANKER REAL ESTATE GROUP - New
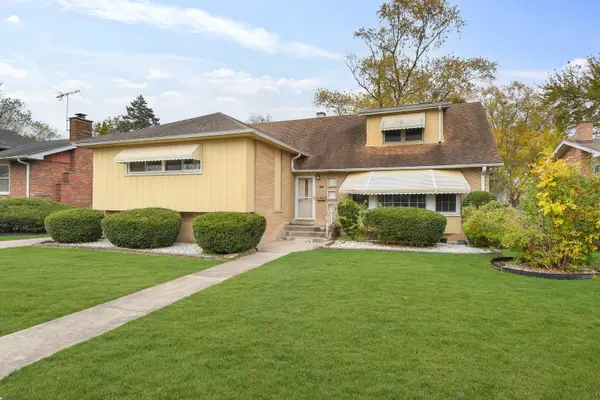 $184,873Active4 beds 4 baths1,709 sq. ft.
15531 Woodlawn East Avenue, South Holland, IL 60473
MLS# 12806196Listed by: RE/MAX 10 IN THE PARK - New
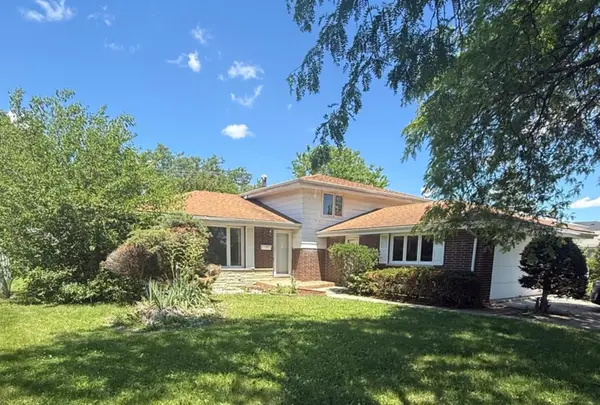 $192,000Active3 beds 2 baths2,400 sq. ft.
942 E 168th Street, South Holland, IL 60473
MLS# 12807617Listed by: TERRANCE WILLIAMS - New
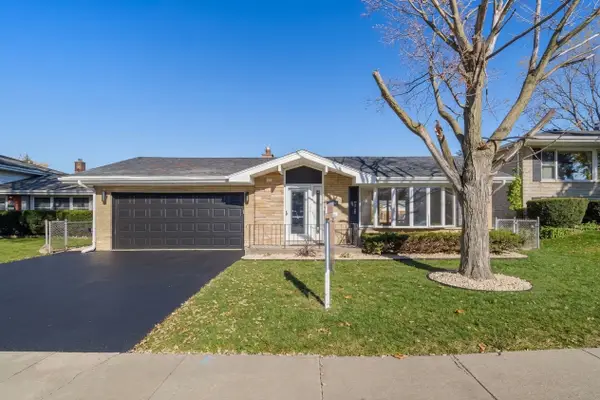 $359,900Active4 beds 3 baths1,701 sq. ft.
Address Withheld By Seller, South Holland, IL 60473
MLS# 12799467Listed by: KELLER WILLIAMS INFINITY - New
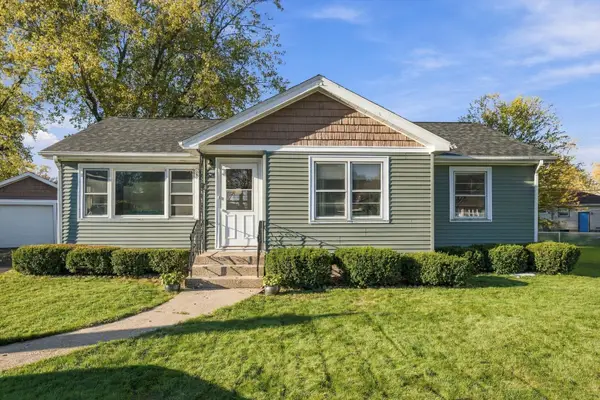 $225,000Active3 beds 1 baths1,241 sq. ft.
626 E 161st Street, South Holland, IL 60473
MLS# 12804595Listed by: RE/MAX 10 - New
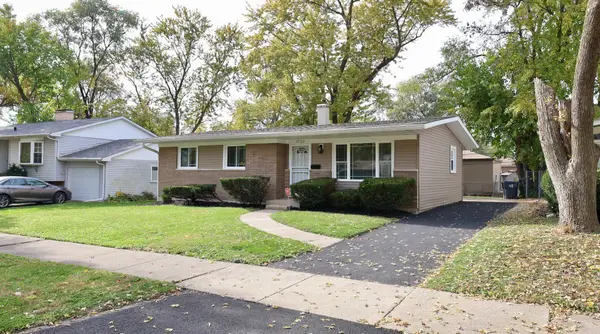 $317,000Active4 beds 3 baths2,030 sq. ft.
15722 Woodlawn East Avenue, South Holland, IL 60473
MLS# 12804144Listed by: PEARL HAVEN PROPERTIES INC. - New
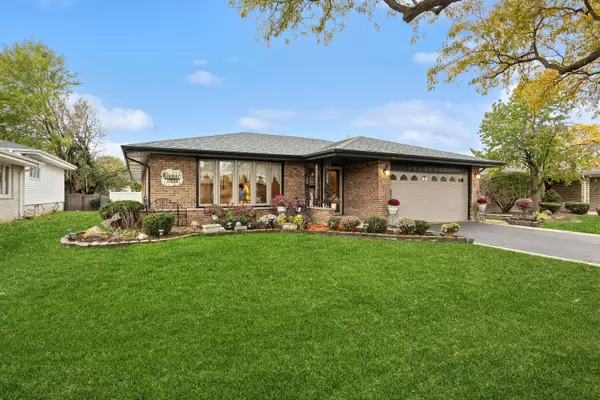 $315,000Active4 beds 2 baths2,018 sq. ft.
17234 Evans Avenue, South Holland, IL 60473
MLS# 12779511Listed by: BAIRD & WARNER - New
 $350,000Active5 beds 3 baths2,777 sq. ft.
947 E 162nd Street, South Holland, IL 60473
MLS# 12802805Listed by: REALTY OF AMERICA, LLC


Protect your home and budget from life's surprises with an Assurant Home Warranty, backed by a partner that supports you through every step of homeownership. Explore Plans.
© 2023 - 2026 ERA Franchise Systems LLC. All rights reserved. ERA Franchise Systems LLC fully supports the principles of the Fair Housing Act and the Equal Opportunity Act. ERA, ERA Real Estate powered, and their respective logos are registered service marks of ERA Franchise Systems LLC. Each office is independently owned and operated.