
16535 Maple Court, South Holland, IL 60473
Local realty services provided by:Results Realty ERA Powered
16535 Maple Court,South Holland, IL 60473
$175,000
- 3 Beds
- 3 Baths
- 1,660 sq. ft.
- Single family
- Active
Listed by: danny ross
Office: homesmart connect llc.
MLS#:12738304
Source:MLSNI
Price summary
- Price:$175,000
- Price per sq. ft.:$105.42
About this home
Welcome to this charming all-brick ranch tucked away on a quiet cul-de-sac! This spacious 3-bedroom, 2-bath home offers a fantastic layout, great natural light, and plenty of room to make it your own. Highlights include a recently remodeled main bath, fresh paint, original hardwood flooring, a large living room, separate dining room, and an eat-in kitchen. Enjoy the convenience of an attached 2-car garage and an oversized backyard that's perfect for summer entertaining, barbecues, or relaxing outdoors. The full unfinished basement provides an incredible opportunity to add even more living space, whether you envision a recreation room, home office, gym, or additional storage. With generous room sizes, solid construction, and outstanding potential to build equity, this home is ready for its next chapter. Don't miss the opportunity to make this one your own! Pursuant to short sale. Please allow time for bank approval.
Contact an agent
Home facts
- Year built:1965
- Listing ID #:12738304
- Updated:September 07, 2026 at 11:02 AM
Rooms and interior
- Bedrooms:3
- Total bathrooms:3
- Full bathrooms:2
- Half bathrooms:1
- Rooms Total:8
- Dining Description:Separate Dining Room
- Kitchen Description:Range, Refrigerator
- Basement Description:Finished, Partial
- Living area:1,660 sq. ft.
Heating and cooling
- Cooling:Central Air
- Heating:Forced Air, Natural Gas
- Central air:Yes
Structure and exterior
- Roof:Asphalt
- Year built:1965
- Building area:1,660 sq. ft.
- Lot area:0.2 Acres
- Lot Features:Cul-De-Sac
- Architectural Style:Ranch
- Foundation Description:Concrete Perimeter
- Levels:1 Story
Schools
- High school:Thornwood High School
- Middle school:Mckinley Junior High School
- Elementary school:Mckinley Elementary School
Utilities
- Water:Public
- Sewer:Public Sewer
Finances and disclosures
- Price:$175,000
- Price per sq. ft.:$105.42
- Tax amount:$9,510 (2023)
Parking
- Total parking spaces:2
- Parking description:Attached Garage, Concrete, Garage
- Garage:Yes
- Garage spaces:2
 Copyright 2026 Midwest Real Estate Data LLC. All rights reserved. The data relating to real estate for sale on this web site comes in part from the Broker Reciprocity Program of the Midwest Real Estate Data LLC. Listing information is deemed reliable but not guaranteed.
New listings near 16535 Maple Court
- New
 $44,900Active3 beds 1 baths1,615 sq. ft.
14919 Perry Avenue, South Holland, IL 60473
MLS# 12750136Listed by: WRIGHT PLACE REALTY, LLC - New
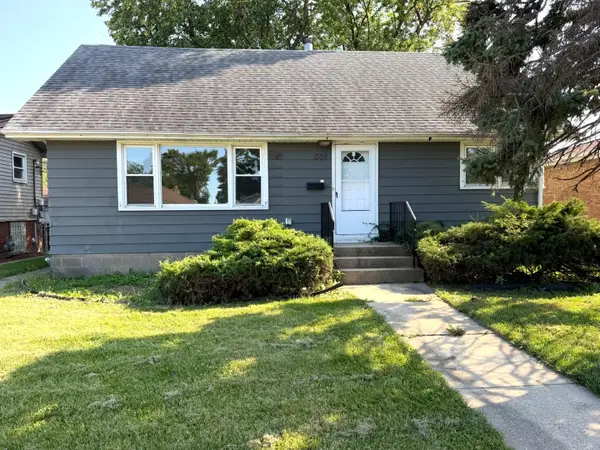 $239,900Active4 beds 2 baths1,500 sq. ft.
551 Marie Drive, South Holland, IL 60473
MLS# 12751529Listed by: CHASE REAL ESTATE LLC - New
 $285,000Active4 beds 3 baths1,700 sq. ft.
15256 State Street, South Holland, IL 60473
MLS# 12752119Listed by: REAL BROKER LLC - New
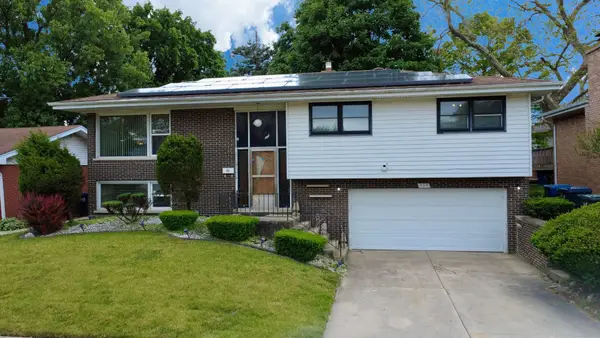 $244,000Active3 beds 2 baths2,122 sq. ft.
539 E 169th Street, South Holland, IL 60473
MLS# 12751935Listed by: KELLER WILLIAMS PREFERRED RLTY - New
 $320,000Active4 beds 3 baths2,000 sq. ft.
15330 Ingleside Avenue, South Holland, IL 60473
MLS# 12751127Listed by: PRIME REAL ESTATE GROUP INC - New
 $185,000Active3 beds 2 baths1,400 sq. ft.
510 E 170th Street, South Holland, IL 60473
MLS# 12750748Listed by: YOU PROPERTIES LLC - New
 $265,000Active5 beds 2 baths1,697 sq. ft.
662 E 159th Place, South Holland, IL 60473
MLS# 12750037Listed by: KELLER WILLIAMS PREFERRED REALTY - New
 $334,900Active5 beds 3 baths2,605 sq. ft.
908 E 159th Place, South Holland, IL 60473
MLS# 12749116Listed by: COLDWELL BANKER REALTY - New
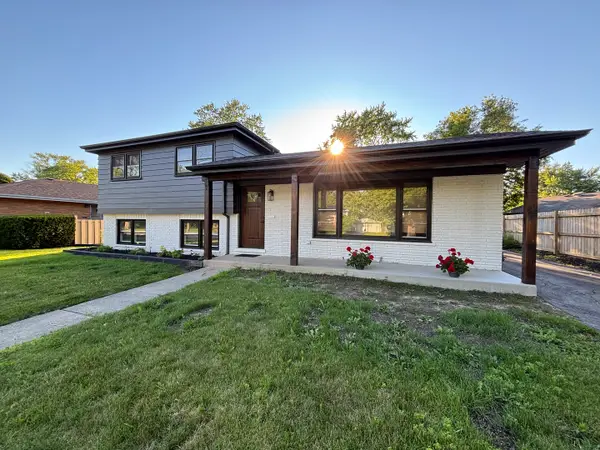 $334,900Active3 beds 2 baths1,244 sq. ft.
15848 Wabash Avenue, South Holland, IL 60473
MLS# 12744092Listed by: RE/MAX 10


Protect your home and budget from life's surprises with an Assurant Home Warranty, backed by a partner that supports you through every step of homeownership. Explore Plans.
© 2023 - 2026 ERA Franchise Systems LLC. All rights reserved. ERA Franchise Systems LLC fully supports the principles of the Fair Housing Act and the Equal Opportunity Act. ERA, ERA Real Estate powered, and their respective logos are registered service marks of ERA Franchise Systems LLC. Each office is independently owned and operated.