
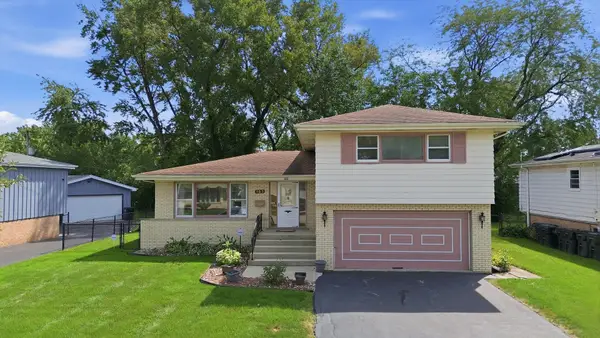
17061 Evans Drive, South Holland, IL 60473
Local realty services provided by:ERA Partners
17061 Evans Drive,South Holland, IL 60473
$319,900
- 4 Beds
- 2 Baths
- 2,118 sq. ft.
- Single family
- Active
Listed by: justin berggren
Office: coldwell banker market connections
MLS#:12786836
Source:MLSNI
Price summary
- Price:$319,900
- Price per sq. ft.:$151.04
About this home
Beautifully refreshed and ready for its next chapter, this spacious four-bedroom, two-bath South Holland home with an OVERSIZED LOT to LOVE offers inviting living spaces and stylish finishes throughout. Brand new AC and newer furnace. Hardwood floors, fresh neutral paint and recessed lighting create a bright, welcoming feel. The main living and dining areas flow into a kitchen featuring white cabinetry, stainless steel appliances, generous counter space and a center island. All four bedrooms are together on the upper level, each with hardwood flooring and a ceiling fan. Two updated full bathrooms include an upper-level tub and a separate walk-in shower on the entry level. A striking stone fireplace anchors the family room, while an adjoining recreation area provides flexible space for entertaining, hobbies or a home office. Sliding doors open to the backyard patio for easy indoor-outdoor enjoyment. An unfinished sub-basement adds valuable storage and potential for future improvements. A detached 2.5 car garage, long driveway and yard with mature trees and pergola complete the property. Home warranty included. Schedule your showing and explore the possibilities!...
Contact an agent
Home facts
- Year built:1966
- Listing ID #:12786836
- Updated:October 22, 2026 at 11:28 AM
Rooms and interior
- Bedrooms:4
- Total bathrooms:2
- Full bathrooms:2
- Rooms Total:9
- Dining Description:Combined With Living Room
- Kitchen Description:Dishwasher, High End Refrigerator, Microwave, Refrigerator
- Basement Description:Partial, Sub-Basement
- Living area:2,118 sq. ft.
Heating and cooling
- Cooling:Central Air
- Heating:Natural Gas
- Central air:Yes
Structure and exterior
- Year built:1966
- Building area:2,118 sq. ft.
- Levels:Split Level with Sub
Utilities
- Water:Public
- Sewer:Public Sewer
Finances and disclosures
- Price:$319,900
- Price per sq. ft.:$151.04
- Tax amount:$3,516 (2023)
Parking
- Total parking spaces:2
- Parking description:Detached Garage, Garage
- Garage:Yes
- Garage spaces:2.5
 Copyright 2026 Midwest Real Estate Data LLC. All rights reserved. The data relating to real estate for sale on this web site comes in part from the Broker Reciprocity Program of the Midwest Real Estate Data LLC. Listing information is deemed reliable but not guaranteed. MLSNI Member Broker: Frank Scibior
New listings near 17061 Evans Drive
- New
 $225,000Active4 beds 3 baths1,352 sq. ft.
16611 Evans Avenue, South Holland, IL 60473
MLS# 12791478Listed by: @PROPERTIES CHRISTIE'S INTERNATIONAL REAL ESTATE - New
 $199,900Active3 beds 2 baths1,511 sq. ft.
737 E 170th Place, South Holland, IL 60473
MLS# 12790095Listed by: RE/MAX 10 - New
 $270,000Active4 beds 2 baths2,036 sq. ft.
742 E 168th Place, South Holland, IL 60473
MLS# 12777684Listed by: COLDWELL BANKER REALTY - New
 $197,000Active3 beds 2 baths2,400 sq. ft.
942 E 168th Street, South Holland, IL 60473
MLS# 12788567Listed by: TERRANCE WILLIAMS  $275,000Pending4 beds 3 baths1,856 sq. ft.
16005 Avalon Avenue, South Holland, IL 60473
MLS# 12788221Listed by: PREMIER MIDWEST REALTY, INC- New
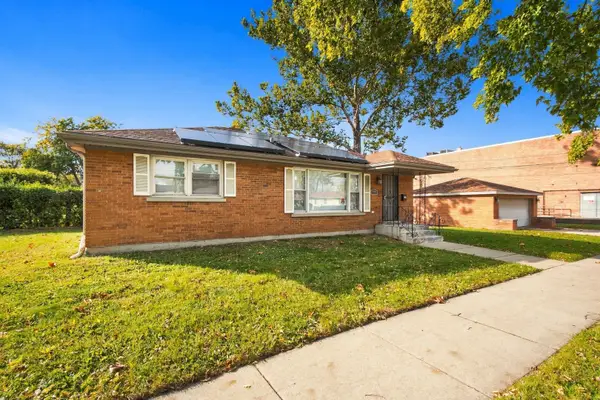 $229,900Active4 beds 3 baths1,112 sq. ft.
796 E 163rd Street, South Holland, IL 60473
MLS# 12788171Listed by: WILK REAL ESTATE - New
 $199,900Active4 beds 3 baths1,463 sq. ft.
15234 Ingleside Avenue, South Holland, IL 60473
MLS# 12787333Listed by: GRANDVIEW REALTY, LLC - New
 $149,900Active3 beds 1 baths936 sq. ft.
15548 Elm Street, South Holland, IL 60473
MLS# 12786476Listed by: COMPASS - New
 $279,900Active4 beds 3 baths1,650 sq. ft.
16721 School Street, South Holland, IL 60473
MLS# 12785341Listed by: HOMESMART REALTY GROUP


Protect your home and budget from life's surprises with an Assurant Home Warranty, backed by a partner that supports you through every step of homeownership. Explore Plans.
© 2023 - 2026 ERA Franchise Systems LLC. All rights reserved. ERA Franchise Systems LLC fully supports the principles of the Fair Housing Act and the Equal Opportunity Act. ERA, ERA Real Estate powered, and their respective logos are registered service marks of ERA Franchise Systems LLC. Each office is independently owned and operated.