
24 W 168th Street, South Holland, IL 60473
Local realty services provided by:ERA Partners
24 W 168th Street,South Holland, IL 60473
$374,900
- 4 Beds
- 2 Baths
- 1,894 sq. ft.
- Single family
- Active
Listed by: cara dulaitis, greta mckenna
Office: re/max 10
MLS#:12681999
Source:MLSNI
Price summary
- Price:$374,900
- Price per sq. ft.:$197.94
About this home
RUN YOUR BUSINESS, STORE YOUR CAR COLLECTION, or EXPLORE YOUR HOBBIES! Expanded RANCH HOME with 1640 SF HEATED OUTBUILDING plus 3-CAR HEATED GARAGE sits on nearly 1/2 ACRE private lot ~ Original owners have continuously expanded & improved this property, leaving no stone unturned, inside & out ~ CHAPMAN-BUILT RAISED RANCH home includes 4 bedrooms & 2 baths, an INCREDIBLE GREAT ROOM ADDITION, & FULL BASEMENT ~ Featuring SOLID CORE 6-PANEL DOORS, handsome knotty elder/hickory/oak millwork, NEWER CARPETING, & STORAGE GALORE ~ Welcoming spacious living room offers peaceful views of the shady front yard ~ Adjoining COMPLETELY UPDATED COOK'S KITCHEN boasts high-end finishes including STAINLESS STEEL appliances (JennAir, Fisher & Paykel), heated ceramic & HICKORY FLOORING, GRANITE countertops, CUSTOM TILED backsplash, and SOLID OAK cabinets ~ GREAT ROOM IMPRESSES from its sheer size to gorgeous SOARING WOOD CEILING, abundant NATURAL LIGHT (lots of windows), WALK-IN STORAGE, & gas stove ~ BEAUTIFULLY UPDATED FULL bathroom boasts long vanity with STONE TOP & tiled backsplash, plentiful cabinetry, and STEP-IN SHOWER w/seat & penny-tiled floor ~ 3 nice-sized bedrooms round out the main floor ~ ENCLOSED HEATED PORCH with volume ceiling & windows all around is the perfect place to land on your way in from the outdoors ~ FULL BASEMENT (also built under the great room addition) includes a generous & cozy FAMILY ROOM, darling 4TH BEDROOM, the 2nd bathroom, built-out laundry room with shower, huge partially finished rec room with LOOK-OUT WINDOWS, plus lots of storage ~ 3-CAR DETACHED & HEATED GARAGE will handle your vehicles & toys just fine ~ 1640 SF BRICK OUTBUILDING with HEAT & WATER, concrete floor, extra height overhead door, generous lighting & electrical receptacles, 2 service doors, & plenty of natural light ~ For your OUTDOOR ENJOYMENT, you'll find a TREX DECK, 2nd wood deck with PERGOLA, concrete PATIO, huge driveway, and BEAUTIFUL LANDSCAPING & hardscaping throughout the grounds ~ PRIVATE LOCATION, yet close to expressways, commuter rail, shopping, & dining ~ METICULOUS IN EVERY DETAIL, offering endless possibilities, you will not find another property like this one!...
Contact an agent
Home facts
- Year built:1959
- Listing ID #:12681999
- Updated:September 06, 2026 at 11:02 AM
Rooms and interior
- Bedrooms:4
- Total bathrooms:2
- Full bathrooms:2
- Rooms Total:11
- Dining Description:Eating Area
- Kitchen Description:Dishwasher, Microwave, Range, Stainless Steel Appliance(s)
- Basement Description:Full, Partially Finished
- Living area:1,894 sq. ft.
Heating and cooling
- Cooling:Central Air
- Heating:Forced Air, Natural Gas
- Central air:Yes
Structure and exterior
- Roof:Asphalt
- Year built:1959
- Building area:1,894 sq. ft.
- Lot area:0.42 Acres
- Lot Features:Mature Trees
- Architectural Style:Bungalow, Ranch
- Foundation Description:Concrete Perimeter
- Levels:1 Story
Utilities
- Water:Lake Michigan
- Sewer:Public Sewer
Finances and disclosures
- Price:$374,900
- Price per sq. ft.:$197.94
- Tax amount:$1,994 (2024)
Features and amenities
- Amenities:Ceiling Fan(s), Sump Pump
Parking
- Total parking spaces:3
- Parking description:Asphalt, Detached Garage, Garage
- Garage:Yes
- Garage spaces:3
 Copyright 2026 Midwest Real Estate Data LLC. All rights reserved. The data relating to real estate for sale on this web site comes in part from the Broker Reciprocity Program of the Midwest Real Estate Data LLC. Listing information is deemed reliable but not guaranteed. MLSNI Member Broker: Frank Scibior
New listings near 24 W 168th Street
- New
 $44,900Active3 beds 1 baths1,615 sq. ft.
14919 Perry Avenue, South Holland, IL 60473
MLS# 12750136Listed by: WRIGHT PLACE REALTY, LLC - New
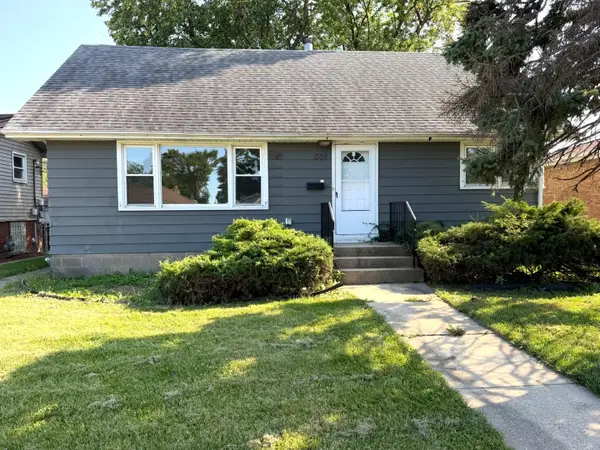 $239,900Active4 beds 2 baths1,500 sq. ft.
551 Marie Drive, South Holland, IL 60473
MLS# 12751529Listed by: CHASE REAL ESTATE LLC - New
 $285,000Active4 beds 3 baths1,700 sq. ft.
15256 State Street, South Holland, IL 60473
MLS# 12752119Listed by: REAL BROKER LLC - New
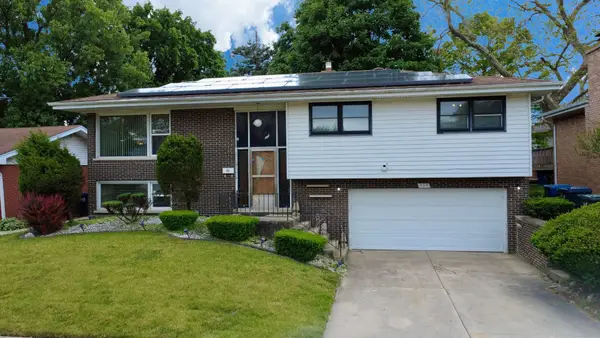 $244,000Active3 beds 2 baths2,122 sq. ft.
539 E 169th Street, South Holland, IL 60473
MLS# 12751935Listed by: KELLER WILLIAMS PREFERRED RLTY - New
 $320,000Active4 beds 3 baths2,000 sq. ft.
15330 Ingleside Avenue, South Holland, IL 60473
MLS# 12751127Listed by: PRIME REAL ESTATE GROUP INC - New
 $185,000Active3 beds 2 baths1,400 sq. ft.
510 E 170th Street, South Holland, IL 60473
MLS# 12750748Listed by: YOU PROPERTIES LLC - Open Sun, 2 to 4pmNew
 $265,000Active5 beds 2 baths1,697 sq. ft.
662 E 159th Place, South Holland, IL 60473
MLS# 12750037Listed by: KELLER WILLIAMS PREFERRED REALTY - New
 $175,000Active3 beds 3 baths1,660 sq. ft.
16535 Maple Court, South Holland, IL 60473
MLS# 12738304Listed by: HOMESMART CONNECT LLC - New
 $334,900Active5 beds 3 baths2,605 sq. ft.
908 E 159th Place, South Holland, IL 60473
MLS# 12749116Listed by: COLDWELL BANKER REALTY - New
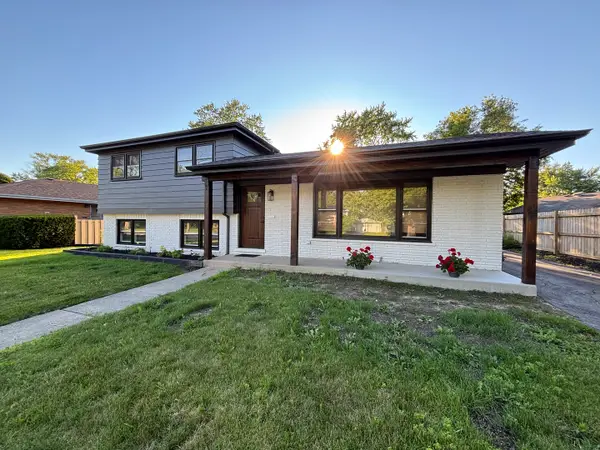 $334,900Active3 beds 2 baths1,244 sq. ft.
15848 Wabash Avenue, South Holland, IL 60473
MLS# 12744092Listed by: RE/MAX 10


Protect your home and budget from life's surprises with an Assurant Home Warranty, backed by a partner that supports you through every step of homeownership. Explore Plans.
© 2023 - 2026 ERA Franchise Systems LLC. All rights reserved. ERA Franchise Systems LLC fully supports the principles of the Fair Housing Act and the Equal Opportunity Act. ERA, ERA Real Estate powered, and their respective logos are registered service marks of ERA Franchise Systems LLC. Each office is independently owned and operated.