
539 E 169th Street, South Holland, IL 60473
Local realty services provided by:ERA Naper Realty
539 E 169th Street,South Holland, IL 60473
$244,000
- 3 Beds
- 2 Baths
- 2,122 sq. ft.
- Single family
- Active
Listed by: joni bradley-scott
Office: keller williams preferred rlty
MLS#:12751935
Source:MLSNI
Price summary
- Price:$244,000
- Price per sq. ft.:$114.99
About this home
Welcome home to this inviting 3-bedroom, 2-bath bi-level gem in South Holland-an ideal opportunity for homeowners seeking comfort, space, and convenience. This home offers a smart layout with generous living areas, great natural light, and a warm flow designed for everyday living and entertaining. The standout feature is the expanded family room off the kitchen, creating valuable extra space for movie nights, gatherings, a playroom, or a cozy retreat. The remodeled kitchen offers a larger design than many similar homes, giving buyers more room to cook, dine, host, and enjoy the heart of the home. Located with convenient access to I-294 and I-394, nearby restaurants, public transportation, and a direct connection to downtown Chicago, this South Holland home offers suburban comfort with commuter-friendly convenience. The flexible bi-level design, functional bedroom and bath layout, expanded living space, expanded kitchen are standouts from other homes in the area. Great home for multi-generational living. A wonderful blend of value, location, and livability-this home is ready to welcome its next owner....
Contact an agent
Home facts
- Year built:1966
- Listing ID #:12751935
- Updated:September 06, 2026 at 11:02 AM
Rooms and interior
- Bedrooms:3
- Total bathrooms:2
- Full bathrooms:2
- Rooms Total:8
- Dining Description:Combined With Living Room, L-Shaped
- Kitchen Description:Dishwasher, Microwave, Range, Refrigerator
- Basement Description:Finished, Partial
- Living area:2,122 sq. ft.
Heating and cooling
- Cooling:Central Air
- Heating:Natural Gas
- Central air:Yes
Structure and exterior
- Roof:Asphalt
- Year built:1966
- Building area:2,122 sq. ft.
- Architectural Style:Bi-level
- Levels:2 Story
Schools
- High school:Thornwood High School
- Middle school:Mckinley Junior High School
- Elementary school:Mckinley Elementary School
Utilities
- Water:Lake Michigan, Public
- Sewer:Public Sewer
Finances and disclosures
- Price:$244,000
- Price per sq. ft.:$114.99
- Tax amount:$8,336 (2025)
Features and amenities
- Laundry features:Dryer, Washer
Parking
- Total parking spaces:2
- Parking description:Attached Garage, Concrete, Garage
- Garage:Yes
- Garage spaces:2.5
 Copyright 2026 Midwest Real Estate Data LLC. All rights reserved. The data relating to real estate for sale on this web site comes in part from the Broker Reciprocity Program of the Midwest Real Estate Data LLC. Listing information is deemed reliable but not guaranteed.
New listings near 539 E 169th Street
- New
 $44,900Active3 beds 1 baths1,615 sq. ft.
14919 Perry Avenue, South Holland, IL 60473
MLS# 12750136Listed by: WRIGHT PLACE REALTY, LLC - New
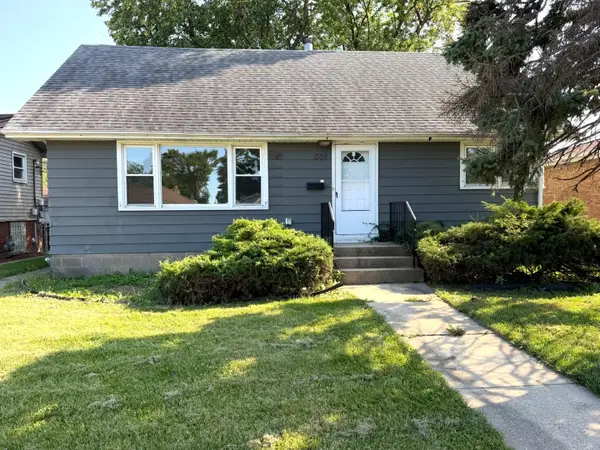 $239,900Active4 beds 2 baths1,500 sq. ft.
551 Marie Drive, South Holland, IL 60473
MLS# 12751529Listed by: CHASE REAL ESTATE LLC - New
 $285,000Active4 beds 3 baths1,700 sq. ft.
15256 State Street, South Holland, IL 60473
MLS# 12752119Listed by: REAL BROKER LLC - New
 $320,000Active4 beds 3 baths2,000 sq. ft.
15330 Ingleside Avenue, South Holland, IL 60473
MLS# 12751127Listed by: PRIME REAL ESTATE GROUP INC - New
 $185,000Active3 beds 2 baths1,400 sq. ft.
510 E 170th Street, South Holland, IL 60473
MLS# 12750748Listed by: YOU PROPERTIES LLC - Open Sun, 2 to 4pmNew
 $265,000Active5 beds 2 baths1,697 sq. ft.
662 E 159th Place, South Holland, IL 60473
MLS# 12750037Listed by: KELLER WILLIAMS PREFERRED REALTY - New
 $175,000Active3 beds 3 baths1,660 sq. ft.
16535 Maple Court, South Holland, IL 60473
MLS# 12738304Listed by: HOMESMART CONNECT LLC - New
 $334,900Active5 beds 3 baths2,605 sq. ft.
908 E 159th Place, South Holland, IL 60473
MLS# 12749116Listed by: COLDWELL BANKER REALTY - New
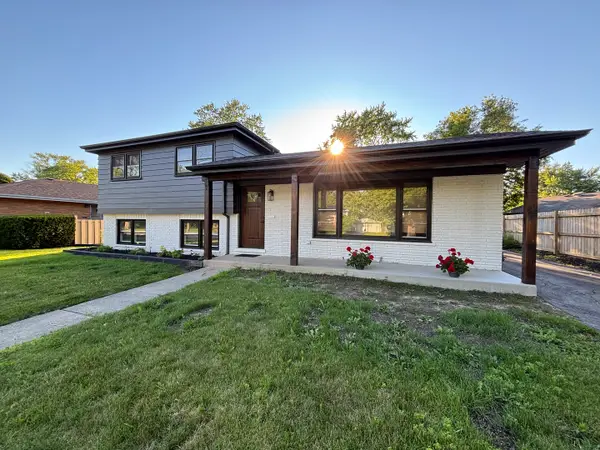 $334,900Active3 beds 2 baths1,244 sq. ft.
15848 Wabash Avenue, South Holland, IL 60473
MLS# 12744092Listed by: RE/MAX 10


Protect your home and budget from life's surprises with an Assurant Home Warranty, backed by a partner that supports you through every step of homeownership. Explore Plans.
© 2023 - 2026 ERA Franchise Systems LLC. All rights reserved. ERA Franchise Systems LLC fully supports the principles of the Fair Housing Act and the Equal Opportunity Act. ERA, ERA Real Estate powered, and their respective logos are registered service marks of ERA Franchise Systems LLC. Each office is independently owned and operated.