
712 N James Street, Sparta, IL 62286
Local realty services provided by:ERA Partners
712 N James Street,Sparta, IL 62286
$129,900
- 2 Beds
- 1 Baths
- 1,054 sq. ft.
- Single family
- Pending
Listed by: nona shaw
Office: tri county realty, inc.
MLS#:12741853
Source:MLSNI
Price summary
- Price:$129,900
- Price per sq. ft.:$123.24
About this home
A quarter acre of land, and a massive amount of updates since it was last purchased, this 2 Bedroom, 1 Bath home awaits your dreams. Whether you are just jumping into the homeowners role for the first time or if you are downsizing, this home is just for you. Besides a new metal roof, the owners have updated the furnace/air conditioner and hot water heater. All but 2 of the windows including the picture window have been replaced. The sliding glass door, entry door and the garage doors as well as the gutters have all been replaced. The dishwasher and Samsung electric range have been purchased in the past two years. A large concrete patio and Gazebo grace the back of the home and provide private living and entertainment area. The owners had the property surveyed and added a 12 X 10 storage shed and a wooden security fence which updated the entire look of the property. Make sure to take time to see this property. So much is new and waiting for you. Call Today.
Contact an agent
Home facts
- Year built:1973
- Listing ID #:12741853
- Updated:September 06, 2026 at 08:11 AM
Rooms and interior
- Bedrooms:2
- Total bathrooms:1
- Full bathrooms:1
- Rooms Total:4
- Kitchen Description:Dishwasher, Electric Oven, Microwave, Range
- Living area:1,054 sq. ft.
Heating and cooling
- Cooling:Central Air
- Heating:Electric, Forced Air
- Central air:Yes
Structure and exterior
- Roof:Metal
- Year built:1973
- Building area:1,054 sq. ft.
- Lot area:0.24 Acres
- Architectural Style:Ranch
- Levels:1 Story
Utilities
- Water:Public
- Sewer:Public Sewer
Finances and disclosures
- Price:$129,900
- Price per sq. ft.:$123.24
- Tax amount:$2,129 (2025)
Parking
- Total parking spaces:4
- Parking description:Attached Garage, Concrete, Driveway, Garage, Off Street
- Garage:Yes
- Garage spaces:2
 Copyright 2026 Midwest Real Estate Data LLC. All rights reserved. The data relating to real estate for sale on this web site comes in part from the Broker Reciprocity Program of the Midwest Real Estate Data LLC. Listing information is deemed reliable but not guaranteed. MLSNI Member Broker: Frank Scibior
New listings near 712 N James Street
- New
 $195,000Active3 beds 2 baths1,524 sq. ft.
107 Janet Avenue, Sparta, IL 62286
MLS# 12750035Listed by: RE/MAX INTEGRITY  $1,499,000Active3 beds 2 baths1,680 sq. ft.
7991 Gemini Court, Sparta, IL 62286
MLS# 12732539Listed by: TRI COUNTY REALTY, INC.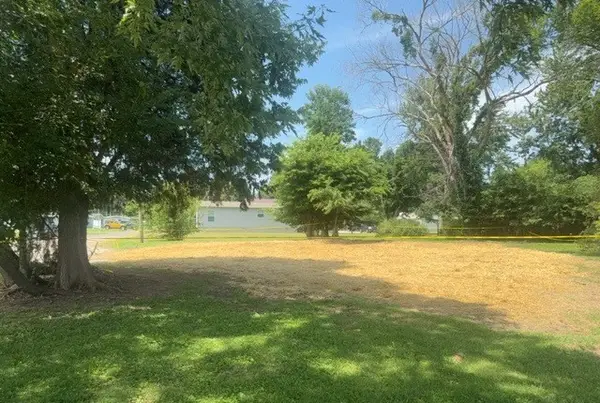 $29,900Active0 Acres
709 E Morton Street, Sparta, IL 62286
MLS# 12721139Listed by: FOUR SEASONS REALTY, INC.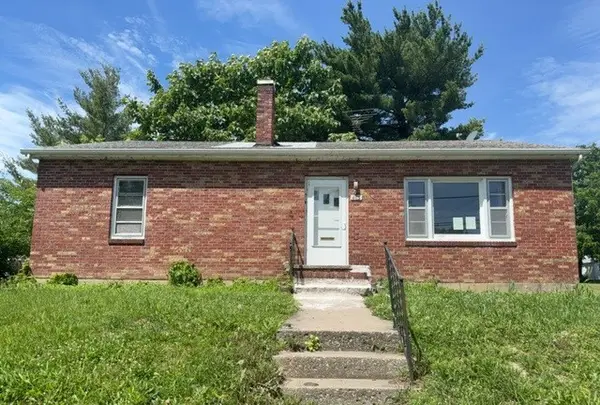 $69,500Pending2 beds 2 baths
415 N Market Street, Sparta, IL 62286
MLS# 12674304Listed by: FOUR SEASONS REALTY, INC.


Protect your home and budget from life's surprises with an Assurant Home Warranty, backed by a partner that supports you through every step of homeownership. Explore Plans.
© 2023 - 2026 ERA Franchise Systems LLC. All rights reserved. ERA Franchise Systems LLC fully supports the principles of the Fair Housing Act and the Equal Opportunity Act. ERA, ERA Real Estate powered, and their respective logos are registered service marks of ERA Franchise Systems LLC. Each office is independently owned and operated.