
10605 Red Hawk Lane, Spring Grove, IL 60081
Local realty services provided by:ERA Naper Realty
10605 Red Hawk Lane,Spring Grove, IL 60081
$680,000
- 3 Beds
- 4 Baths
- 4,954 sq. ft.
- Single family
- Active
Listed by: dina house
Office: brokerocity inc
MLS#:12664136
Source:MLSNI
Price summary
- Price:$680,000
- Price per sq. ft.:$137.26
- Monthly HOA dues:$13.33
About this home
Discover a beautifully build KLM builders ranch nestled on over an acre lot. This former Model home boasts large bedrooms and a spacious 13ft ceiling family room just off the large upgraded gourmet kitchen. The master bedroom boasts tray ceilings, skylights, 2 walk in closets and a jetted bathtub. This home has floor to ceiling casement windows and a family room with a woodburning/hybrid stove that heats your whole home and can cut your heating bills. This property goes way beyond the trees. You will love the full finished 9ft walkout basement with a bedroom and full bath and still more room for storage. Not to mention the mechanics are all updated for your peace of mind. You will find the privacy and view from your beautiful sun room tranquil and relaxing. Formal dining room, chefs dream kitchen and all the cabinet space you would want. Two laundry areas, and over 2500 sq ft. in the walkout basement. Dual zoned heating and air, central vac and security system. ** Note** 82 gal water tank 2019, iron boss 2018, all applianceS 2-3yrs, washer/dryer 2 yrs, 400 amp svc, softner system has new r/o 8 yr life, Roof 2018 Owens corning duration shingles as well as new gutters and siding. ** asking, as is, no requests** seller giving credit for flooring TBD...
Contact an agent
Home facts
- Year built:2003
- Subdivision & Development:The Preserve
- Listing ID #:12664136
- Updated:September 18, 2026 at 11:32 AM
Rooms and interior
- Bedrooms:3
- Total bathrooms:4
- Full bathrooms:3
- Half bathrooms:1
- Rooms Total:15
- Bathrooms Description:Separate Shower, Whirlpool
- Basement Description:Finished, Full
- Living area:4,954 sq. ft.
Heating and cooling
- Cooling:Central Air
- Heating:Natural Gas
- Central air:Yes
Structure and exterior
- Roof:Asphalt
- Year built:2003
- Building area:4,954 sq. ft.
- Lot area:1.5 Acres
- Architectural Style:Ranch
- Foundation Description:Concrete Perimeter
- Levels:1 Story
Schools
- High school:Richmond-Burton Community High S
- Middle school:Nippersink Middle School
- Elementary school:Richmond Grade School
Finances and disclosures
- Price:$680,000
- Price per sq. ft.:$137.26
- Tax amount:$11,039 (2024)
Parking
- Total parking spaces:3
- Parking description:Asphalt, Attached Garage, Garage
- Garage:Yes
- Garage spaces:3
 Copyright 2026 Midwest Real Estate Data LLC. All rights reserved. The data relating to real estate for sale on this web site comes in part from the Broker Reciprocity Program of the Midwest Real Estate Data LLC. Listing information is deemed reliable but not guaranteed.
New listings near 10605 Red Hawk Lane
- Open Sun, 11am to 1pmNew
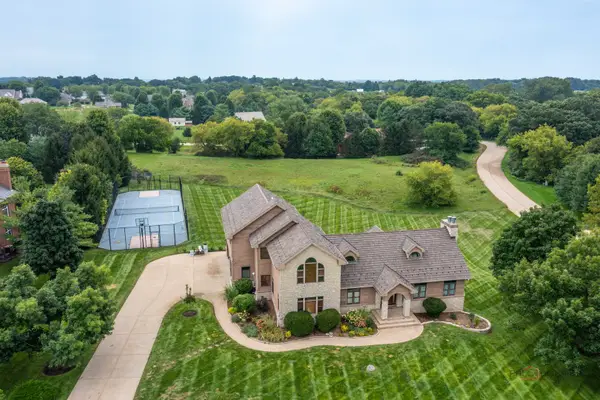 $790,000Active4 beds 5 baths6,128 sq. ft.
8208 Country Shire Lane, Spring Grove, IL 60081
MLS# 12762955Listed by: RE/MAX TOP PERFORMERS - New
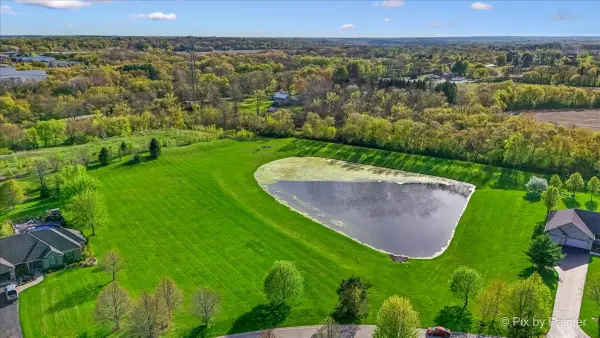 $159,900Active3.18 Acres
8219 Squirrel Drive, Spring Grove, IL 60081
MLS# 12761714Listed by: HOMESMART CONNECT LLC - New
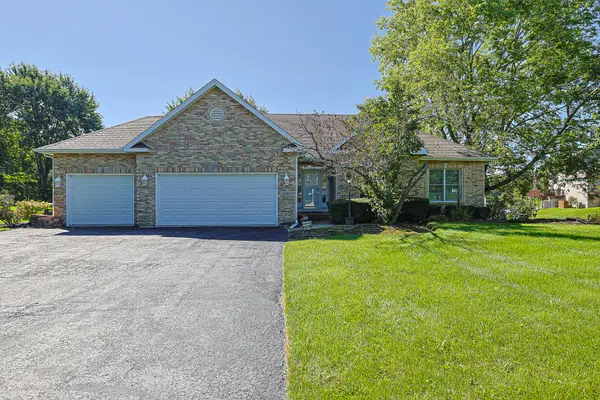 $575,000Active4 beds 3 baths3,322 sq. ft.
10802 Michigan Drive, Spring Grove, IL 60081
MLS# 12758660Listed by: EXIT REALTY REDEFINED - New
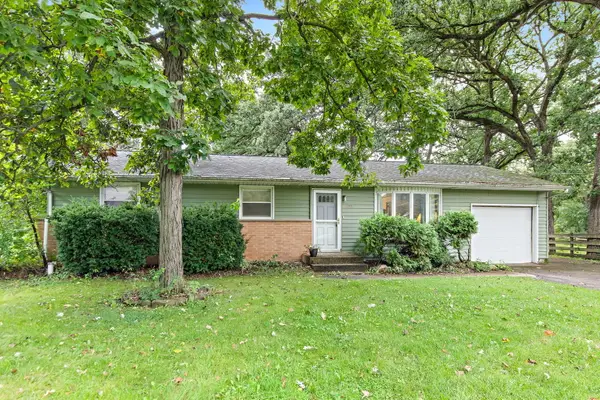 $300,000Active3 beds 2 baths1,300 sq. ft.
1713 Oak Street, Spring Grove, IL 60081
MLS# 12756126Listed by: RE/MAX PROPERTIES NORTHWEST - New
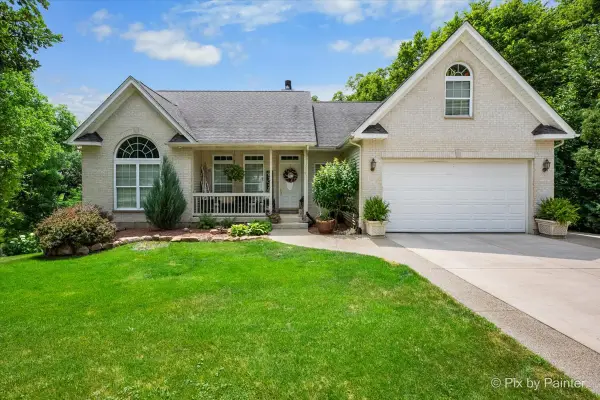 $650,000Active4 beds 3 baths3,518 sq. ft.
915 Nippersink Road, Spring Grove, IL 60081
MLS# 12715253Listed by: BERKSHIRE HATHAWAY HOMESERVICES STARCK REAL ESTATE - Open Sun, 3 to 5pmNew
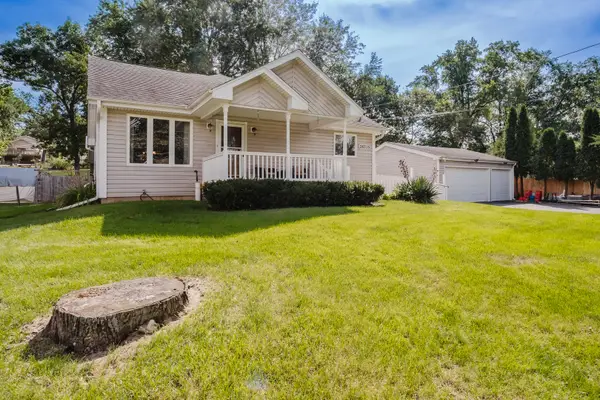 $410,000Active3 beds 2 baths2,373 sq. ft.
38315 N 5th Avenue, Spring Grove, IL 60081
MLS# 12755269Listed by: 4 KEYS REAL ESTATE  $360,000Active3 beds 2 baths1,885 sq. ft.
27686 W Rowe Avenue, Spring Grove, IL 60081
MLS# 12737477Listed by: REDFIN CORPORATION $599,000Pending4 beds 4 baths2,475 sq. ft.
8404 Squirrel Drive, Spring Grove, IL 60081
MLS# 12749299Listed by: BERKSHIRE HATHAWAY HOMESERVICES STARCK REAL ESTATE $359,995Active3 beds 2 baths1,058 sq. ft.
1319 Nippersink Drive, Spring Grove, IL 60081
MLS# 12749306Listed by: LAKES REALTY GROUP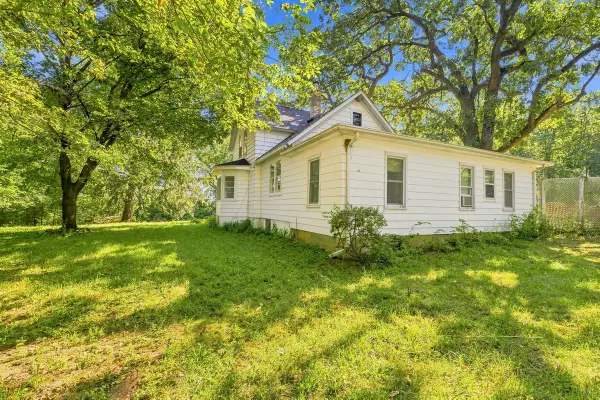 $340,000Active3 beds 2 baths1,442 sq. ft.
39132 N Mound Avenue, Spring Grove, IL 60081
MLS# 12746839Listed by: FORZA ADVANTAGE REALTY


Protect your home and budget from life's surprises with an Assurant Home Warranty, backed by a partner that supports you through every step of homeownership. Explore Plans.
© 2023 - 2026 ERA Franchise Systems LLC. All rights reserved. ERA Franchise Systems LLC fully supports the principles of the Fair Housing Act and the Equal Opportunity Act. ERA, ERA Real Estate powered, and their respective logos are registered service marks of ERA Franchise Systems LLC. Each office is independently owned and operated.