
10802 Michigan Drive, Spring Grove, IL 60081
Local realty services provided by:ERA Partners
10802 Michigan Drive,Spring Grove, IL 60081
$575,000
- 4 Beds
- 3 Baths
- 3,322 sq. ft.
- Single family
- Active
Listed by: darek winski
Office: exit realty redefined
MLS#:12758660
Source:MLSNI
Price summary
- Price:$575,000
- Price per sq. ft.:$173.09
- Monthly HOA dues:$5
About this home
This ranch home offers 4 bedrooms, 3 bathrooms, and 3200 square feet of living space on a 1-acre lot. Enjoy an open concept layout with a gas fireplace in the main living area. The property features a large deck, finished walk-out basement, and a 3-car garage with a large driveway. Recent updates include an AC and water heater replaced within the last 6 years, along with leaf guards and an invisible fence for dogs. Move in ready with plenty of space.
Contact an agent
Home facts
- Year built:1994
- Subdivision & Development:Breezy Lawn Estates
- Listing ID #:12758660
- Updated:September 18, 2026 at 11:32 AM
Rooms and interior
- Bedrooms:4
- Total bathrooms:3
- Full bathrooms:3
- Rooms Total:9
- Dining Description:Separate Dining Room
- Bathrooms Description:Double Sinks, Separate Shower, Whirlpool
- Kitchen Description:Dishwasher, Microwave, Range, Refrigerator
- Basement Description:Finished, Full
- Living area:3,322 sq. ft.
Heating and cooling
- Cooling:Central Air, Zoned
- Heating:Forced Air, Natural Gas
- Central air:Yes
Structure and exterior
- Roof:Asphalt
- Year built:1994
- Building area:3,322 sq. ft.
- Lot area:1 Acres
- Lot Features:Wooded
- Architectural Style:Ranch
- Foundation Description:Concrete Perimeter
- Levels:1 Story
Schools
- High school:Richmond-Burton Community High S
- Middle school:Nippersink Middle School
- Elementary school:Richmond Grade School
Finances and disclosures
- Price:$575,000
- Price per sq. ft.:$173.09
- Tax amount:$9,269 (2025)
Features and amenities
- Laundry features:Dryer, Washer
- Amenities:Ceiling Fan(s), Intercom, Security System, Sump Pump, TV-Dish, Water-Softener Owned
Parking
- Total parking spaces:3
- Parking description:Asphalt, Attached Garage, Garage
- Garage:Yes
- Garage spaces:3
 Copyright 2026 Midwest Real Estate Data LLC. All rights reserved. The data relating to real estate for sale on this web site comes in part from the Broker Reciprocity Program of the Midwest Real Estate Data LLC. Listing information is deemed reliable but not guaranteed. MLSNI Member Broker: Frank Scibior
New listings near 10802 Michigan Drive
- Open Sun, 11am to 1pmNew
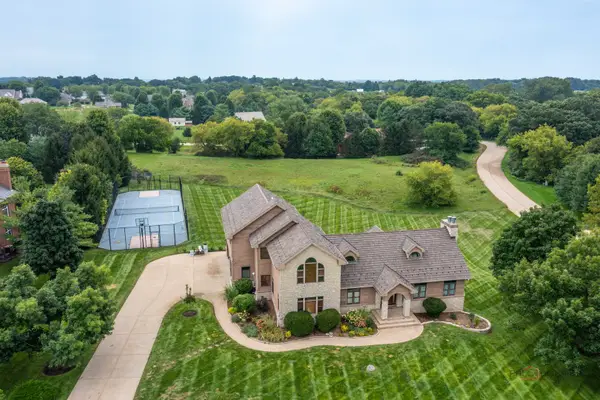 $790,000Active4 beds 5 baths6,128 sq. ft.
8208 Country Shire Lane, Spring Grove, IL 60081
MLS# 12762955Listed by: RE/MAX TOP PERFORMERS - New
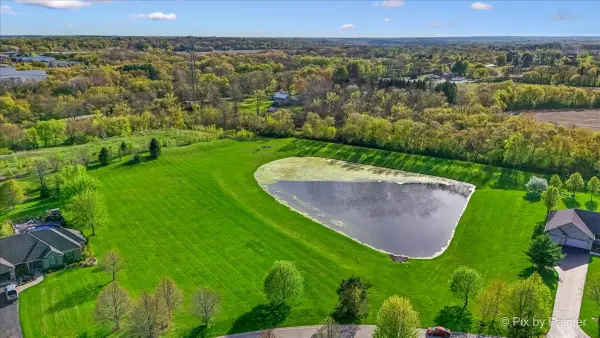 $159,900Active3.18 Acres
8219 Squirrel Drive, Spring Grove, IL 60081
MLS# 12761714Listed by: HOMESMART CONNECT LLC - New
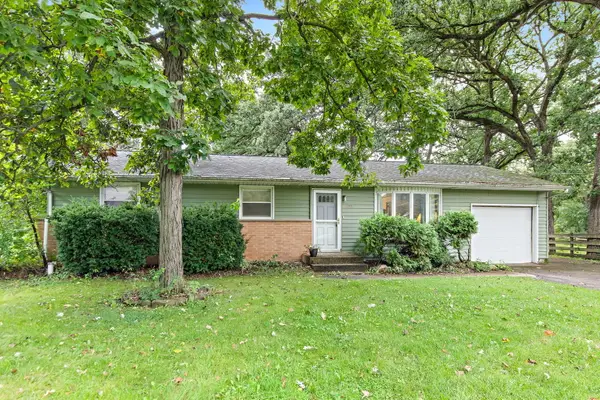 $300,000Active3 beds 2 baths1,300 sq. ft.
1713 Oak Street, Spring Grove, IL 60081
MLS# 12756126Listed by: RE/MAX PROPERTIES NORTHWEST - New
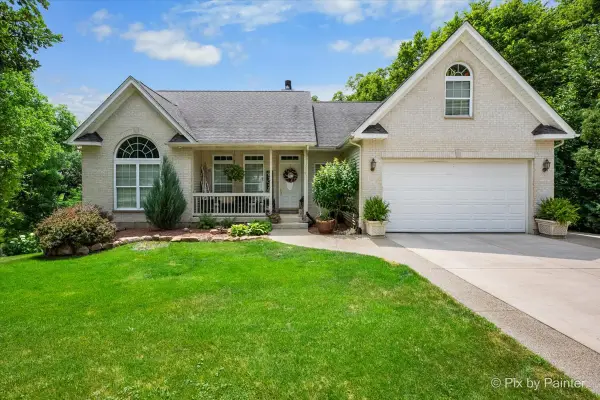 $650,000Active4 beds 3 baths3,518 sq. ft.
915 Nippersink Road, Spring Grove, IL 60081
MLS# 12715253Listed by: BERKSHIRE HATHAWAY HOMESERVICES STARCK REAL ESTATE - Open Sun, 3 to 5pmNew
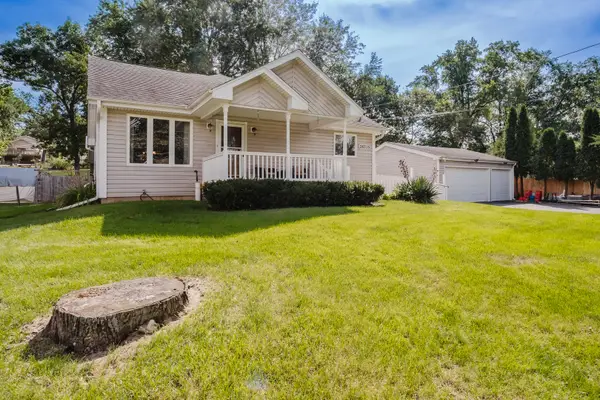 $410,000Active3 beds 2 baths2,373 sq. ft.
38315 N 5th Avenue, Spring Grove, IL 60081
MLS# 12755269Listed by: 4 KEYS REAL ESTATE  $360,000Active3 beds 2 baths1,885 sq. ft.
27686 W Rowe Avenue, Spring Grove, IL 60081
MLS# 12737477Listed by: REDFIN CORPORATION $599,000Pending4 beds 4 baths2,475 sq. ft.
8404 Squirrel Drive, Spring Grove, IL 60081
MLS# 12749299Listed by: BERKSHIRE HATHAWAY HOMESERVICES STARCK REAL ESTATE $359,995Active3 beds 2 baths1,058 sq. ft.
1319 Nippersink Drive, Spring Grove, IL 60081
MLS# 12749306Listed by: LAKES REALTY GROUP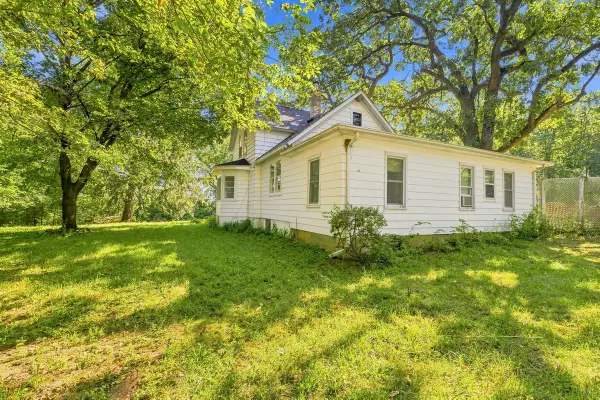 $340,000Active3 beds 2 baths1,442 sq. ft.
39132 N Mound Avenue, Spring Grove, IL 60081
MLS# 12746839Listed by: FORZA ADVANTAGE REALTY


Protect your home and budget from life's surprises with an Assurant Home Warranty, backed by a partner that supports you through every step of homeownership. Explore Plans.
© 2023 - 2026 ERA Franchise Systems LLC. All rights reserved. ERA Franchise Systems LLC fully supports the principles of the Fair Housing Act and the Equal Opportunity Act. ERA, ERA Real Estate powered, and their respective logos are registered service marks of ERA Franchise Systems LLC. Each office is independently owned and operated.