
11115 E Riviera Drive, Spring Grove, IL 60081
Local realty services provided by:ERA Naper Realty
11115 E Riviera Drive,Spring Grove, IL 60081
$565,000
- 4 Beds
- 4 Baths
- 2,600 sq. ft.
- Single family
- Active
Listed by: jason todd
Office: baird & warner
MLS#:12732105
Source:MLSNI
Price summary
- Price:$565,000
- Price per sq. ft.:$217.31
- Monthly HOA dues:$7.08
About this home
Secluded Wooded Retreat on 1.5 Private Acres - Updated & Move-In Ready. This beautiful 4 bed/ 3.5 bath home is tucked away on 1.5 acres of beautifully wooded land. Mature trees surround the property, creating a peaceful, nature-filled setting that's perfect for morning coffee on the deck, weekend gardening, or simply unwinding in your own backyard sanctuary - yet everyday conveniences remain close by. Inside you will find a thoughtfully designed, light-filled living space. The beautifully updated kitchen is the heart of the home, featuring a large center island, generous cabinetry, and a stylish, inviting design made for both everyday living and effortless entertaining.When it's time to play, the fully finished basement opens up endless possibilities - a recreation room, media room, home gym, or office. From the moment you walk through the door, this home feels like... home. A rare combination of wooded privacy, updated finishes, and move-in-ready comfort make this property hard to forget!...
Contact an agent
Home facts
- Year built:1997
- Listing ID #:12732105
- Updated:October 22, 2026 at 11:17 AM
Rooms and interior
- Bedrooms:4
- Total bathrooms:4
- Full bathrooms:3
- Half bathrooms:1
- Rooms Total:9
- Dining Description:Separate Dining Room
- Kitchen Description:Dishwasher, Range, Refrigerator
- Basement Description:Finished, Full
- Living area:2,600 sq. ft.
Heating and cooling
- Cooling:Central Air
- Heating:Natural Gas
- Central air:Yes
Structure and exterior
- Year built:1997
- Building area:2,600 sq. ft.
- Lot area:1.58 Acres
- Lot Features:Corner Lot
- Levels:2 Story
Schools
- High school:Richmond-Burton Community High S
Finances and disclosures
- Price:$565,000
- Price per sq. ft.:$217.31
- Tax amount:$8,678 (2025)
Parking
- Total parking spaces:3
- Parking description:Asphalt, Attached Garage, Garage
- Garage:Yes
- Garage spaces:3
 Copyright 2026 Midwest Real Estate Data LLC. All rights reserved. The data relating to real estate for sale on this web site comes in part from the Broker Reciprocity Program of the Midwest Real Estate Data LLC. Listing information is deemed reliable but not guaranteed.
New listings near 11115 E Riviera Drive
- New
 $625,000Active4 beds 4 baths4,600 sq. ft.
11610 Brittany Court, Spring Grove, IL 60081
MLS# 12791516Listed by: 4 KEYS REAL ESTATE - New
 $455,000Active3 beds 4 baths3,412 sq. ft.
1612 Beech Street, Spring Grove, IL 60081
MLS# 12790741Listed by: RE/MAX PLAZA - New
 $365,000Active3 beds 3 baths2,172 sq. ft.
38114 N Dewey Street, Spring Grove, IL 60081
MLS# 12790429Listed by: RE/MAX TOP PERFORMERS - New
 $349,900Active3 beds 2 baths1,337 sq. ft.
37966 N Nora Place, Spring Grove, IL 60081
MLS# 12789109Listed by: KELLER WILLIAMS NORTH SHORE WEST - New
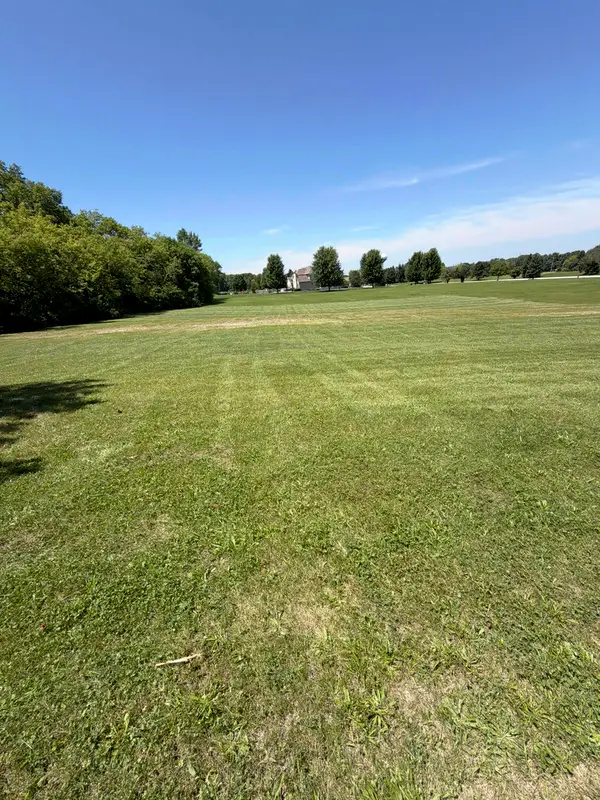 $37,000Active0 Acres
7397 English Oak Lane, Spring Grove, IL 60081
MLS# 12785538Listed by: PUBLIC EMPLOYEE REAL ESTATE - New
 $699,900Active5 beds 4 baths4,379 sq. ft.
3314 Cardinal Lane, Spring Grove, IL 60081
MLS# 12785587Listed by: LPT REALTY - New
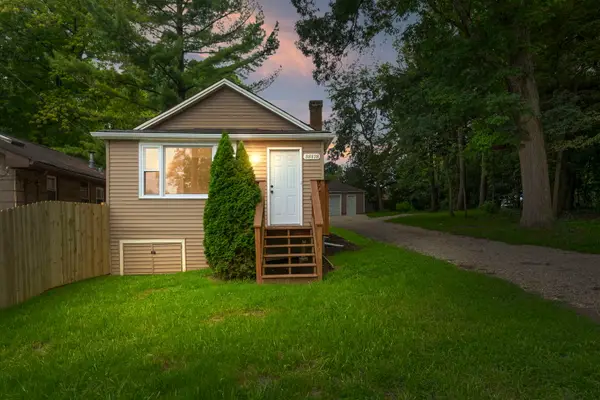 $234,900Active2 beds 1 baths950 sq. ft.
38178 N 1st Avenue, Spring Grove, IL 60081
MLS# 12784511Listed by: COLDWELL BANKER REALTY  $699,000Active3 beds 3 baths2,160 sq. ft.
10704 Breezy Lawn Road, Spring Grove, IL 60081
MLS# 12778521Listed by: LAKES REALTY GROUP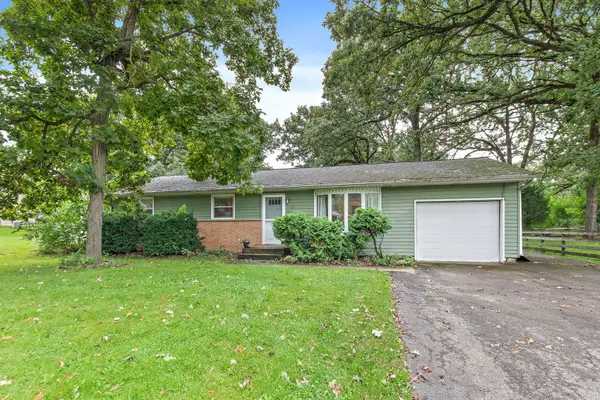 $264,900Pending3 beds 2 baths1,300 sq. ft.
1713 Oak Street, Spring Grove, IL 60081
MLS# 12779213Listed by: RE/MAX PROPERTIES NORTHWEST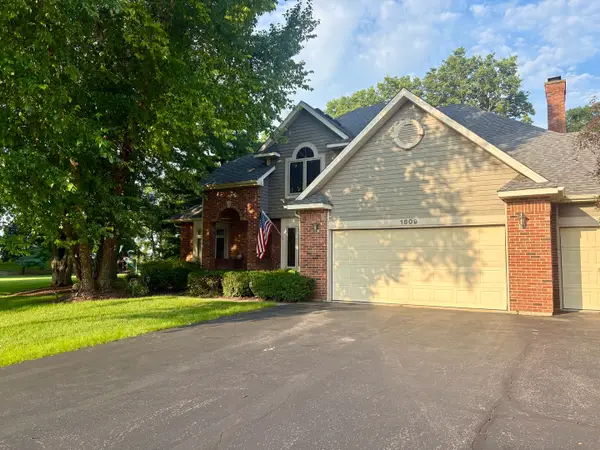 $475,000Pending4 beds 3 baths3,939 sq. ft.
1809 Elm Street, Spring Grove, IL 60081
MLS# 12746399Listed by: CENTURY 21 INTEGRA


Protect your home and budget from life's surprises with an Assurant Home Warranty, backed by a partner that supports you through every step of homeownership. Explore Plans.
© 2023 - 2026 ERA Franchise Systems LLC. All rights reserved. ERA Franchise Systems LLC fully supports the principles of the Fair Housing Act and the Equal Opportunity Act. ERA, ERA Real Estate powered, and their respective logos are registered service marks of ERA Franchise Systems LLC. Each office is independently owned and operated.