
11610 Brittany Court, Spring Grove, IL 60081
Local realty services provided by:Results Realty ERA Powered
11610 Brittany Court,Spring Grove, IL 60081
$689,000
- 4 Beds
- 4 Baths
- 4,600 sq. ft.
- Single family
- Active
Upcoming open houses
- Sat, Oct 0311:00 am - 01:00 pm
Listed by: hailey pliner
Office: 4 keys real estate
MLS#:12768012
Source:MLSNI
Price summary
- Price:$689,000
- Price per sq. ft.:$149.78
- Monthly HOA dues:$3.75
About this home
Tucked away in a quiet cul de sac in the sought after Breezylawn subdivision, this custom designed home is truly one of a kind and checks every box. Just 5 minutes from Wilmot Mountain and close to shopping yet perfectly peaceful, the location alone is hard to beat. Inside you will find an open floor plan with vaulted ceilings throughout, custom built in's, and thoughtful details at every turn. The kitchen features a large walk in pantry and a sunny breakfast nook that makes every morning feel a little better. The primary suite is a true retreat with a spacious walk in closet, whirlpool tub, separate shower, double sinks and even a washer and dryer right in the suite. Freshly painted throughout, this home is truly move in ready. Head downstairs to the English basement where the lower level family room stuns with a wood ceiling and rustic half log walls. Water heated floors runs through the entire basement along with its own water heater & thermostat, keeping the lower level warm and comfortable year round. Built in storage throughout makes this home as functional as it is beautiful. Step outside to a generously sized yard with plenty of room to entertain, play or simply enjoy the peaceful setting this cul de sac provides. Easily fit 3+ cars in the garage or use the space for even more storage and flexibility. If you are looking for even more living space you will find a large bonus room above the garage perfect for guests, a playroom or even an office space!...
Contact an agent
Home facts
- Year built:1998
- Subdivision & Development:Breezy Lawn Estates
- Listing ID #:12768012
- Updated:October 01, 2026 at 01:11 PM
Rooms and interior
- Bedrooms:4
- Total bathrooms:4
- Full bathrooms:3
- Half bathrooms:1
- Rooms Total:9
- Dining Description:Combined With Living Room
- Bathrooms Description:Double Sinks, Separate Shower, Whirlpool
- Kitchen Description:Cooktop, Dishwasher, Double Oven, Microwave, Refrigerator
- Basement Description:Finished, Full
- Living area:4,600 sq. ft.
Heating and cooling
- Cooling:Central Air
- Heating:Forced Air, Natural Gas, Radiant
- Central air:Yes
Structure and exterior
- Roof:Asphalt
- Year built:1998
- Building area:4,600 sq. ft.
- Lot area:1.04 Acres
- Lot Features:Cul-De-Sac, Landscaped
- Architectural Style:Bi-level, Contemporary
- Foundation Description:Concrete Perimeter
Schools
- High school:Richmond-Burton Community High S
- Middle school:Nippersink Middle School
- Elementary school:Richmond Grade School
Finances and disclosures
- Price:$689,000
- Price per sq. ft.:$149.78
- Tax amount:$8,266 (2025)
Features and amenities
- Laundry features:Dryer, Washer
- Amenities:CO Detectors, Ceiling Fan(s), Intercom, Sump Pump, TV-Cable, TV-Dish, Water-Softener Owned
Parking
- Total parking spaces:4
- Parking description:Asphalt, Attached Garage, Garage
- Garage:Yes
- Garage spaces:4
 Copyright 2026 Midwest Real Estate Data LLC. All rights reserved. The data relating to real estate for sale on this web site comes in part from the Broker Reciprocity Program of the Midwest Real Estate Data LLC. Listing information is deemed reliable but not guaranteed.
New listings near 11610 Brittany Court
- New
 $725,000Active3 beds 3 baths1,286 sq. ft.
2302 NW Route 12 Highway Nw, Spring Grove, IL 60081
MLS# 12772487Listed by: KELLER WILLIAMS SUCCESS REALTY - New
 $339,000Active3 beds 2 baths1,501 sq. ft.
39152 N West End Drive, Spring Grove, IL 60081
MLS# 12768842Listed by: LAKES REALTY GROUP - Open Sun, 11am to 1pmNew
 $399,900Active3 beds 2 baths1,626 sq. ft.
9510 Martin Drive, Spring Grove, IL 60081
MLS# 12740641Listed by: COLDWELL BANKER REALTY - New
 $360,000Active3 beds 2 baths1,885 sq. ft.
27686 W Rowe Avenue, Spring Grove, IL 60081
MLS# 12769652Listed by: REDFIN CORPORATION - New
 $400,000Active4 beds 3 baths1,650 sq. ft.
8002 Blivin Street, Spring Grove, IL 60081
MLS# 12748859Listed by: BAIRD & WARNER - Open Sat, 11am to 1pmNew
 $419,000Active3 beds 2 baths2,099 sq. ft.
8707 Deer Trail Road, Spring Grove, IL 60081
MLS# 12766000Listed by: CENTURY 21 INTEGRA  $255,000Pending4 beds 2 baths1,608 sq. ft.
38472 N 4th Avenue, Spring Grove, IL 60081
MLS# 12763611Listed by: VYLLA HOME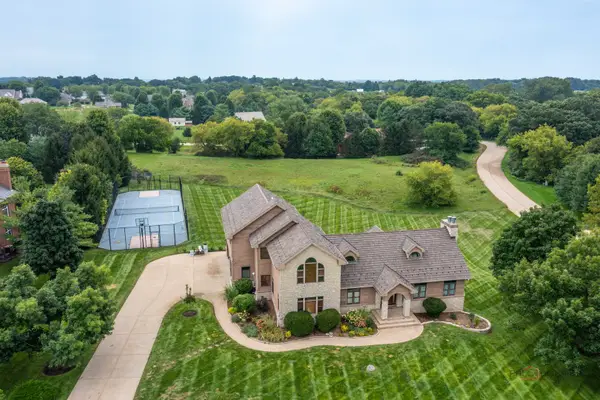 $790,000Active4 beds 5 baths6,128 sq. ft.
8208 Country Shire Lane, Spring Grove, IL 60081
MLS# 12762955Listed by: RE/MAX TOP PERFORMERS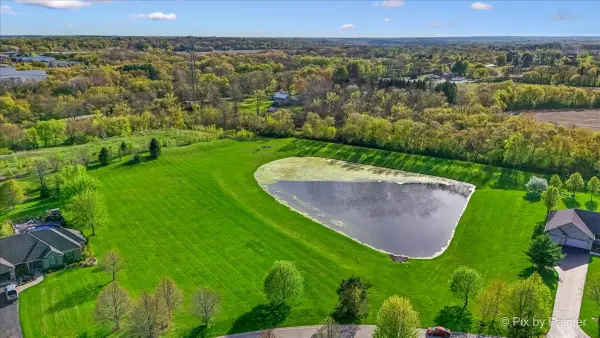 $159,900Active3.18 Acres
8219 Squirrel Drive, Spring Grove, IL 60081
MLS# 12761714Listed by: HOMESMART CONNECT LLC


Protect your home and budget from life's surprises with an Assurant Home Warranty, backed by a partner that supports you through every step of homeownership. Explore Plans.
© 2023 - 2026 ERA Franchise Systems LLC. All rights reserved. ERA Franchise Systems LLC fully supports the principles of the Fair Housing Act and the Equal Opportunity Act. ERA, ERA Real Estate powered, and their respective logos are registered service marks of ERA Franchise Systems LLC. Each office is independently owned and operated.