
404 S Spalding Street, Spring Valley, IL 61362
Local realty services provided by:ERA Partners
404 S Spalding Street,Spring Valley, IL 61362
$132,500
- 3 Beds
- 1 Baths
- 992 sq. ft.
- Single family
- Pending
Listed by: roberta wright
Office: local realty group, inc.
MLS#:12690228
Source:MLSNI
Price summary
- Price:$132,500
- Price per sq. ft.:$133.57
About this home
Welcome Home, this craftsman gem has been loved by the same family for generations. And it shows! From the custom railings, arched doorways, to the hidden dropdown ironing board. Entertaining your family and friends in the sunroom located right off the eat in kitchen will be a dream come true. The first floor also offers one bedroom and an office for your convenience. Upstairs you will find two bedrooms and plentiful storage. Pleasantly located between downtown and the Illinois River. This home is a must see!
Contact an agent
Home facts
- Year built:1940
- Listing ID #:12690228
- Updated:August 20, 2026 at 07:52 AM
Rooms and interior
- Bedrooms:3
- Total bathrooms:1
- Full bathrooms:1
- Rooms Total:7
- Kitchen Description:Dishwasher
- Basement Description:Full, Unfinished
- Living area:992 sq. ft.
Heating and cooling
- Cooling:Central Air
- Heating:Natural Gas
- Central air:Yes
Structure and exterior
- Year built:1940
- Building area:992 sq. ft.
- Lot area:0.15 Acres
- Lot Features:Corner Lot
- Levels:1.5 Story
Schools
- High school:Hall High School
- Middle school:John F Kennedy Elementary School
- Elementary school:John F Kennedy Elementary School
Utilities
- Water:Public
- Sewer:Public Sewer
Finances and disclosures
- Price:$132,500
- Price per sq. ft.:$133.57
- Tax amount:$2,353 (2025)
Features and amenities
- Laundry features:Dryer, Washer
Parking
- Total parking spaces:2
- Parking description:Asphalt, Off Street
 Copyright 2026 Midwest Real Estate Data LLC. All rights reserved. The data relating to real estate for sale on this web site comes in part from the Broker Reciprocity Program of the Midwest Real Estate Data LLC. Listing information is deemed reliable but not guaranteed. MLSNI Member Broker: Frank Scibior
New listings near 404 S Spalding Street
- New
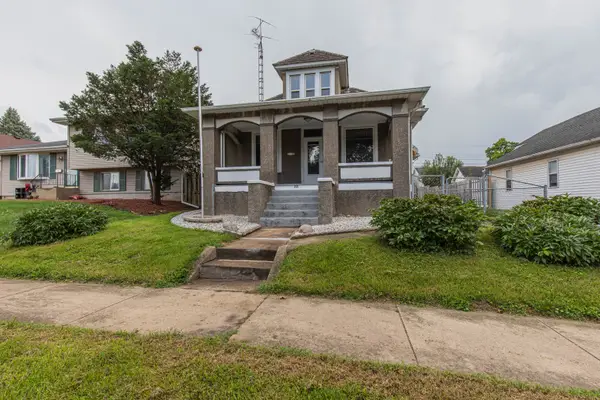 $209,900Active4 beds 3 baths1,216 sq. ft.
209 W Dakota Street, Spring Valley, IL 61362
MLS# 12727766Listed by: LANDMARK REALTY OF ILLINOIS LLC 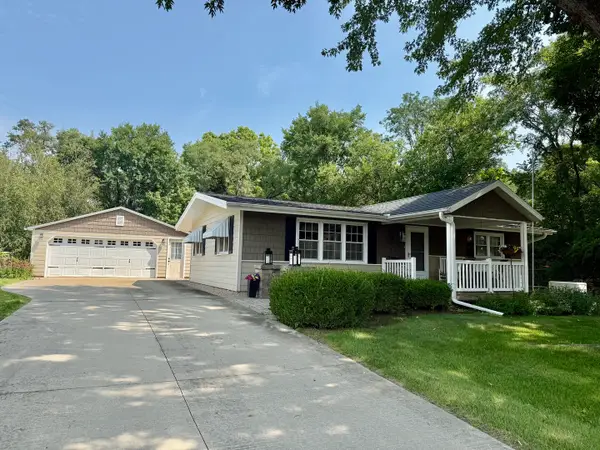 $199,900Pending2 beds 2 baths980 sq. ft.
12 Yardley Drive, Spring Valley, IL 61362
MLS# 12728871Listed by: COLDWELL BANKER TODAY'S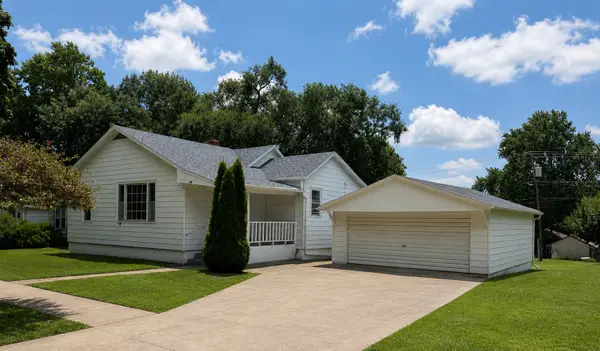 $140,000Pending3 beds 1 baths1,155 sq. ft.
423 W Minnesota Street, Spring Valley, IL 61362
MLS# 12726516Listed by: BAIRD & WARNER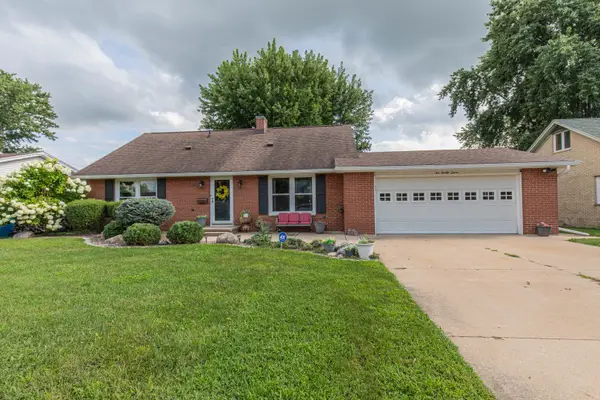 $259,900Pending4 beds 3 baths1,262 sq. ft.
1027 W 3rd Street, Spring Valley, IL 61362
MLS# 12722982Listed by: TOWN & COUNTRY REALTY SALES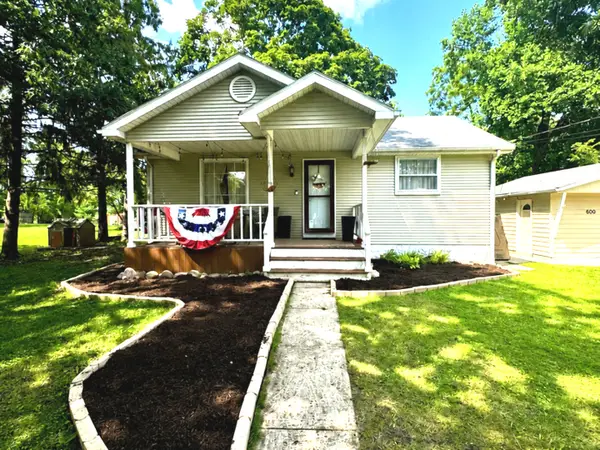 $135,000Pending2 beds 2 baths850 sq. ft.
600 Northwestern Street, Spring Valley, IL 61362
MLS# 12726765Listed by: COLDWELL BANKER REAL ESTATE GROUP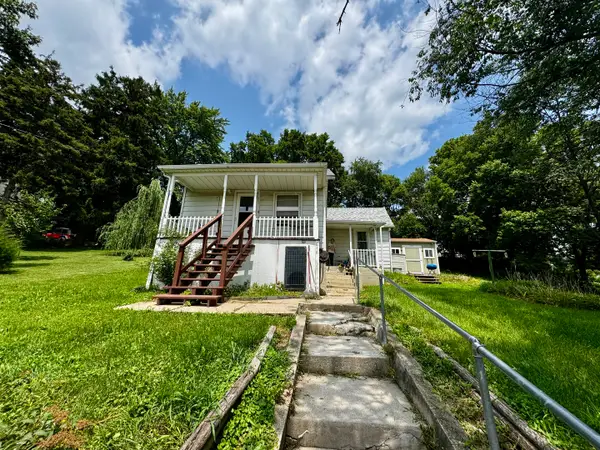 $96,447Pending2 beds 1 baths834 sq. ft.
618 E Saint Paul Street, Spring Valley, IL 61362
MLS# 12710690Listed by: LANDMARK REALTY OF ILLINOIS LLC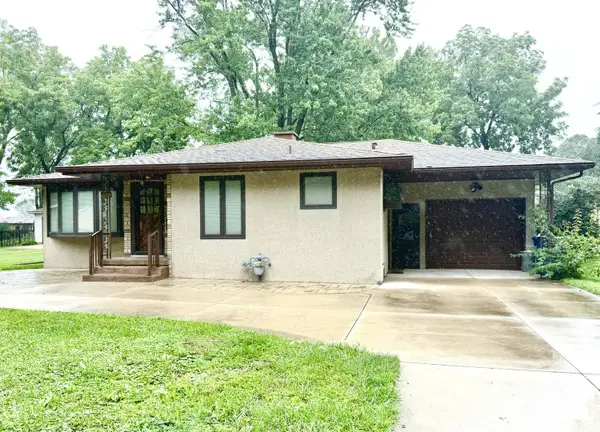 $265,000Active2 beds 1 baths1,149 sq. ft.
205 Oak Street, Spring Valley, IL 61362
MLS# 12722646Listed by: COLDWELL BANKER TODAY'S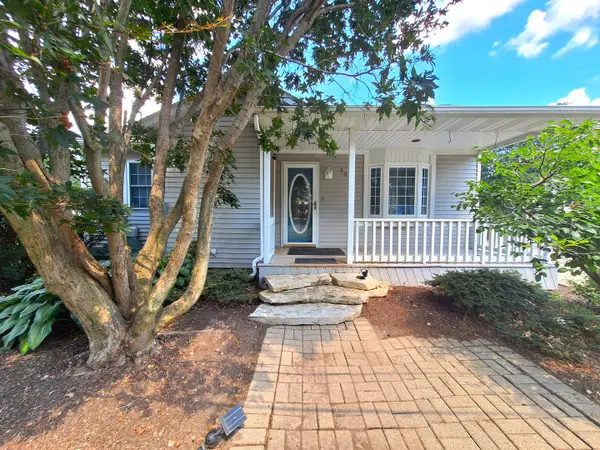 $150,000Pending2 beds 1 baths1,050 sq. ft.
303 Prairie Street, Spring Valley, IL 61362
MLS# 12708639Listed by: STARVED ROCK REALTY $59,999Active2 beds 1 baths900 sq. ft.
420 E 3rd Street, Spring Valley, IL 61362
MLS# 12699344Listed by: REAL PEOPLE REALTY


Protect your home and budget from life's surprises with an Assurant Home Warranty, backed by a partner that supports you through every step of homeownership. Explore Plans.
© 2023 - 2026 ERA Franchise Systems LLC. All rights reserved. ERA Franchise Systems LLC fully supports the principles of the Fair Housing Act and the Equal Opportunity Act. ERA, ERA Real Estate powered, and their respective logos are registered service marks of ERA Franchise Systems LLC. Each office is independently owned and operated.