
915 W 1st Street, Spring Valley, IL 61362
Local realty services provided by:ERA Partners
915 W 1st Street,Spring Valley, IL 61362
$179,900
- 3 Beds
- 3 Baths
- 1,248 sq. ft.
- Single family
- Active
Listed by: bonnie lester
Office: coldwell banker today's
MLS#:12770867
Source:MLSNI
Price summary
- Price:$179,900
- Price per sq. ft.:$144.15
About this home
Great location! Here's your 3 bedroom, 2 bath ranch home in a nice Spring Valley neighborhood. The exterior features vinyl siding, 2 car garage, sunny patio, beautifully landscaped large lot and storage shed. The inside has a spacious living room, eat in kitchen with stove, refrigerator & sturdy laminate flooring. There is a large pantry closet plus additional closet with washer & dryer hookups, great for the buyer not wanting to go to the partially finished basement. It too has washer & dryer hookups and washer & dryer will remain. There is a separate shower here too. There are 3 bedrooms all with closets, one bedroom has it's own full bath, plus there is another full bath in the hall. There's a separate stool & sink in the basement along with a large family room, another finished room that was a bedroom at one time (no egress window) or would make a nice office or playroom. Priced to sell!
Contact an agent
Home facts
- Year built:1980
- Listing ID #:12770867
- Updated:September 28, 2026 at 08:19 PM
Rooms and interior
- Bedrooms:3
- Total bathrooms:3
- Full bathrooms:2
- Half bathrooms:1
- Rooms Total:7
- Kitchen Description:Range, Refrigerator
- Basement Description:Full, Partially Finished
- Living area:1,248 sq. ft.
Heating and cooling
- Cooling:Central Air
- Heating:Forced Air, Natural Gas
- Central air:Yes
Structure and exterior
- Roof:Asphalt
- Year built:1980
- Building area:1,248 sq. ft.
- Lot area:0.23 Acres
- Architectural Style:Ranch
- Exterior Features:Fire Pit
- Foundation Description:Concrete Perimeter
- Levels:1 Story
Schools
- High school:Hall High School
- Middle school:John F Kennedy Elementary School
- Elementary school:John F Kennedy Elementary School
Utilities
- Water:Public
- Sewer:Public Sewer
Finances and disclosures
- Price:$179,900
- Price per sq. ft.:$144.15
- Tax amount:$4,801 (2025)
Features and amenities
- Laundry features:Dryer, Washer
- Amenities:CO Detectors, Ceiling Fan(s), Sump Pump
Parking
- Total parking spaces:6
- Parking description:Concrete, Detached Garage, Driveway, Garage
- Garage:Yes
- Garage spaces:2
 Copyright 2026 Midwest Real Estate Data LLC. All rights reserved. The data relating to real estate for sale on this web site comes in part from the Broker Reciprocity Program of the Midwest Real Estate Data LLC. Listing information is deemed reliable but not guaranteed. MLSNI Member Broker: Frank Scibior
New listings near 915 W 1st Street
- New
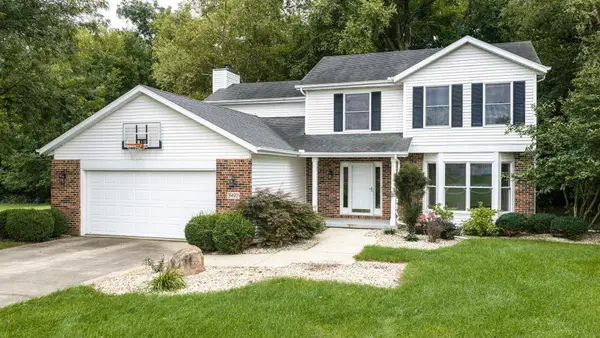 $359,900Active4 beds 5 baths2,054 sq. ft.
3477 Sunset Drive, Spring Valley, IL 61362
MLS# 12767332Listed by: TOWN & COUNTRY REALTY SALES - New
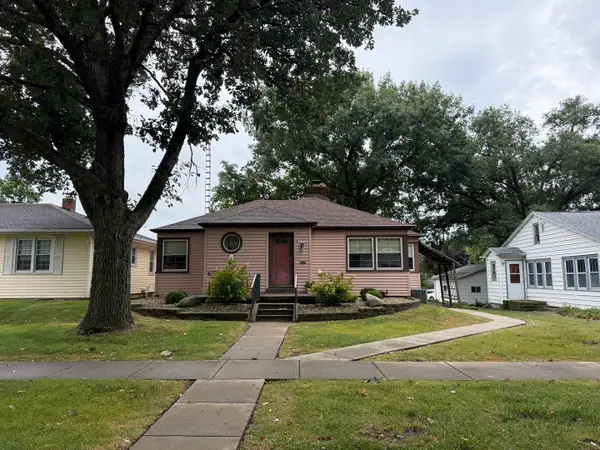 $199,999Active4 beds 2 baths1,200 sq. ft.
415 W Minnesota Street, Spring Valley, IL 61362
MLS# 12766005Listed by: LOCAL REALTY GROUP, INC. 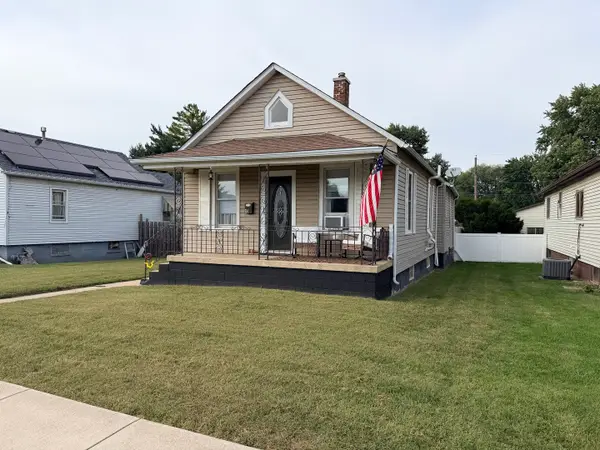 $110,000Pending2 beds 1 baths850 sq. ft.
514 W Erie Street, Spring Valley, IL 61362
MLS# 12763843Listed by: COLDWELL BANKER TODAY'S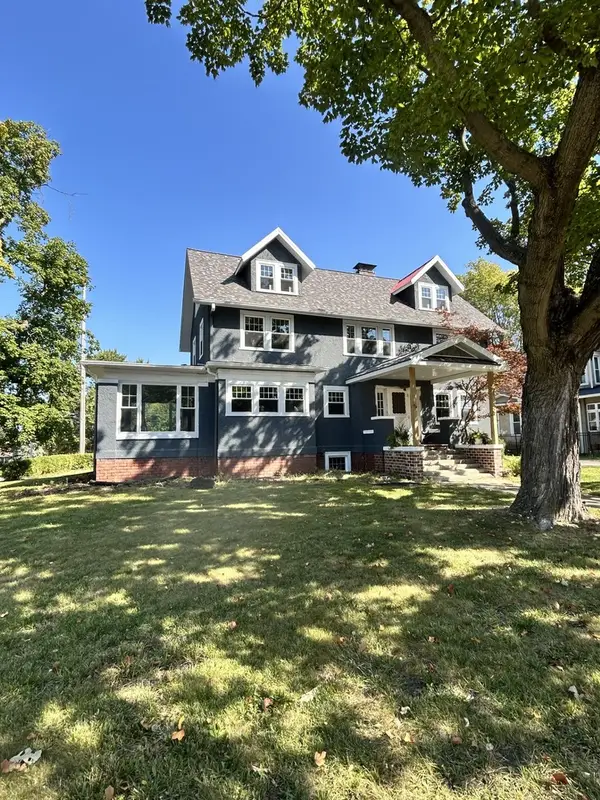 $249,999Active3 beds 3 baths2,400 sq. ft.
200 E Dakota Street, Spring Valley, IL 61362
MLS# 12757719Listed by: DICKERSON & NIEMAN REALTORS - PERU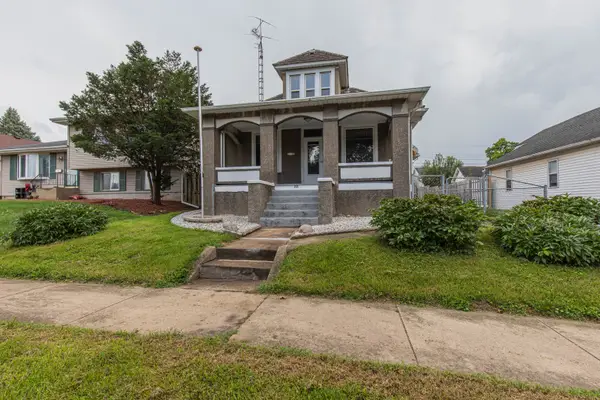 $199,900Active4 beds 3 baths1,496 sq. ft.
209 W Dakota Street, Spring Valley, IL 61362
MLS# 12727766Listed by: LANDMARK REALTY OF ILLINOIS LLC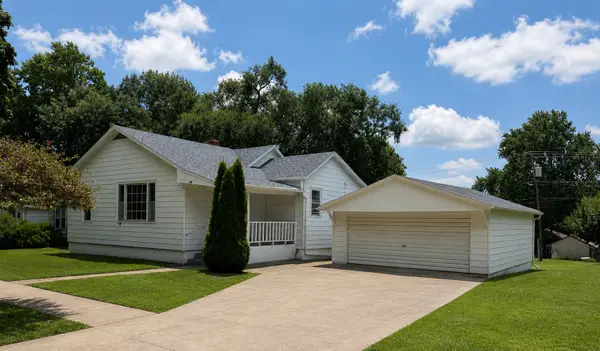 $130,000Active3 beds 1 baths1,155 sq. ft.
423 W Minnesota Street, Spring Valley, IL 61362
MLS# 12726516Listed by: BAIRD & WARNER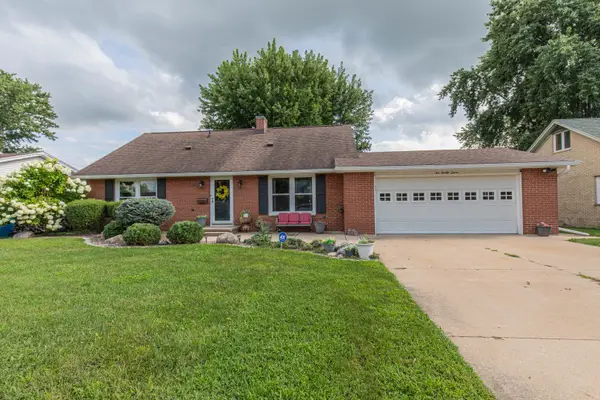 $259,900Pending4 beds 3 baths1,262 sq. ft.
1027 W 3rd Street, Spring Valley, IL 61362
MLS# 12722982Listed by: TOWN & COUNTRY REALTY SALES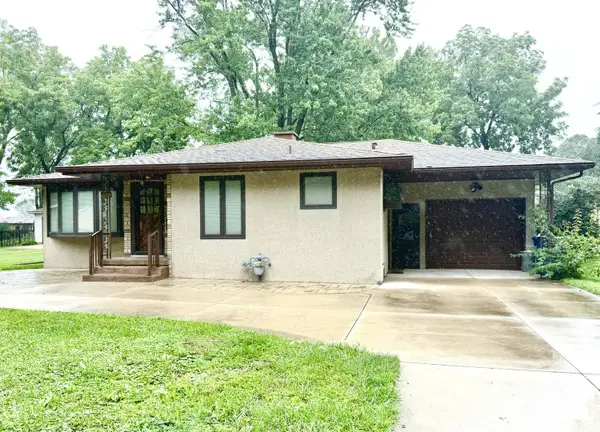 $265,000Active2 beds 2 baths1,149 sq. ft.
205 Oak Street, Spring Valley, IL 61362
MLS# 12722646Listed by: COLDWELL BANKER TODAY'S $59,999Active2 beds 1 baths900 sq. ft.
420 E 3rd Street, Spring Valley, IL 61362
MLS# 12699344Listed by: REAL PEOPLE REALTY


Protect your home and budget from life's surprises with an Assurant Home Warranty, backed by a partner that supports you through every step of homeownership. Explore Plans.
© 2023 - 2026 ERA Franchise Systems LLC. All rights reserved. ERA Franchise Systems LLC fully supports the principles of the Fair Housing Act and the Equal Opportunity Act. ERA, ERA Real Estate powered, and their respective logos are registered service marks of ERA Franchise Systems LLC. Each office is independently owned and operated.