
1124 S 1st Street, Springfield, IL 62704
Local realty services provided by:ERA Partners
1124 S 1st Street,Springfield, IL 62704
$50,000
- 3 Beds
- 2 Baths
- 1,443 sq. ft.
- Single family
- Active
Listed by: eric trujillo
Office: re/max choice
MLS#:12806771
Source:MLSNI
Price summary
- Price:$50,000
- Price per sq. ft.:$34.65
About this home
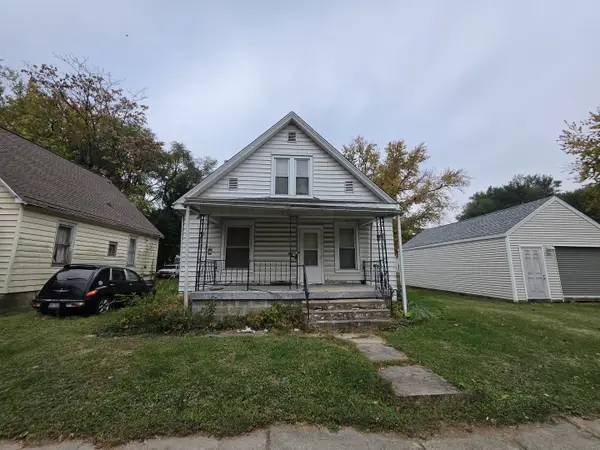
Investor or handyman opportunity in Springfield. This 1908 1.5-story frame home offers 3 bedrooms, 2 baths and 1,443 sq ft above grade, plus a 902 sq ft unfinished basement, on a 40 x 135 lot. The home is vacant and sold strictly as-is. Systems include an older furnace and central air, a newer water heater, a breaker panel, mixed galvanized and copper plumbing, and plaster walls. Bring your vision and your tools.
Contact an agent
Home facts
- Year built:1908
- Subdivision & Development:Not Applicable
- Listing ID #:12806771
- Updated:November 13, 2026 at 03:01 PM
Rooms and interior
- Bedrooms:3
- Total bathrooms:2
- Full bathrooms:2
- Rooms Total:3
- Basement Description:Full, Unfinished
- Living area:1,443 sq. ft.
Heating and cooling
- Cooling:Central Air
- Heating:Gas
- Central air:Yes
Structure and exterior
- Year built:1908
- Building area:1,443 sq. ft.
- Architectural Style:Traditional
- Levels:2 Story
Schools
- High school:Lanphier High School
- Middle school:Franklin Middle School
- Elementary school:Black Hawk Elementary School
Utilities
- Water:Public
- Sewer:Public Sewer
Finances and disclosures
- Price:$50,000
- Price per sq. ft.:$34.65
- Tax amount:$1,793 (2025)
 Copyright 2026 Midwest Real Estate Data LLC. All rights reserved. The data relating to real estate for sale on this web site comes in part from the Broker Reciprocity Program of the Midwest Real Estate Data LLC. Listing information is deemed reliable but not guaranteed. MLSNI Member Broker: Frank Scibior
New listings near 1124 S 1st Street
- New
 Active0.1 Acres
1317 N 8th Street, Springfield, IL 62702
MLS# 12798906Listed by: REAL BROKER LLC - New
 Active0 Acres
E L 2 B 13 Spfld Savings Bank Addn/ Reynolds Street, Springfield, IL 62702
MLS# 12798943Listed by: REAL BROKER LLC - New
 Active0 Acres
914 Reservoir Street, Springfield, IL 62702
MLS# 12798947Listed by: REAL BROKER LLC - New
 $50,000Active2 beds 1 baths1,050 sq. ft.
1525 Pennsylvania Avenue, Springfield, IL 62702
MLS# 12800884Listed by: EPIQUE REALTY  $144,500Active2 beds 2 baths2,686 sq. ft.
308 E Canedy Street, Springfield, IL 62703
MLS# 12793647Listed by: EXP REALTY - CHICAGO NORTH AVE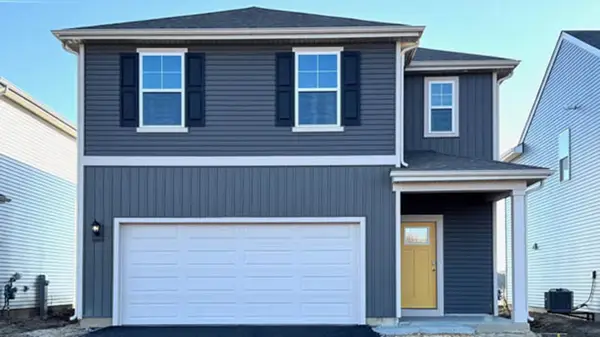 $439,990Pending4 beds 3 baths1,953 sq. ft.
2924 Rainier Drive, Pingree Grove, IL 60140
MLS# 12790803Listed by: DAYNAE GAUDIO $549,000Pending4 beds 4 baths4,100 sq. ft.
4820 W Key West Lane, Springfield, IL 62711
MLS# 12783937Listed by: BEYCOME BROKERAGE REALTY LLC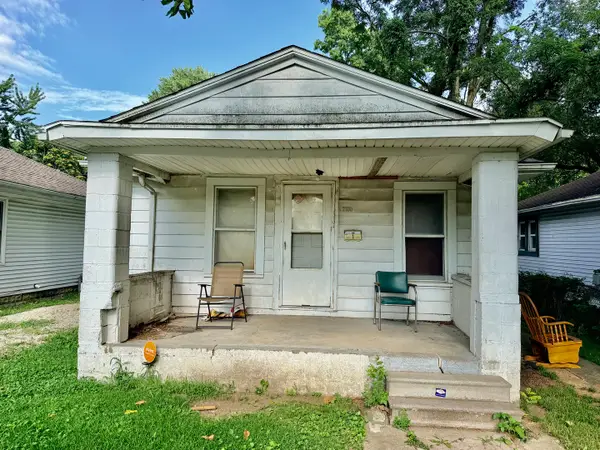 $25,000Active2 beds 1 baths616 sq. ft.
2180 S 17th Street, Springfield, IL 62703
MLS# 12772886Listed by: CHISMARICK REALTY, LLC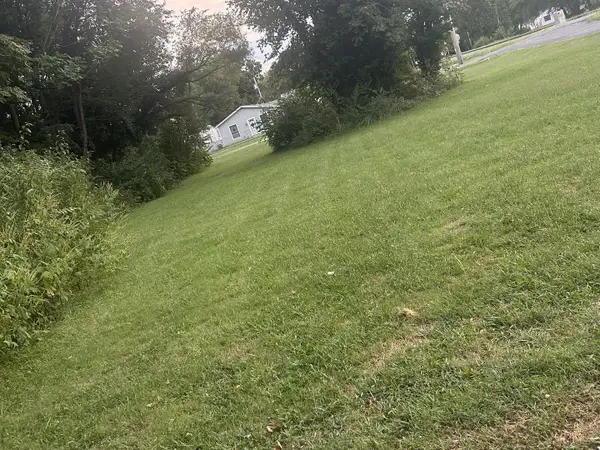 $5,000Active0 Acres
2005 E Cedar Street, Springfield, IL 62703
MLS# 12757015Listed by: EXP REALTY - CHICAGO NORTH AVE


Protect your home and budget from life's surprises with an Assurant Home Warranty, backed by a partner that supports you through every step of homeownership. Explore Plans.
© 2023 - 2026 ERA Franchise Systems LLC. All rights reserved. ERA Franchise Systems LLC fully supports the principles of the Fair Housing Act and the Equal Opportunity Act. ERA, ERA Real Estate powered, and their respective logos are registered service marks of ERA Franchise Systems LLC. Each office is independently owned and operated.