
231 Grand Ridge Road #231, Saint Charles, IL 60175
Local realty services provided by:ERA Naper Realty
231 Grand Ridge Road #231,St. Charles, IL 60175
$359,900
- 2 Beds
- 2 Baths
- 1,546 sq. ft.
- Condominium
- Pending
Listed by: brian henry
Office: re/max all pro - st charles
MLS#:12724284
Source:MLSNI
Price summary
- Price:$359,900
- Price per sq. ft.:$232.79
- Monthly HOA dues:$280
About this home
JUST TURN THE KEY AND ENJOY THIS BEAUTIFULLY UPDATED HOME ON ONE OF THE PREMIER LOTS IN POPULAR HARVEST HILLS! From the moment you enter the spacious foyer you'll be impressed with the light, bright feeling courtesy of the numerous windows. The open floor plan is anchored by the dramatic two-story living room featuring an attractive fireplace w/ceramic hearth. The kitchen is stunning with many upgrades including stainless steel appliances, white open shelving and glass door cabinetry, ceramic backsplash, hard surface counters and under-mounted sink. The primary bedroom is highlighted by a dramatic vaulted ceiling and dual closets. The main bath offers an attractive double-bowl vanity w/under mounted sinks. Upgraded trim package on the first floor. Six-panel doors. The walk-out basement leads to an open backyard and walking path. Minutes to Randall Road shopping, parks and Otter Cove Aquatic Park.
Contact an agent
Home facts
- Year built:2000
- Subdivision & Development:Harvest Hills
- Listing ID #:12724284
- Updated:September 27, 2026 at 08:27 AM
Rooms and interior
- Bedrooms:2
- Total bathrooms:2
- Full bathrooms:1
- Half bathrooms:1
- Rooms Total:6
- Dining Description:Separate Dining Room
- Kitchen Description:Dishwasher, Disposal, Microwave, Range, Refrigerator, Stainless Steel Appliance(s)
- Basement Description:Full
- Living area:1,546 sq. ft.
Heating and cooling
- Cooling:Central Air
- Heating:Natural Gas
- Central air:Yes
Structure and exterior
- Roof:Asphalt
- Year built:2000
- Building area:1,546 sq. ft.
Utilities
- Water:Public
- Sewer:Public Sewer
Finances and disclosures
- Price:$359,900
- Price per sq. ft.:$232.79
- Tax amount:$3,274 (2025)
Features and amenities
- Laundry features:Dryer, Washer
- Amenities:CO Detectors, Ceiling Fan(s), Sump Pump, Water-Softener Owned
Parking
- Total parking spaces:2
- Parking description:Asphalt, Attached Garage, Garage
- Garage:Yes
- Garage spaces:2
 Copyright 2026 Midwest Real Estate Data LLC. All rights reserved. The data relating to real estate for sale on this web site comes in part from the Broker Reciprocity Program of the Midwest Real Estate Data LLC. Listing information is deemed reliable but not guaranteed.
New listings near 231 Grand Ridge Road #231
- New
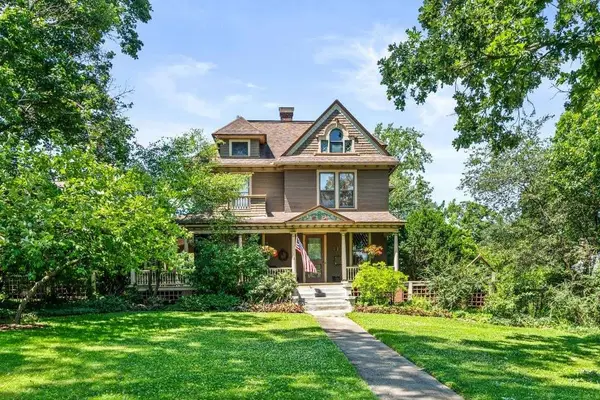
 $1,150,000Active4 beds 3 baths3,234 sq. ft.
321 Brownstone Drive, St. Charles, IL 60174
MLS# 12770422Listed by: COLDWELL BANKER REALTY - Open Sun, 1 to 3pmNew
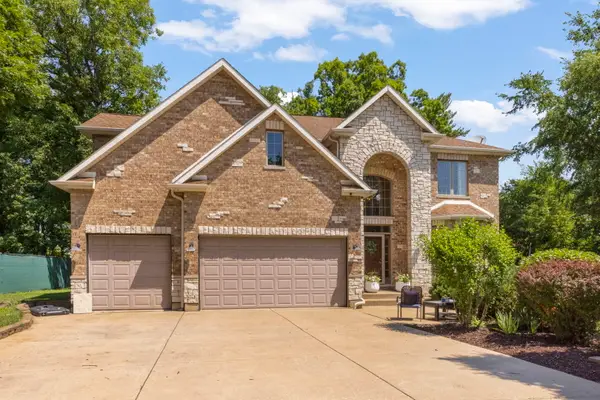
 $920,000Active5 beds 5 baths2,598 sq. ft.
415 S 4th Street, St. Charles, IL 60174
MLS# 12696696Listed by: KELLER WILLIAMS INSPIRE - GENEVA - New
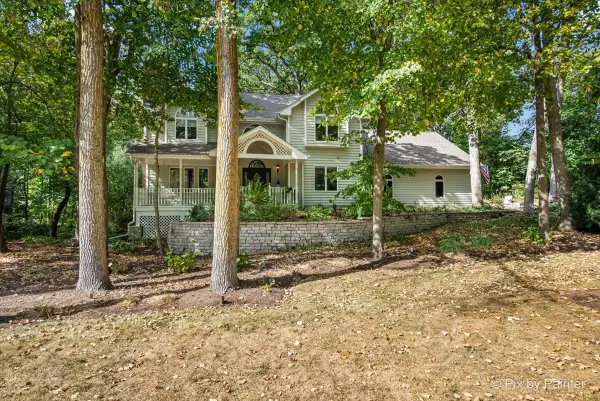
 $675,000Active4 beds 4 baths3,711 sq. ft.
34W624 Courier Avenue, St. Charles, IL 60174
MLS# 12769515Listed by: RE/MAX PLAZA - New
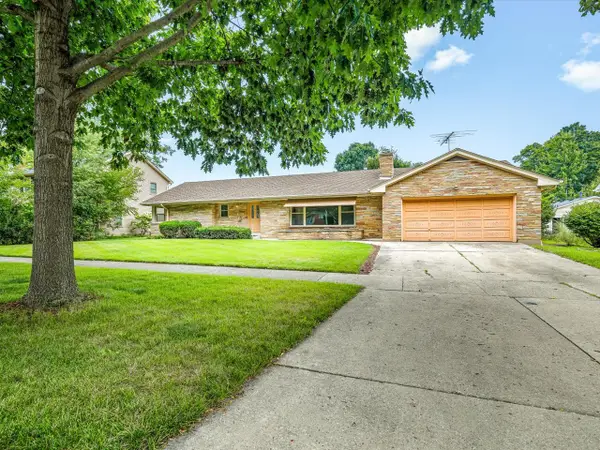
 $730,000Active4 beds 4 baths2,967 sq. ft.
42W142 Ravine Drive, St. Charles, IL 60175
MLS# 12753701Listed by: GREAT WESTERN PROPERTIES - New
 $479,000Active3 beds 3 baths1,682 sq. ft.
1324 S 3rd Street, St. Charles, IL 60174
MLS# 12768446Listed by: BEST REALTY - New
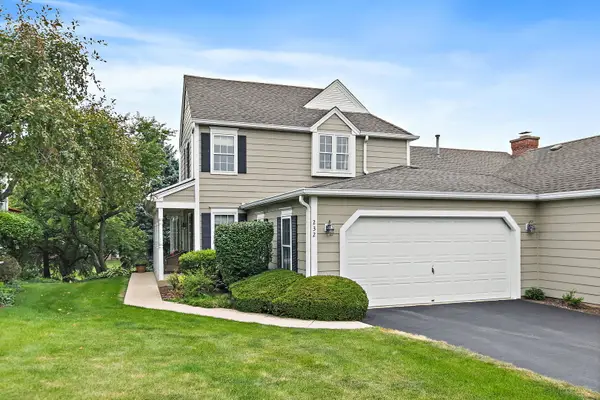 $429,000Active3 beds 3 baths2,521 sq. ft.
232 Sedgewick Circle, St. Charles, IL 60174
MLS# 12768074Listed by: COMPASS - Open Sun, 2 to 4pmNew
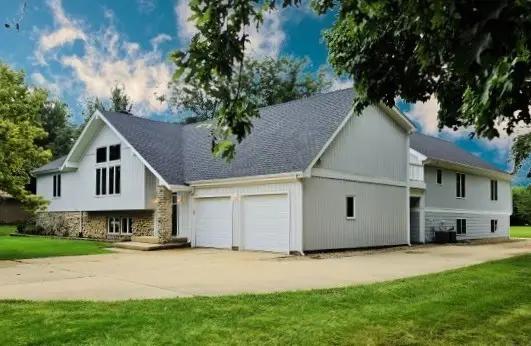 $899,000Active6 beds 4 baths7,000 sq. ft.
7N140 Nancy Lane, St. Charles, IL 60175
MLS# 12765466Listed by: RE/MAX LIBERTY - New
 $2,799,000Active4 beds 6 baths7,236 sq. ft.
2901 Glenbriar Drive, St. Charles, IL 60174
MLS# 12761002Listed by: EXP REALTY - ST. CHARLES - New
 $559,900Active4 beds 3 baths2,159 sq. ft.
609 S 5th Avenue, St. Charles, IL 60174
MLS# 12767775Listed by: FOX VALLEY REAL ESTATE - Open Sun, 2 to 4pmNew
 $895,000Active4 beds 4 baths3,645 sq. ft.
1830 Hampton Course, St. Charles, IL 60174
MLS# 12748096Listed by: BAIRD & WARNER FOX VALLEY-GENEVA


Protect your home and budget from life's surprises with an Assurant Home Warranty, backed by a partner that supports you through every step of homeownership. Explore Plans.
© 2023 - 2026 ERA Franchise Systems LLC. All rights reserved. ERA Franchise Systems LLC fully supports the principles of the Fair Housing Act and the Equal Opportunity Act. ERA, ERA Real Estate powered, and their respective logos are registered service marks of ERA Franchise Systems LLC. Each office is independently owned and operated.