
25 Horne Street, Saint Charles, IL 60174
Local realty services provided by:Results Realty ERA Powered
25 Horne Street,St. Charles, IL 60174
$1,250,000
- 4 Beds
- 5 Baths
- 4,035 sq. ft.
- Single family
- Active
Upcoming open houses
- Sun, Sep 0612:00 am - 02:00 pm
Listed by: eileen bengtson
Office: baird & warner fox valley - geneva
MLS#:12704127
Source:MLSNI
Price summary
- Price:$1,250,000
- Price per sq. ft.:$309.79
About this home
Tired of the ordinary floor-plan? Looking for something that gives an "east coast vibe"? Well, you just got lucky! This home gives a nod to that coastal design offering cozy and comfortable living that adapts to todays needs. Beautiful hardwood floors throughout most of the main floor, along with plantation shutters adorn the large rooms setting a private, intimate ambiance to entertain or just hang with family and friends. The formal living room is currently being used as an office, but this room adapts to any desired use as the homeowner wishes. Tall ceilings, built ins make the family room inviting and cozy with views out to the sunroom, kitchen and backyard. The kitchen offers Wood Mode cabinetry along with Thermador cooktop, kitchenaid built in refrigerator and a double oven for ease when entertaining. Appliance garages keep those small items out of sight and maintain the beauty of the glass front cabinets for those treasured decorative accessories to be highlighted. Main floor primary suite also gives the owner flexability should a stairless space be required for a family member. Double vanity, jetted tub, walk in shower and huge walk in closet can handle even the biggest shoe and bag collector! I think anyone would agree, the sunroom with the abundant ligh streaming through the skylights will be the favorite location, (other than the pool) which is designed to accomodate a serious swimmer, avid exercise enthusiast or just the casual "raft plopper" The nicely finished basement has a rec area, game area, bath, exercise and craft room! drink bar for storing water, or wine comes in handy for after workout! 3 large bedrooms, jack and jill bath, loft space for teen hangout or toy space, adorable room with built ins, cedar closet and dormered windows would make a magical princess room! Additional full bath on this level could handle needs of the upstairs occupants. Make sure you notice, the fine quality of material, craftmanship with extra large baseboards, solid doors, kitchen cabinetry, true wood floors. Zoned HAC. This home is located on a beautiful half acre lot close to St. Charles and Geneva. Short walk or ride to the Fox River, bike trails, restaurants, entertainment, parks, and more. Exceptional schools, private yard, something that doesn't come on the market often...special in location, design and quality....
Contact an agent
Home facts
- Year built:2003
- Listing ID #:12704127
- Updated:September 06, 2026 at 11:02 AM
Rooms and interior
- Bedrooms:4
- Total bathrooms:5
- Full bathrooms:4
- Half bathrooms:1
- Rooms Total:10
- Dining Description:Breakfast Room, Separate Dining Room
- Bathrooms Description:Double Sinks, Separate Shower, Whirlpool
- Kitchen Description:Dishwasher, Disposal, Double Oven, High End Refrigerator, Microwave
- Basement Description:Full, Partially Finished
- Living area:4,035 sq. ft.
Heating and cooling
- Cooling:Central Air
- Heating:Forced Air, Natural Gas
- Central air:Yes
Structure and exterior
- Roof:Asphalt
- Year built:2003
- Building area:4,035 sq. ft.
- Lot area:0.53 Acres
- Lot Features:Mature Trees
- Architectural Style:Traditional
- Foundation Description:Concrete Perimeter
- Levels:2 Story
Schools
- High school:St Charles East High School
- Middle school:Thompson Middle School
- Elementary school:Davis Elementary School
Utilities
- Water:Public
- Sewer:Public Sewer
Finances and disclosures
- Price:$1,250,000
- Price per sq. ft.:$309.79
- Tax amount:$22,839 (2025)
Features and amenities
- Laundry features:Dryer, Washer
- Amenities:CO Detectors, Sprinkler-Lawn, Sump Pump
Parking
- Total parking spaces:3
- Parking description:Asphalt, Attached Garage, Garage
- Garage:Yes
- Garage spaces:3
 Copyright 2026 Midwest Real Estate Data LLC. All rights reserved. The data relating to real estate for sale on this web site comes in part from the Broker Reciprocity Program of the Midwest Real Estate Data LLC. Listing information is deemed reliable but not guaranteed.
New listings near 25 Horne Street
- New
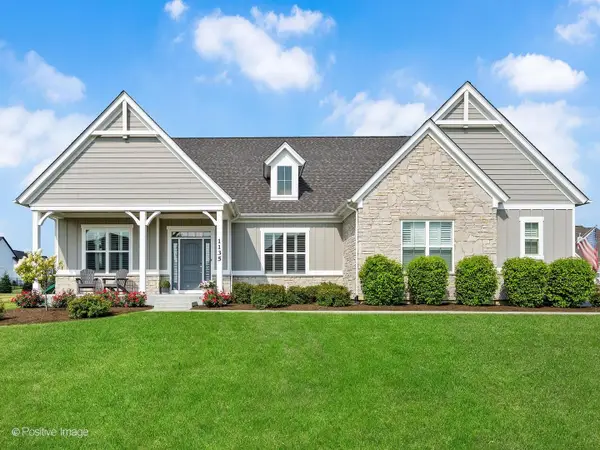 $1,049,000Active3 beds 3 baths2,491 sq. ft.
1135 Hilldale Drive, St. Charles, IL 60175
MLS# 12720782Listed by: WEICHERT, REALTORS - FIRST CHICAGO - New
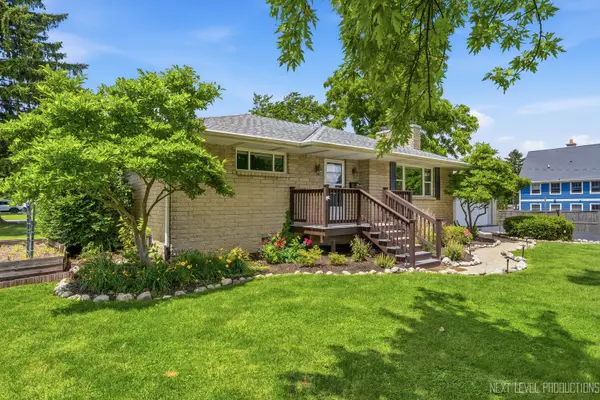 $395,000Active4 beds 2 baths1,171 sq. ft.
15 S 10th Street, St. Charles, IL 60174
MLS# 12752058Listed by: EXP REALTY - GENEVA - New
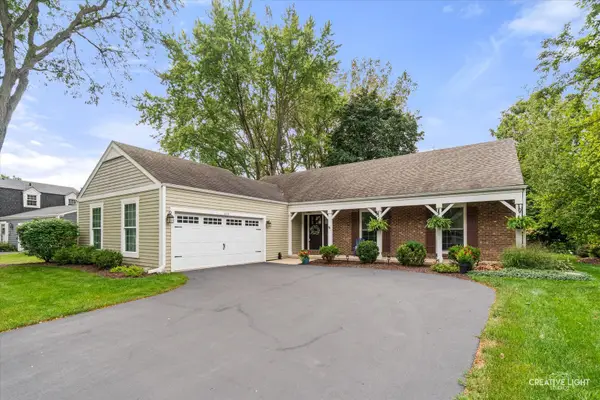 $599,000Active4 beds 3 baths1,880 sq. ft.
215 Chasse Circle, St. Charles, IL 60174
MLS# 12729132Listed by: REALSTAR REALTY, INC - New
 $409,000Active2 beds 3 baths1,645 sq. ft.
265 Birch Lane, St. Charles, IL 60175
MLS# 12751717Listed by: HOMESMART CONNECT LLC - Open Sun, 11am to 1pmNew
 $545,000Active4 beds 2 baths2,016 sq. ft.
1001 Geneva Road, St. Charles, IL 60174
MLS# 12750654Listed by: @PROPERTIES CHRISTIE'S INTERNATIONAL REAL ESTATE - New
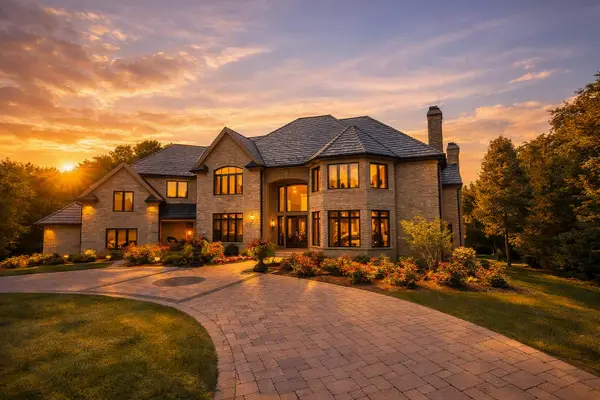 $2,890,000Active7 beds 7 baths10,924 sq. ft.
3001 Glen Eagles Court, St. Charles, IL 60174
MLS# 12751400Listed by: COMPASS - Open Sun, 1 to 3pmNew
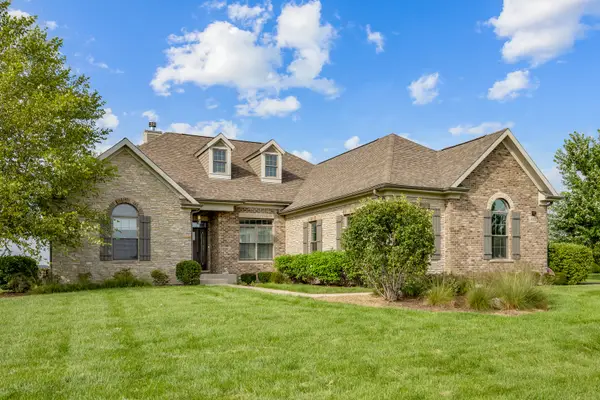 $799,000Active4 beds 4 baths2,612 sq. ft.
43W812 N Sunset Views Drive, St. Charles, IL 60175
MLS# 12749260Listed by: RE/MAX ALL PRO - ST CHARLES - New
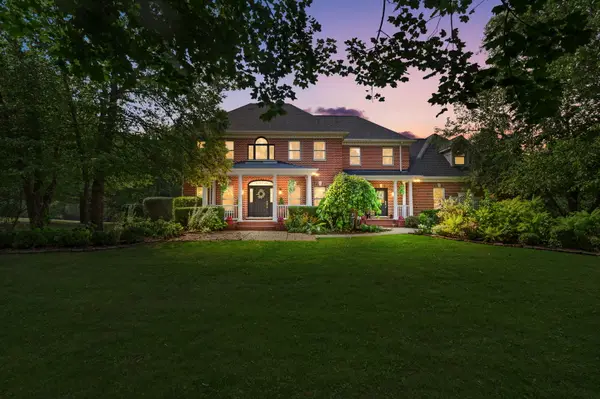 $920,000Active5 beds 4 baths4,139 sq. ft.
6N004 Westwood Lane, St. Charles, IL 60175
MLS# 12174129Listed by: COLDWELL BANKER REALTY - New
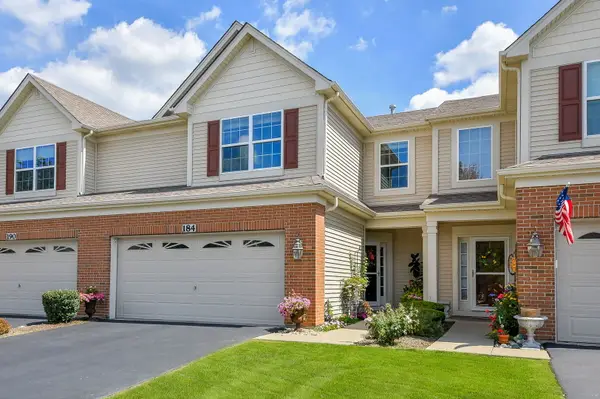 $398,000Active3 beds 3 baths1,774 sq. ft.
184 Birch Lane, St. Charles, IL 60175
MLS# 12742201Listed by: THE HOMECOURT REAL ESTATE


Protect your home and budget from life's surprises with an Assurant Home Warranty, backed by a partner that supports you through every step of homeownership. Explore Plans.
© 2023 - 2026 ERA Franchise Systems LLC. All rights reserved. ERA Franchise Systems LLC fully supports the principles of the Fair Housing Act and the Equal Opportunity Act. ERA, ERA Real Estate powered, and their respective logos are registered service marks of ERA Franchise Systems LLC. Each office is independently owned and operated.