
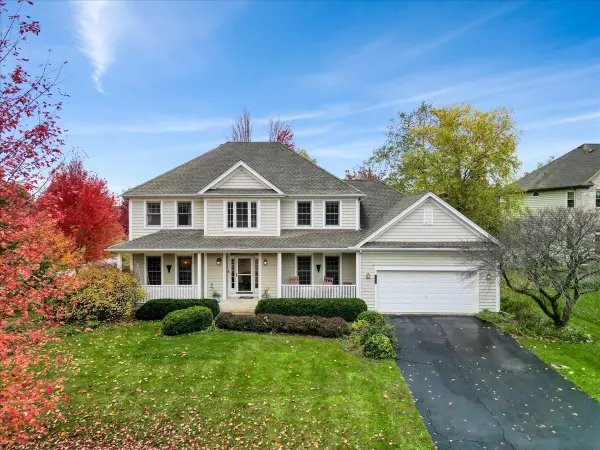
253 Chasse Circle, Saint Charles, IL 60174
Local realty services provided by:ERA Partners
253 Chasse Circle,St. Charles, IL 60174
$599,000
- 4 Beds
- 3 Baths
- 2,390 sq. ft.
- Single family
- Active
Upcoming open houses
- Sat, Nov 1412:00 pm - 02:00 pm
- Sun, Nov 1512:00 pm - 02:00 pm
Listed by: sterling decker
Office: baird & warner fox valley-geneva
MLS#:12790503
Source:MLSNI
Price summary
- Price:$599,000
- Price per sq. ft.:$250.63
About this home
Don't miss out on this beautifully updated Colonial located in the highly desirable Hunters Wood neighborhood! The sellers have done extensive upgrades to this home including; upgraded outdoor stamped concrete patio area, installing more than 20 recessed lighting fixtures, all new siding and roofing in 2023, new AC in 2026 and bathroom, kitchen and basement remodeling improvements. Be welcomed home by an expansive and airy 2-story foyer, leading to a fantastic, open Quartz kitchen with custom maple cabinets and garden window. The kitchen opens up to the cozy living room and eating area - complete with fireplace! Upstairs you will find four well sized bedrooms with a show stopping primary suite. In addition, this home boasts a beautiful fenced yard with a lovely outdoor entertaining area and a finished basement made for relaxing!
Contact an agent
Home facts
- Year built:1979
- Subdivision & Development:Hunters Woods
- Listing ID #:12790503
- Updated:November 12, 2026 at 01:53 AM
Rooms and interior
- Bedrooms:4
- Total bathrooms:3
- Full bathrooms:2
- Half bathrooms:1
- Rooms Total:9
- Dining Description:L-Shaped
- Bathrooms Description:Double Sinks
- Kitchen Description:Dishwasher, Disposal, Microwave, Range, Range Hood, Refrigerator
- Basement Description:Finished, Full
- Living area:2,390 sq. ft.
Heating and cooling
- Cooling:Central Air
- Heating:Forced Air, Gas
- Central air:Yes
Structure and exterior
- Roof:Asphalt
- Year built:1979
- Building area:2,390 sq. ft.
- Lot area:0.23 Acres
- Lot Features:Landscaped
- Architectural Style:Colonial, Traditional
- Foundation Description:Concrete Perimeter
- Levels:2 Story
Schools
- High school:St Charles East High School
- Middle school:Wredling Middle School
- Elementary school:Fox Ridge Elementary School
Utilities
- Water:Public
- Sewer:Public Sewer
Finances and disclosures
- Price:$599,000
- Price per sq. ft.:$250.63
- Tax amount:$10,222 (2025)
Features and amenities
- Laundry features:Dryer, Washer
- Amenities:Backup Sump Pump, CO Detectors, Ceiling Fan(s), Fan-Whole House, Radon Mitigation System, Sump Pump, Water-Softener Owned
Parking
- Total parking spaces:2
- Parking description:Asphalt, Attached Garage, Garage
- Garage:Yes
- Garage spaces:2
 Copyright 2026 Midwest Real Estate Data LLC. All rights reserved. The data relating to real estate for sale on this web site comes in part from the Broker Reciprocity Program of the Midwest Real Estate Data LLC. Listing information is deemed reliable but not guaranteed. MLSNI Member Broker: Frank Scibior
New listings near 253 Chasse Circle
- New
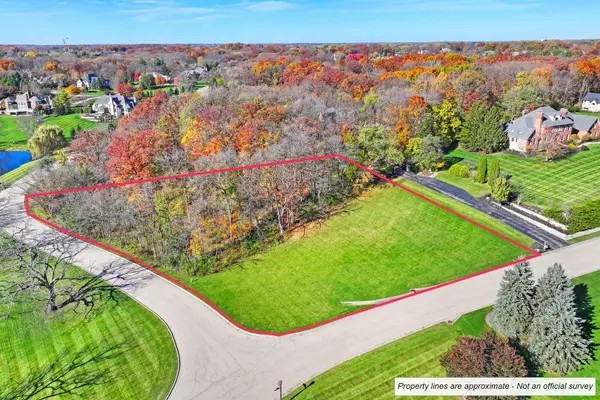 $158,000Active1.79 Acres
Lot 13 Old Farm/dover Hill Road, St. Charles, IL 60175
MLS# 12802325Listed by: COMPASS - New
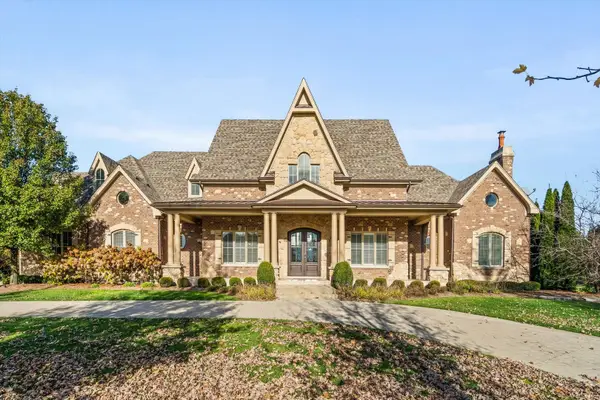 $2,850,000Active5 beds 6 baths9,479 sq. ft.
39W220 Long Meadow Lane, St. Charles, IL 60175
MLS# 12805793Listed by: ONE SOURCE REALTY - New
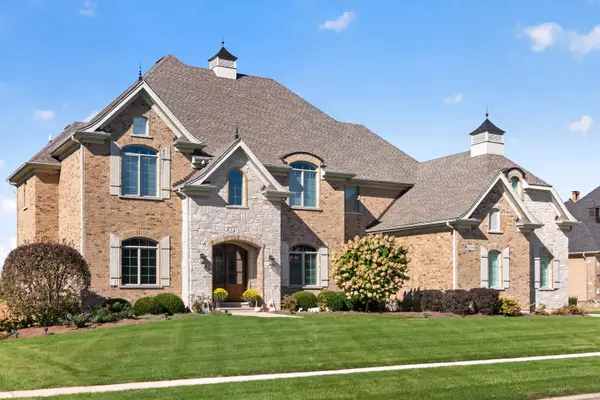 $1,695,000Active5 beds 6 baths7,121 sq. ft.
4N950 Prairie Lakes Boulevard, St. Charles, IL 60175
MLS# 12779631Listed by: COLDWELL BANKER REALTY - Open Sat, 1 to 3pmNew
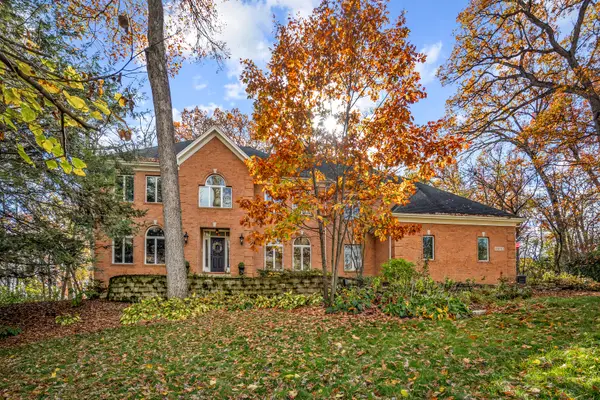 $1,149,000Active5 beds 6 baths6,896 sq. ft.
40W913 Trotter Lane, St. Charles, IL 60175
MLS# 12804448Listed by: RE/MAX SUBURBAN - Open Sun, 12 to 2pmNew
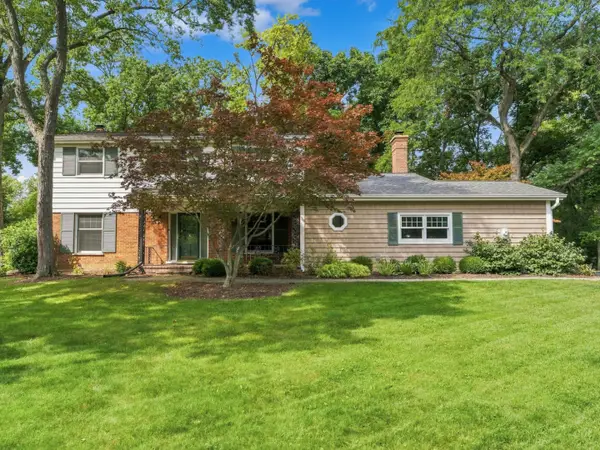 $599,000Active4 beds 3 baths2,507 sq. ft.
3N922 Ferson Creek Road, St. Charles, IL 60174
MLS# 12804229Listed by: COLDWELL BANKER REAL ESTATE GROUP - New
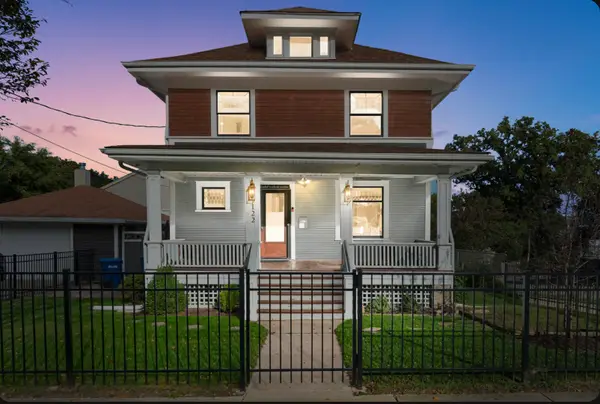 $629,000Active4 beds 3 baths1,815 sq. ft.
122 S 5th Street, St. Charles, IL 60174
MLS# 12797307Listed by: COLDWELL BANKER REALTY - New
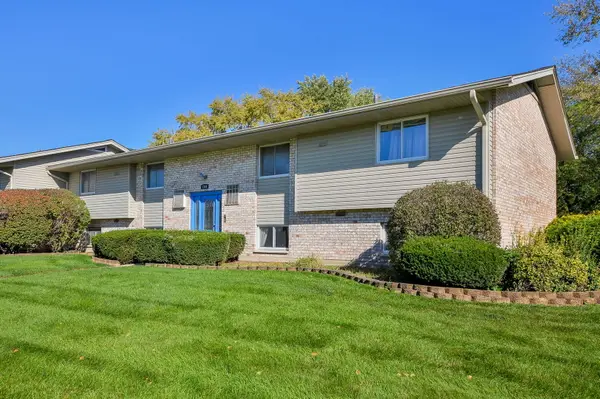 $229,000Active2 beds 1 baths921 sq. ft.
1344 S 14th Street #D1, St. Charles, IL 60174
MLS# 12802800Listed by: @PROPERTIES CHRISTIE'S INTERNATIONAL REAL ESTATE 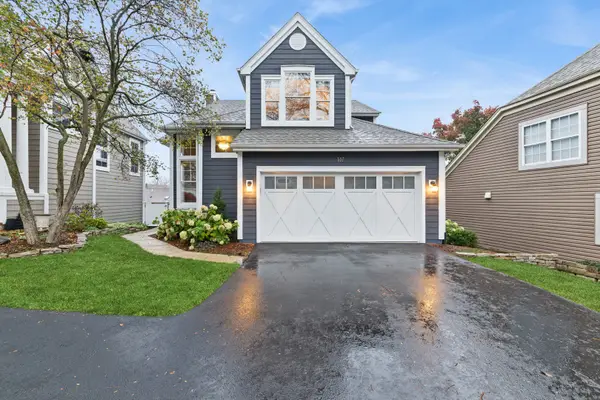 $800,000Pending3 beds 4 baths2,117 sq. ft.
807 Viewpointe Drive, St. Charles, IL 60174
MLS# 12801833Listed by: BAIRD & WARNER FOX VALLEY-GENEVA- New
 $750,000Active5 beds 4 baths3,100 sq. ft.
4N408 Robert Penn Warren Cove, St. Charles, IL 60175
MLS# 12800321Listed by: REAL BROKER, LLC


Protect your home and budget from life's surprises with an Assurant Home Warranty, backed by a partner that supports you through every step of homeownership. Explore Plans.
© 2023 - 2026 ERA Franchise Systems LLC. All rights reserved. ERA Franchise Systems LLC fully supports the principles of the Fair Housing Act and the Equal Opportunity Act. ERA, ERA Real Estate powered, and their respective logos are registered service marks of ERA Franchise Systems LLC. Each office is independently owned and operated.