
2901 Glenbriar Drive, Saint Charles, IL 60174
Local realty services provided by:ERA Naper Realty
Listed by: cory jones
Office: exp realty - st. charles
MLS#:12761002
Source:MLSNI
Price summary
- Price:$2,799,000
- Price per sq. ft.:$386.82
- Monthly HOA dues:$50
About this home
An extraordinary St. Charles estate, transformed through extensive renovations and exceptional resort-style amenities. Set on approximately 1.26 professionally landscaped acres and backing to acres of open space in prestigious Woods of Fox Glen, this stately brick residence offers more than 10,000 square feet of beautifully updated living space designed for everyday comfort and unforgettable entertaining. The remodeled kitchen serves as the heart of the home, while refreshed living spaces and beautifully updated bathrooms culminate in a brand-new primary bath designed as a private retreat. The reimagined English basement offers an entire recreation level with a home theater, sauna, cold plunge, bar, and generous gathering spaces. Outdoors, enjoy a private backyard resort with a spectacular pool featuring a waterslide, waterfall, and spa, plus a putting green, expansive patios, and lush landscaping. A new roof and extensive improvements throughout complete this remarkable offering. Privately positioned on a cul-de-sac, the home feels extraordinarily secluded yet is only a short drive from downtown St. Charles and Geneva. The perfect blend of privacy, luxury, and convenience-a rare opportunity to own one of St. Charles' most distinctive estates....
Contact an agent
Home facts
- Year built:1996
- Subdivision & Development:Woods of Fox Glen
- Listing ID #:12761002
- Updated:September 27, 2026 at 11:19 AM
Rooms and interior
- Bedrooms:4
- Total bathrooms:6
- Full bathrooms:5
- Half bathrooms:1
- Rooms Total:16
- Dining Description:Eating Area, Separate Dining Room
- Bathrooms Description:Double Sinks, Full Body Spray Shower, Separate Shower, Soaking Tub
- Kitchen Description:Dishwasher, Range
- Basement Description:Finished, Full
- Living area:7,236 sq. ft.
Heating and cooling
- Cooling:Central Air
- Heating:Forced Air, Natural Gas, Sep Heating Systems - 2+
- Central air:Yes
Structure and exterior
- Roof:Shake
- Year built:1996
- Building area:7,236 sq. ft.
- Lot area:1.26 Acres
- Lot Features:Cul-De-Sac, Landscaped, Wooded
- Architectural Style:Traditional
- Exterior Features:Fire Pit
- Foundation Description:Concrete Perimeter
- Levels:2 Story
Utilities
- Water:Public
- Sewer:Public Sewer
Finances and disclosures
- Price:$2,799,000
- Price per sq. ft.:$386.82
- Tax amount:$42,916 (2025)
Features and amenities
- Amenities:Ceiling Fan(s), Central Vacuum, Security System, Sprinkler-Lawn
Parking
- Total parking spaces:3
- Parking description:Asphalt, Attached Garage, Circular Driveway, Garage
- Garage:Yes
- Garage spaces:3
 Copyright 2026 Midwest Real Estate Data LLC. All rights reserved. The data relating to real estate for sale on this web site comes in part from the Broker Reciprocity Program of the Midwest Real Estate Data LLC. Listing information is deemed reliable but not guaranteed.
New listings near 2901 Glenbriar Drive
- New
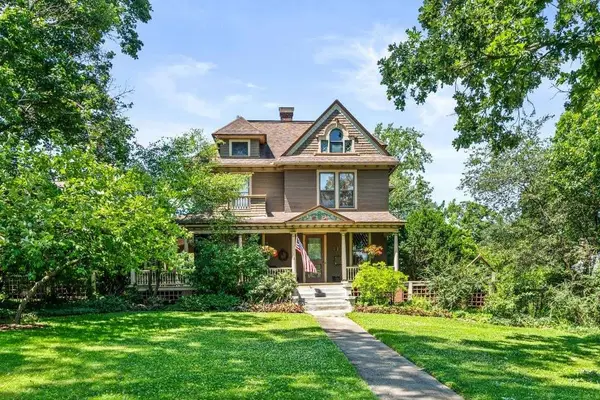
 $1,150,000Active4 beds 3 baths3,234 sq. ft.
321 Brownstone Drive, St. Charles, IL 60174
MLS# 12770422Listed by: COLDWELL BANKER REALTY - Open Sun, 1 to 3pmNew
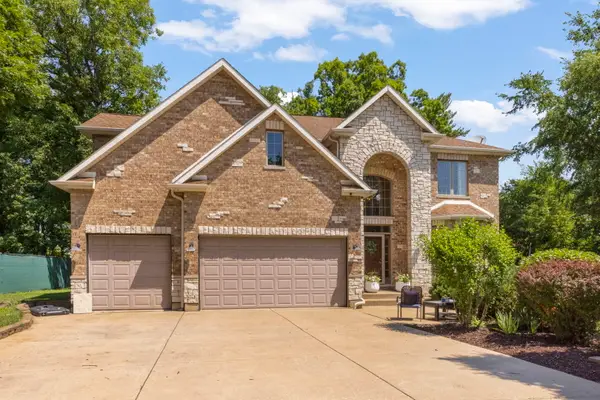
 $920,000Active5 beds 5 baths2,598 sq. ft.
415 S 4th Street, St. Charles, IL 60174
MLS# 12696696Listed by: KELLER WILLIAMS INSPIRE - GENEVA - New
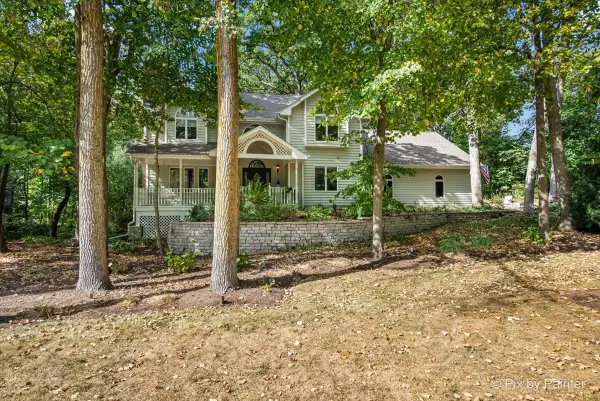
 $675,000Active4 beds 4 baths3,711 sq. ft.
34W624 Courier Avenue, St. Charles, IL 60174
MLS# 12769515Listed by: RE/MAX PLAZA - New
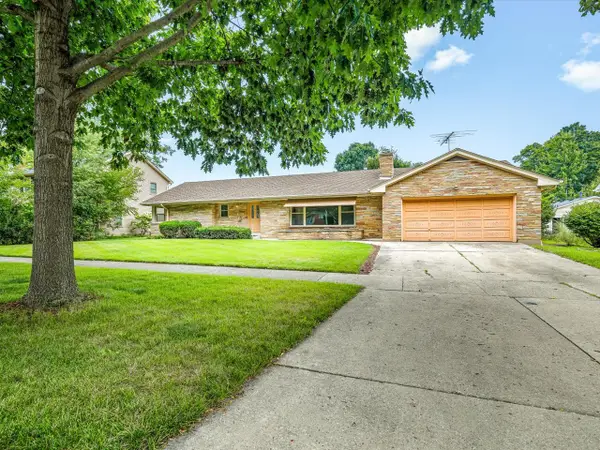
 $730,000Active4 beds 4 baths2,967 sq. ft.
42W142 Ravine Drive, St. Charles, IL 60175
MLS# 12753701Listed by: GREAT WESTERN PROPERTIES - New
 $479,000Active3 beds 3 baths1,682 sq. ft.
1324 S 3rd Street, St. Charles, IL 60174
MLS# 12768446Listed by: BEST REALTY - New
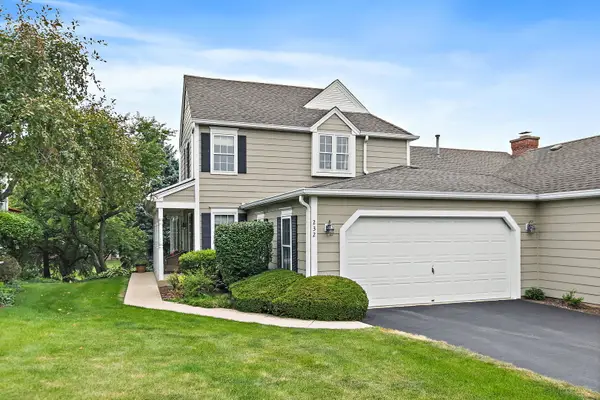 $429,000Active3 beds 3 baths2,521 sq. ft.
232 Sedgewick Circle, St. Charles, IL 60174
MLS# 12768074Listed by: COMPASS - Open Sun, 2 to 4pmNew
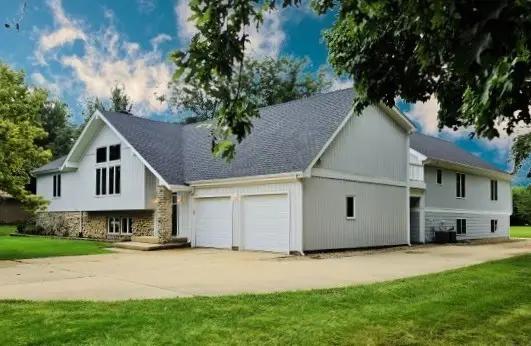 $899,000Active6 beds 4 baths7,000 sq. ft.
7N140 Nancy Lane, St. Charles, IL 60175
MLS# 12765466Listed by: RE/MAX LIBERTY - New
 $559,900Active4 beds 3 baths2,159 sq. ft.
609 S 5th Avenue, St. Charles, IL 60174
MLS# 12767775Listed by: FOX VALLEY REAL ESTATE - Open Sun, 2 to 4pmNew
 $895,000Active4 beds 4 baths3,645 sq. ft.
1830 Hampton Course, St. Charles, IL 60174
MLS# 12748096Listed by: BAIRD & WARNER FOX VALLEY-GENEVA


Protect your home and budget from life's surprises with an Assurant Home Warranty, backed by a partner that supports you through every step of homeownership. Explore Plans.
© 2023 - 2026 ERA Franchise Systems LLC. All rights reserved. ERA Franchise Systems LLC fully supports the principles of the Fair Housing Act and the Equal Opportunity Act. ERA, ERA Real Estate powered, and their respective logos are registered service marks of ERA Franchise Systems LLC. Each office is independently owned and operated.