
36W650 W Ridgewood Lane, Saint Charles, IL 60175
Local realty services provided by:Results Realty ERA Powered
36W650 W Ridgewood Lane,St. Charles, IL 60175
$585,000
- 4 Beds
- 4 Baths
- 4,470 sq. ft.
- Single family
- Active
Listed by: annemarie gavanes
Office: baird & warner fox valley-geneva
MLS#:12786286
Source:MLSNI
Price summary
- Price:$585,000
- Price per sq. ft.:$130.87
- Monthly HOA dues:$47.92
About this home
This is your great opportunity to live in prestigious Red Gate Ridge in St. Charles! This all brick home with first floor master, loft, and three large bedrooms boasts over 4400 sq. ft. (upper level) with full finished basement. Living room has cathedral ceiling and wood burning fireplace. The separate formal dining room is perfect for entertaining family and friends! The kitchen has large center island, ss appliances, breakfast bar, and extra large eating area that opens to family room. The family room features cathedral ceiling, wall of windows, wood burning fireplace, and wet bar. First floor master bedroom features wall of closets as well as two walk-in closets and large master bath which has double sinks, whirlpool tub and separate shower. Upstairs features large loft space ideal setup for a home office, study lounge, or secondary media room. Upstairs also features three large bedrooms, and 2 full baths one being a Jack & Jill. Finished basement has ventless fireplace and large storage area. New roof (2026), furnace (2021) A/C (2021), dual zone, two water heaters, mitigated for radon. Offered "As Is", presenting an unmatched opportunity to bring your personal design vision to a premium property in one of St. Charles' premier neighborhoods. Seller is licensed Real Estate Broker....
Contact an agent
Home facts
- Year built:1989
- Listing ID #:12786286
- Updated:October 22, 2026 at 04:26 PM
Rooms and interior
- Bedrooms:4
- Total bathrooms:4
- Full bathrooms:3
- Half bathrooms:1
- Rooms Total:11
- Dining Description:Eating Area, Separate Dining Room
- Bathrooms Description:Double Sinks
- Kitchen Description:Cooktop, Dishwasher, Disposal, Double Oven, Microwave, Refrigerator
- Basement Description:Full, Partially Finished
- Living area:4,470 sq. ft.
Heating and cooling
- Cooling:Central Air
- Heating:Forced Air, Gas, Zoned
- Central air:Yes
Structure and exterior
- Roof:Asphalt
- Year built:1989
- Building area:4,470 sq. ft.
- Lot area:1.26 Acres
- Lot Features:Corner Lot
- Architectural Style:Traditional
- Foundation Description:Concrete Perimeter
- Levels:2 Story
Finances and disclosures
- Price:$585,000
- Price per sq. ft.:$130.87
- Tax amount:$17,695 (2025)
Features and amenities
- Laundry features:Dryer, Washer
- Amenities:CO Detectors, Ceiling Fan(s), Multiple Water Heaters, Radon Mitigation System, Sump Pump, Water-Softener Owned
Parking
- Total parking spaces:3
- Parking description:Asphalt, Attached Garage, Garage
- Garage:Yes
- Garage spaces:3
 Copyright 2026 Midwest Real Estate Data LLC. All rights reserved. The data relating to real estate for sale on this web site comes in part from the Broker Reciprocity Program of the Midwest Real Estate Data LLC. Listing information is deemed reliable but not guaranteed.
New listings near 36W650 W Ridgewood Lane
- New
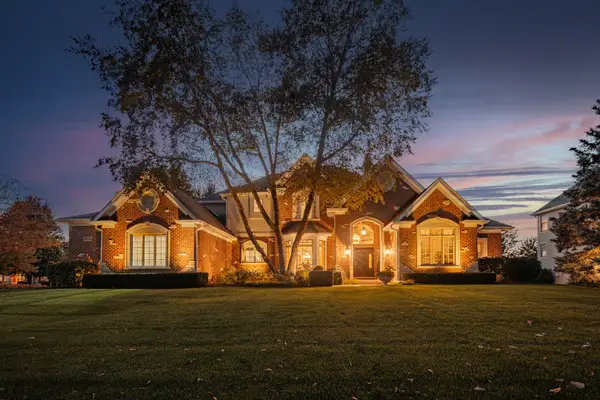 $1,650,000Active4 beds 5 baths6,236 sq. ft.
4015 Prairie Crossing Drive, St. Charles, IL 60175
MLS# 12774807Listed by: REAL BROKER LLC - New
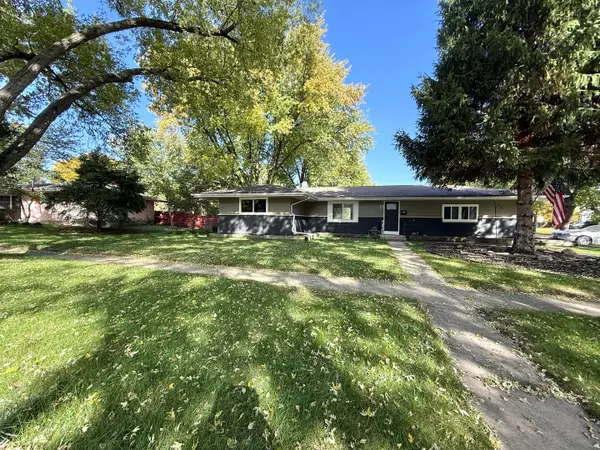 $449,900Active3 beds 2 baths2,056 sq. ft.
1500 Evergreen Street, St. Charles, IL 60174
MLS# 12790568Listed by: COLDWELL BANKER STRATFORD PLACE - New
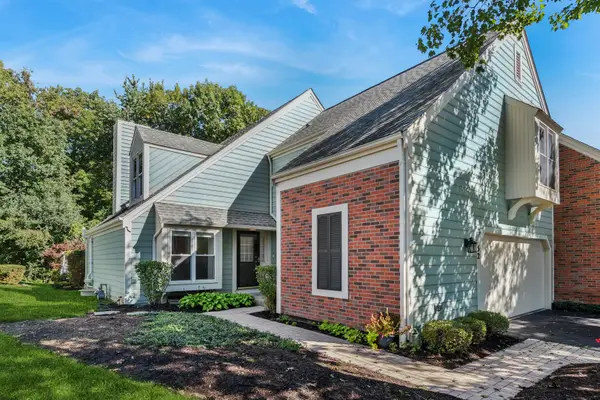 $400,000Active3 beds 3 baths2,221 sq. ft.
52 Whittington Course, St. Charles, IL 60174
MLS# 12791635Listed by: BAIRD & WARNER - New
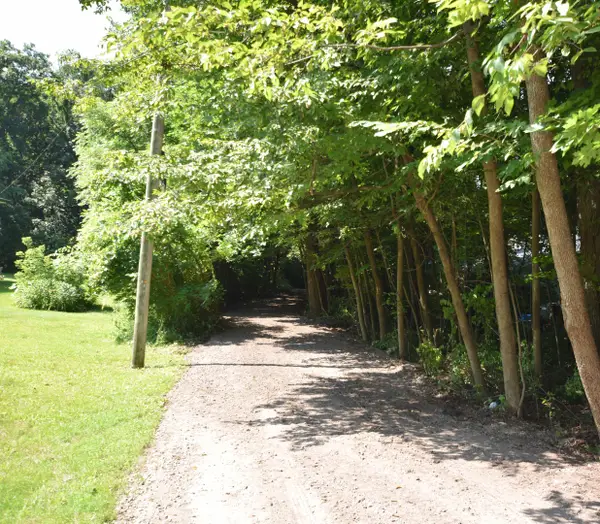 $150,000Active1.09 Acres
35W247 Fox River Drive, St. Charles, IL 60174
MLS# 12791645Listed by: HOME SOLUTIONS REAL ESTATE - New
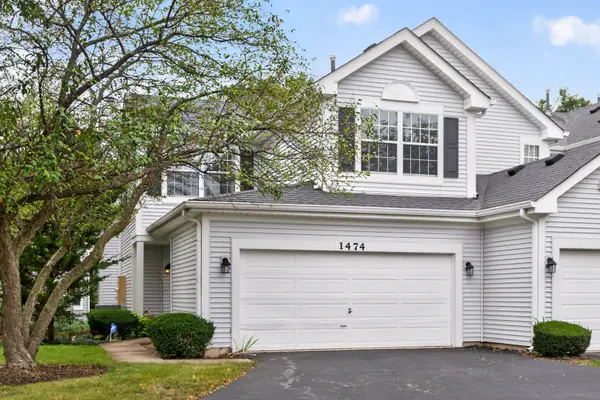 $359,900Active2 beds 3 baths1,488 sq. ft.
1474 Walnut Hill Avenue, St. Charles, IL 60174
MLS# 12790766Listed by: RE/MAX SUBURBAN - New
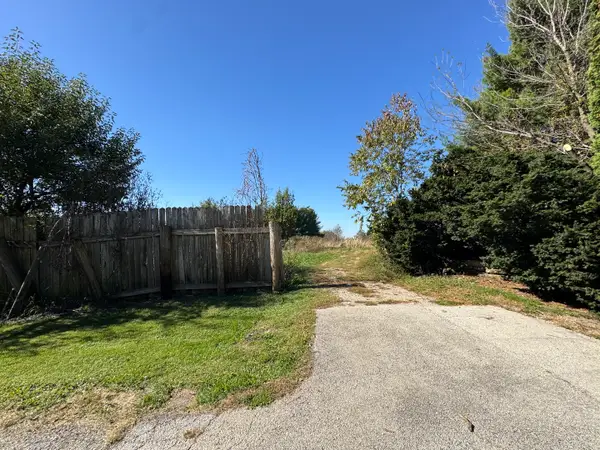 $650,000Active3 Acres
41W815 Laurel Drive, St. Charles, IL 60175
MLS# 12791210Listed by: CHARLES RUTENBERG REALTY OF IL - New
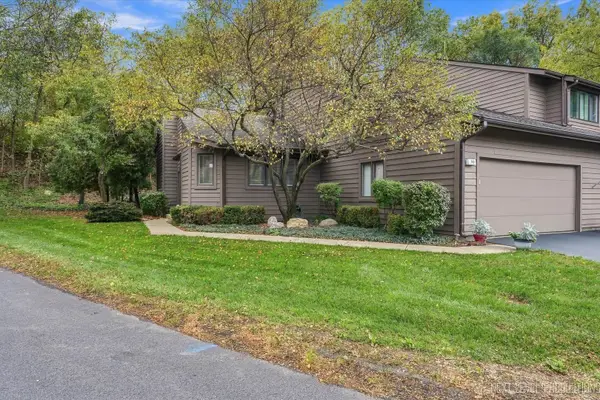 $368,900Active3 beds 3 baths1,390 sq. ft.
110 Elmtree Court, St. Charles, IL 60174
MLS# 12784539Listed by: KAREN DOUGLAS REALTY - Open Sat, 11am to 2pmNew
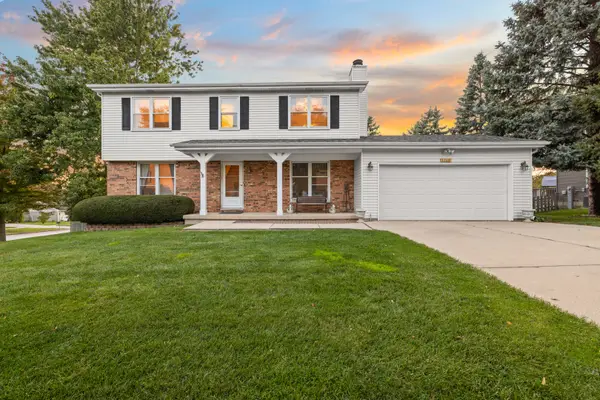 $489,000Active4 beds 3 baths2,200 sq. ft.
1769 Patricia Lane, St. Charles, IL 60174
MLS# 12778971Listed by: LEGACY PROPERTIES, A SARAH LEONARD COMPANY, LLC - New
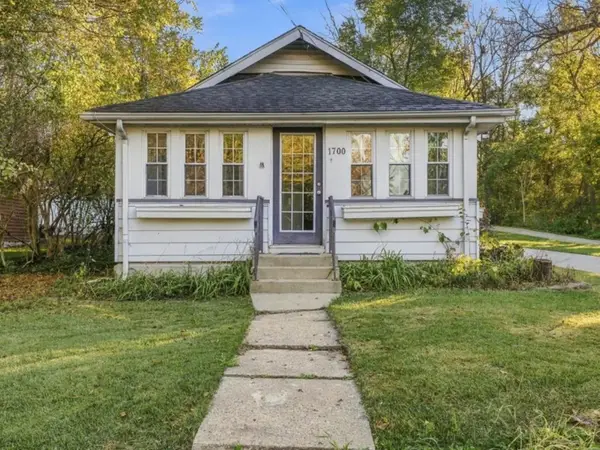 $244,000Active1 beds 1 baths736 sq. ft.
1700 Riverside Avenue, St. Charles, IL 60174
MLS# 12785566Listed by: REALTYWORKS


Protect your home and budget from life's surprises with an Assurant Home Warranty, backed by a partner that supports you through every step of homeownership. Explore Plans.
© 2023 - 2026 ERA Franchise Systems LLC. All rights reserved. ERA Franchise Systems LLC fully supports the principles of the Fair Housing Act and the Equal Opportunity Act. ERA, ERA Real Estate powered, and their respective logos are registered service marks of ERA Franchise Systems LLC. Each office is independently owned and operated.