
38W590 Barb Hill Drive, Saint Charles, IL 60175
Local realty services provided by:ERA Naper Realty
38W590 Barb Hill Drive,St. Charles, IL 60175
$950,000
- 5 Beds
- 5 Baths
- 3,651 sq. ft.
- Single family
- Active
Listed by: margaret bussey
Office: berkshire hathaway homeservices starck real estate
MLS#:12797112
Source:MLSNI
Price summary
- Price:$950,000
- Price per sq. ft.:$260.2
- Monthly HOA dues:$22.92
About this home
A home is not just what you need, but what you want! Five full bedrooms--and one on the main floor! Four full bathrooms and a half bath in the English basement--that could easily have a shower added. Custom German made cabinets in the main chef's kitchen, complete with coffee and wet bars, AND a second full kitchen in the basement! Soaring ceilings on the main floor, TWO staircases--one of them created for grand entrances, a gas fireplace that skips the mess, just flip a switch and warmth and ambience turns on. The library/office is a perfect retreat or work from home space. There is more-- a full bar in the entertainment portion of the basement and a room just ready for what you want--workout, theater, another bedroom, a huge second office--the list goes on. On the second floor, each bedroom has a bath--one is Jack and Jill, one is en-suite and then there is the primary bath--with a deep Jacuzzi tub, dual vanity, large shower and a bidet! And to top it off you have a deck, firepit, and 1.47 acres to play. Gorgeous lake views abound from the deck and there is a creek that runs the back of the property. The Seller is offering a 2/1 buydown, lowering your interest rate for the first year by 2% and 1% the second year. Don't let rates scare you away from this beautiful home. Make an appointment today....
Contact an agent
Home facts
- Year built:1998
- Subdivision & Development:Three Lakes
- Listing ID #:12797112
- Updated:November 01, 2026 at 05:20 PM
Rooms and interior
- Bedrooms:5
- Total bathrooms:5
- Full bathrooms:4
- Half bathrooms:1
- Rooms Total:14
- Dining Description:Breakfast Room, Combined With Living Room
- Bathrooms Description:Bidet, Double Sinks, Separate Shower, Whirlpool
- Kitchen Description:Cooktop, Dishwasher, High End Refrigerator, Kitchen, Microwave, Wine Refrigerator
- Basement Description:Full, Partially Finished
- Living area:3,651 sq. ft.
Heating and cooling
- Cooling:Central Air
- Heating:Gas
- Central air:Yes
Structure and exterior
- Roof:Asphalt
- Year built:1998
- Building area:3,651 sq. ft.
- Lot area:1.47 Acres
- Lot Features:Irregular Lot
- Exterior Features:Fire Pit
- Foundation Description:Concrete Perimeter
- Levels:2 Story
Schools
- High school:St Charles North High School
Finances and disclosures
- Price:$950,000
- Price per sq. ft.:$260.2
- Tax amount:$15,071 (2025)
Features and amenities
- Laundry features:Dryer, Washer
Parking
- Total parking spaces:3
- Parking description:Attached Garage, Concrete, Garage
- Garage:Yes
- Garage spaces:3
 Copyright 2026 Midwest Real Estate Data LLC. All rights reserved. The data relating to real estate for sale on this web site comes in part from the Broker Reciprocity Program of the Midwest Real Estate Data LLC. Listing information is deemed reliable but not guaranteed.
New listings near 38W590 Barb Hill Drive
- New
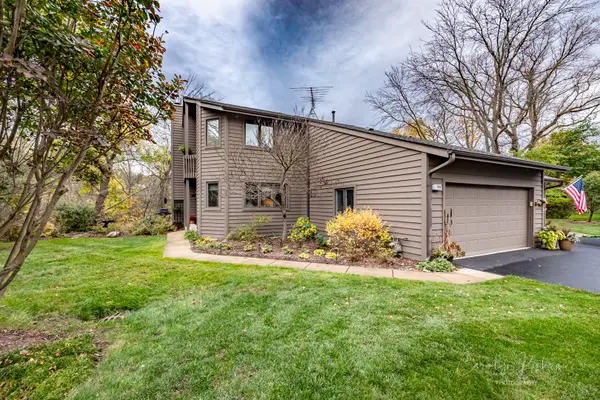 $549,900Active3 beds 4 baths2,286 sq. ft.
108 Shoreline Court, St. Charles, IL 60174
MLS# 12798383Listed by: REAL PEOPLE REALTY - New
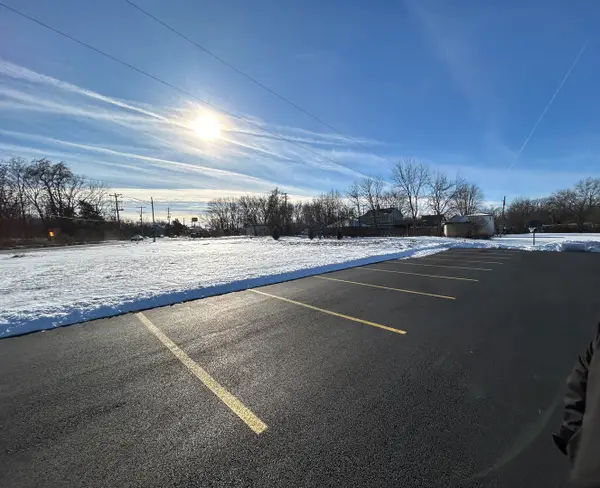 $200,000Active0.73 Acres
6N614 Courier Avenue, St. Charles, IL 60174
MLS# 12797001Listed by: KELLER WILLIAMS INSPIRE - GENEVA - New
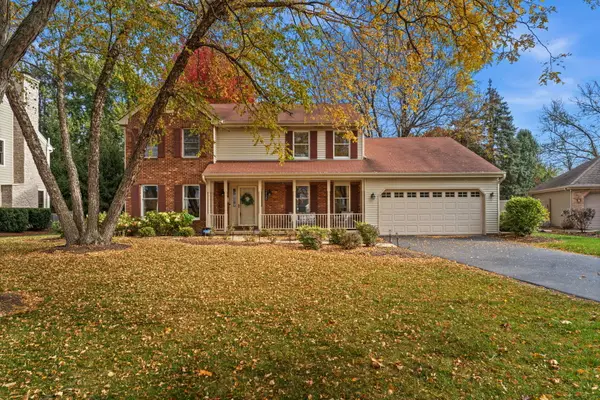 $595,000Active5 beds 3 baths2,647 sq. ft.
2120 Forest Ridge Road, St. Charles, IL 60174
MLS# 12798095Listed by: ONE SOURCE REALTY - New
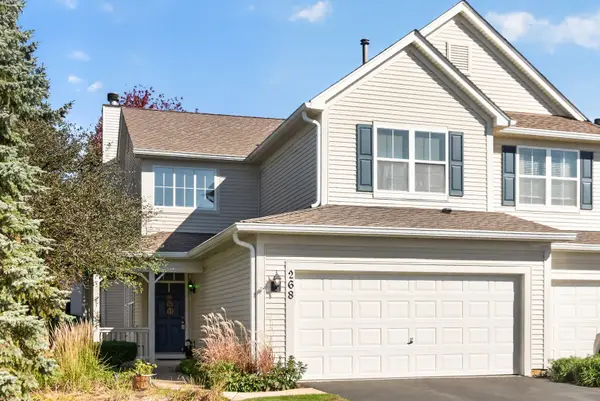 $348,000Active2 beds 3 baths1,868 sq. ft.
268 Grand Ridge Road, St. Charles, IL 60175
MLS# 12798065Listed by: AMY PECORARO AND ASSOCIATES - New
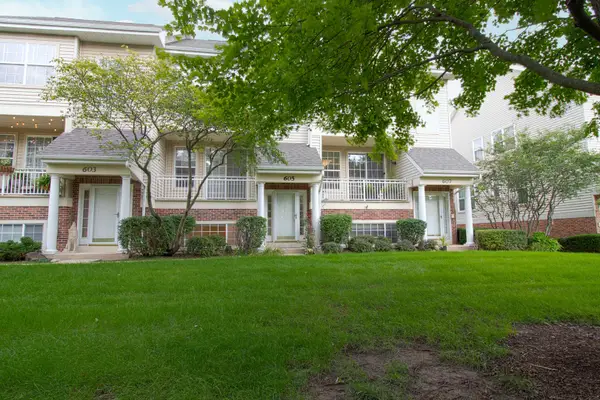 $349,900Active3 beds 4 baths1,521 sq. ft.
605 Pheasant Trail, St. Charles, IL 60174
MLS# 12797761Listed by: DREAM REALTY SERVICES - New
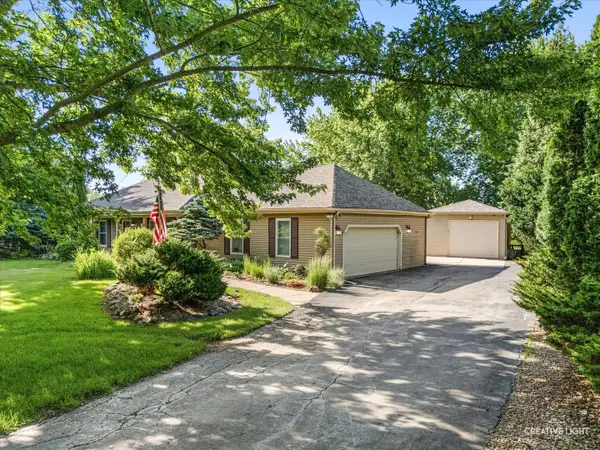 $475,000Active3 beds 3 baths1,828 sq. ft.
44W043 Fox Wilds Drive, St. Charles, IL 60175
MLS# 12797473Listed by: SIWY REAL ESTATE, INC. - New
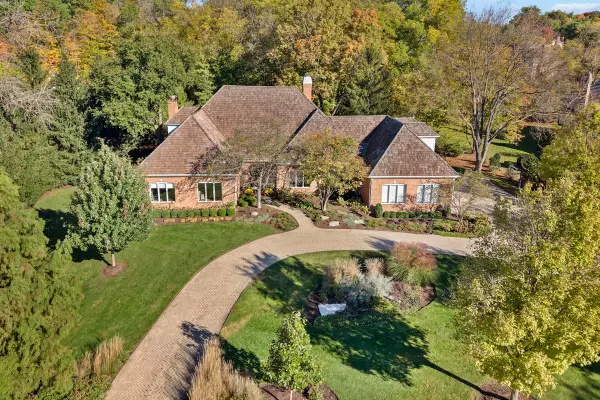 $1,450,000Active4 beds 5 baths5,644 sq. ft.
602 Fox Glen Drive, St. Charles, IL 60174
MLS# 12786555Listed by: EXP REALTY - ST. CHARLES 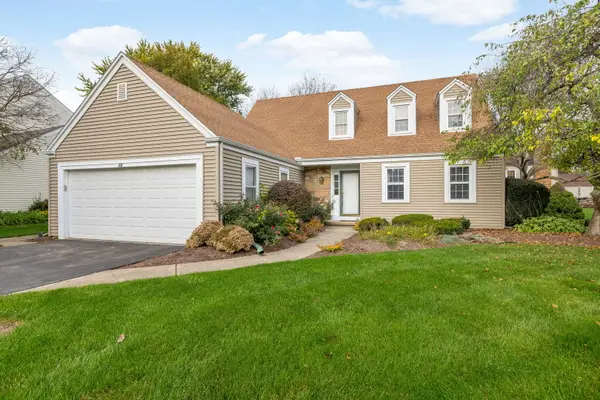 $399,000Pending3 beds 3 baths1,892 sq. ft.
26 Southgate Course, St. Charles, IL 60174
MLS# 12789448Listed by: COLDWELL BANKER REALTY- New
 $375,000Active3 beds 2 baths1,235 sq. ft.
34W784 Skyline Drive, St. Charles, IL 60174
MLS# 12792277Listed by: RE/MAX SUBURBAN


Protect your home and budget from life's surprises with an Assurant Home Warranty, backed by a partner that supports you through every step of homeownership. Explore Plans.
© 2023 - 2026 ERA Franchise Systems LLC. All rights reserved. ERA Franchise Systems LLC fully supports the principles of the Fair Housing Act and the Equal Opportunity Act. ERA, ERA Real Estate powered, and their respective logos are registered service marks of ERA Franchise Systems LLC. Each office is independently owned and operated.