
40W040 W Carl Sandburg Road, Saint Charles, IL 60175
Local realty services provided by:ERA Partners
40W040 W Carl Sandburg Road,St. Charles, IL 60175
$699,900
- 4 Beds
- 4 Baths
- 3,300 sq. ft.
- Single family
- Active
Listed by: misael chacon
Office: beycome brokerage realty llc.
MLS#:12752713
Source:MLSNI
Price summary
- Price:$699,900
- Price per sq. ft.:$212.09
- Monthly HOA dues:$116.67
About this home
Welcome to 40W040 Carl Sandburg Rd in desirable Fox Mill. This spacious 4-bedroom home includes approximately 3,300 sq. ft. of total living space, 2 full and 2 half baths, a 2.5-car garage, first-floor office, main-floor laundry/mudroom, and a full finished basement. The light-filled interior features hardwood floors, extensive recessed lighting, a large family room with wood-burning fireplace and gas starter, formal dining room with built-ins, and a bright kitchen with quartz countertops, updated backsplash, stainless appliances, gas range, dishwasher, refrigerator, and a breakfast area surrounded by windows. The oversized primary suite includes a windowed sitting area, large closet, and remodeled bath with freestanding soaking tub, oversized frameless glass shower, double vanity, large-format tile, and dark fixtures. The finished lower level includes generous recreation/media space, a dry bar with seating, built-in shelving, flex/workout space, half bath, and additional storage. Outside, enjoy a wraparound covered front porch, mature landscaping, screened gazebo, expansive stone patio with fire pit, playset, five raised garden beds, fruit trees, and a spacious lawn with added privacy from no immediate neighbor on one side. The gazebo, playset, and fire pit stay with the property. Major updates and features include a full exterior repaint in 2026, roof replaced in May 2023, water heater replaced in 2025, driveway resealed in 2024, whole-house three-stage water filtration plus under-sink filtration, whole-house humidifier, Nest thermostat, generator hookup with transfer switch, sump pump, 240V Level 2 EV charging connection, and Samsung washer/dryer that stay. Fox Mill residents enjoy a community pool, extensive trails, parks, and beautifully maintained common areas....
Contact an agent
Home facts
- Year built:1996
- Listing ID #:12752713
- Updated:September 07, 2026 at 11:51 AM
Rooms and interior
- Bedrooms:4
- Total bathrooms:4
- Full bathrooms:2
- Half bathrooms:2
- Rooms Total:8
- Basement Description:Finished, Full
- Living area:3,300 sq. ft.
Heating and cooling
- Cooling:Central Air
- Heating:Forced Air, Natural Gas
- Central air:Yes
Structure and exterior
- Roof:Asphalt
- Year built:1996
- Building area:3,300 sq. ft.
- Lot area:0.23 Acres
- Foundation Description:Concrete Perimeter
- Levels:2 Story
Utilities
- Water:Public, Shared Well
- Sewer:Public Sewer
Finances and disclosures
- Price:$699,900
- Price per sq. ft.:$212.09
- Tax amount:$12,631 (2025)
Parking
- Total parking spaces:2
- Parking description:Attached Garage, Garage
- Garage:Yes
- Garage spaces:2
 Copyright 2026 Midwest Real Estate Data LLC. All rights reserved. The data relating to real estate for sale on this web site comes in part from the Broker Reciprocity Program of the Midwest Real Estate Data LLC. Listing information is deemed reliable but not guaranteed. MLSNI Member Broker: Frank Scibior
New listings near 40W040 W Carl Sandburg Road
- New
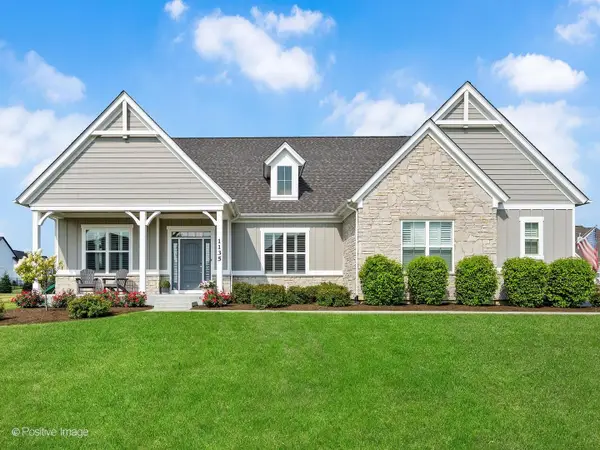 $1,049,000Active3 beds 3 baths2,491 sq. ft.
1135 Hilldale Drive, St. Charles, IL 60175
MLS# 12720782Listed by: WEICHERT, REALTORS - FIRST CHICAGO - New
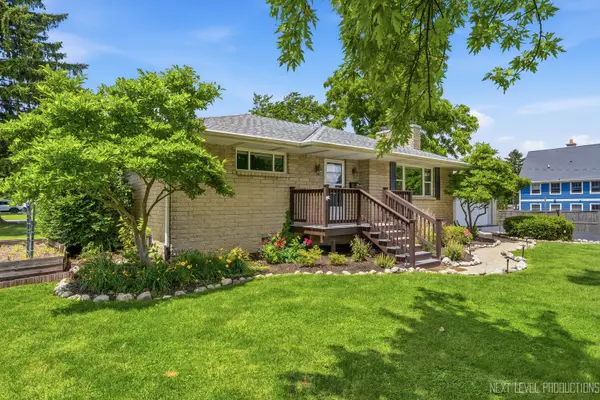 $395,000Active4 beds 2 baths1,171 sq. ft.
15 S 10th Street, St. Charles, IL 60174
MLS# 12752058Listed by: EXP REALTY - GENEVA - New
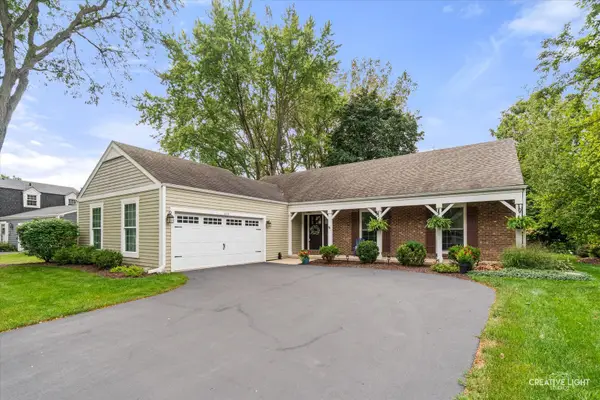 $599,000Active4 beds 3 baths1,880 sq. ft.
215 Chasse Circle, St. Charles, IL 60174
MLS# 12729132Listed by: REALSTAR REALTY, INC - New
 $409,000Active2 beds 3 baths1,645 sq. ft.
265 Birch Lane, St. Charles, IL 60175
MLS# 12751717Listed by: HOMESMART CONNECT LLC - New
 $545,000Active4 beds 2 baths2,016 sq. ft.
1001 Geneva Road, St. Charles, IL 60174
MLS# 12750654Listed by: @PROPERTIES CHRISTIE'S INTERNATIONAL REAL ESTATE - New
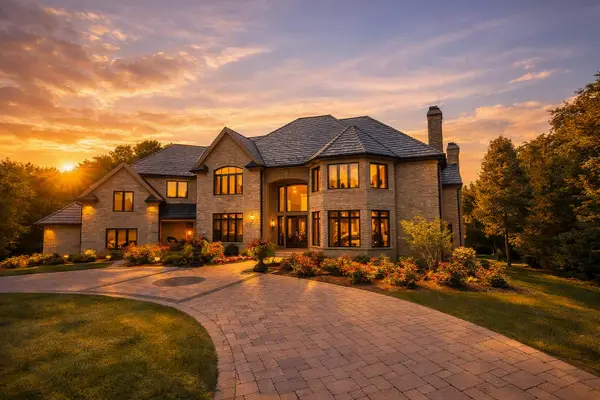 $2,890,000Active7 beds 7 baths10,924 sq. ft.
3001 Glen Eagles Court, St. Charles, IL 60174
MLS# 12751400Listed by: COMPASS - New
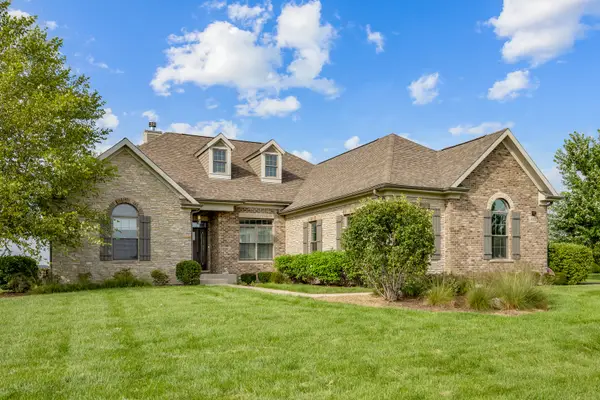 $799,000Active4 beds 4 baths2,612 sq. ft.
43W812 N Sunset Views Drive, St. Charles, IL 60175
MLS# 12749260Listed by: RE/MAX ALL PRO - ST CHARLES - New
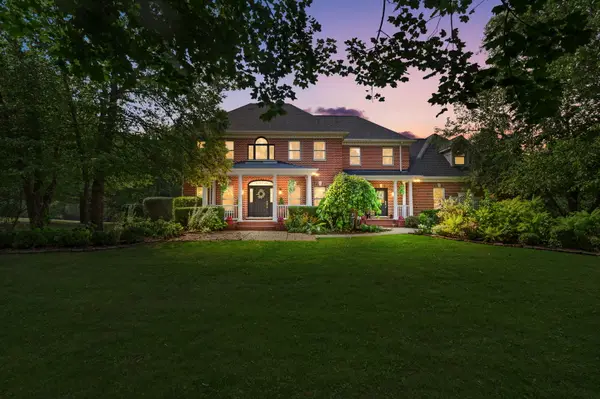 $920,000Active5 beds 4 baths4,139 sq. ft.
6N004 Westwood Lane, St. Charles, IL 60175
MLS# 12174129Listed by: COLDWELL BANKER REALTY - New
 $1,250,000Active4 beds 5 baths4,035 sq. ft.
25 Horne Street, St. Charles, IL 60174
MLS# 12704127Listed by: BAIRD & WARNER FOX VALLEY - GENEVA


Protect your home and budget from life's surprises with an Assurant Home Warranty, backed by a partner that supports you through every step of homeownership. Explore Plans.
© 2023 - 2026 ERA Franchise Systems LLC. All rights reserved. ERA Franchise Systems LLC fully supports the principles of the Fair Housing Act and the Equal Opportunity Act. ERA, ERA Real Estate powered, and their respective logos are registered service marks of ERA Franchise Systems LLC. Each office is independently owned and operated.