
42W142 Ravine Drive, Saint Charles, IL 60175
Local realty services provided by:ERA Partners
Listed by: tina mastrangelo, cody salter
Office: great western properties
MLS#:12753701
Source:MLSNI
Price summary
- Price:$730,000
- Price per sq. ft.:$246.04
- Monthly HOA dues:$66.67
About this home
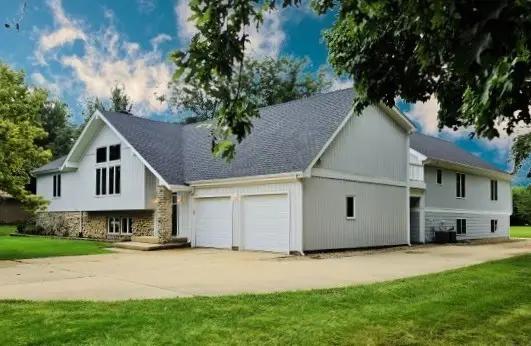
Surrounded by mature trees, perennial gardens and the sights and sounds of nature, this beautifully updated home offers exceptional privacy and a true sense of retreat. Four outdoor seating areas are tucked beneath the tree canopy, while large windows throughout bring in natural light and showcase the gorgeous surroundings. A brick paver walkway leads to the welcoming front porch and dramatic two-story foyer with curved staircase. The main floor features a private office with closet, formal living room with wood-burning fireplace, dining room with beautiful backyard views and an updated kitchen with quartz counters, abundant cabinetry, stainless steel appliances and dedicated breakfast area. The kitchen opens to the family room and an incredible screened porch-perfect for relaxing, entertaining and enjoying nature throughout the seasons. And yes, there is even a live tree growing through the porch! Upstairs, the spacious primary suite is a private retreat with hardwood floor, sitting area, fireplace, balcony, walk-in closet and spa-like bath with soaking tub surrounded by windows and separate shower. Two additional bedrooms share an updated Jack-and-Jill bath. The finished walkout lower level offers a large great room with electric fireplace and built-in speakers, kitchenette with wine cooler and refrigerator, full bedroom and bath, storage and two sets of sliding doors leading to separate outdoor seating areas. The backyard is truly special with brick paver patios, fire pit, tiered stone accents, landscape lighting and lush landscaping. Additional highlights include instant hot water, first-floor laundry and a 3-car garage. Major updates include driveway (2024), exterior paint (2023), roof (2022), and kitchen, baths and basement remodel (2020), brand new carpet upstairs. Enjoy the updated clubhouse and pool, neighborhood events, sledding hill, fishing pond, tennis courts, hiking and biking trails and access to the Great Western Trail. A beautifully updated home in an incredibly peaceful setting!...
Contact an agent
Home facts
- Year built:1989
- Subdivision & Development:The Windings of Ferson Creek
- Listing ID #:12753701
- Updated:September 27, 2026 at 12:17 PM
Rooms and interior
- Bedrooms:4
- Total bathrooms:4
- Full bathrooms:3
- Half bathrooms:1
- Rooms Total:12
- Dining Description:Separate Dining Room
- Bathrooms Description:Double Sinks, Separate Shower, Whirlpool
- Kitchen Description:Dishwasher, Disposal, Gas Cooktop, Kitchen, Microwave, Range, Range Hood, Refrigerator, Stainless Steel Appliance(s)
- Basement Description:Finished, Full
- Living area:2,967 sq. ft.
Heating and cooling
- Cooling:Central Air
- Heating:Forced Air, Natural Gas
- Central air:Yes
Structure and exterior
- Roof:Asphalt
- Year built:1989
- Building area:2,967 sq. ft.
- Lot area:0.78 Acres
- Lot Features:Landscaped, Mature Trees, Wooded
- Architectural Style:Traditional
- Exterior Features:Balcony, Fire Pit
- Foundation Description:Concrete Perimeter
- Levels:2 Story
Schools
- High school:Central Middle School
- Middle school:Central Middle School
- Elementary school:Lily Lake Grade School
Utilities
- Water:Public
- Sewer:Public Sewer
Finances and disclosures
- Price:$730,000
- Price per sq. ft.:$246.04
- Tax amount:$12,856 (2025)
Features and amenities
- Laundry features:Dryer, Washer
- Amenities:CO Detectors, Ceiling Fan(s), Radon Mitigation System, Sump Pump, Water-Softener Owned
Parking
- Total parking spaces:3
- Parking description:Asphalt, Attached Garage, Garage
- Garage:Yes
- Garage spaces:3
 Copyright 2026 Midwest Real Estate Data LLC. All rights reserved. The data relating to real estate for sale on this web site comes in part from the Broker Reciprocity Program of the Midwest Real Estate Data LLC. Listing information is deemed reliable but not guaranteed. MLSNI Member Broker: Frank Scibior
New listings near 42W142 Ravine Drive
- New
 $1,150,000Active4 beds 3 baths3,234 sq. ft.
321 Brownstone Drive, St. Charles, IL 60174
MLS# 12770422Listed by: COLDWELL BANKER REALTY - Open Sun, 1 to 3pmNew
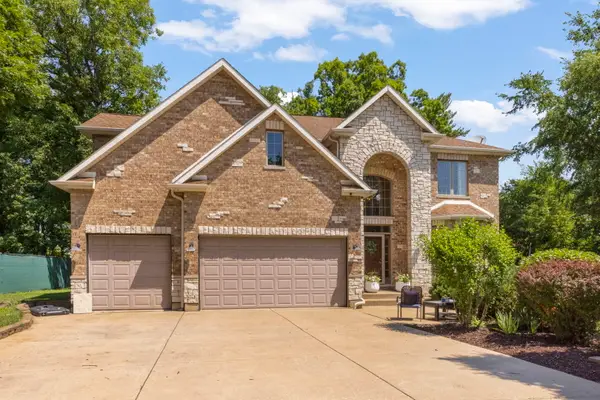
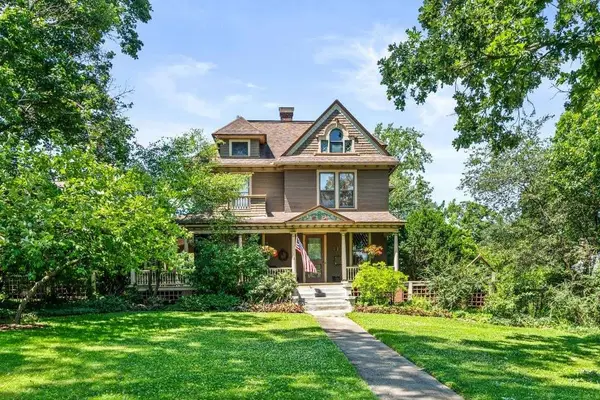 $920,000Active5 beds 5 baths2,598 sq. ft.
415 S 4th Street, St. Charles, IL 60174
MLS# 12696696Listed by: KELLER WILLIAMS INSPIRE - GENEVA - New
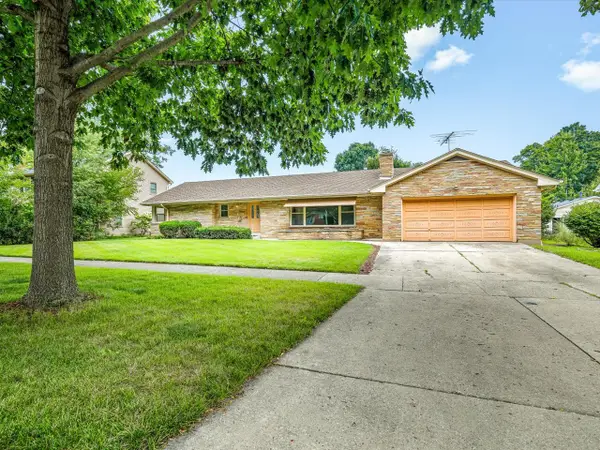
 $675,000Active4 beds 4 baths3,711 sq. ft.
34W624 Courier Avenue, St. Charles, IL 60174
MLS# 12769515Listed by: RE/MAX PLAZA - New
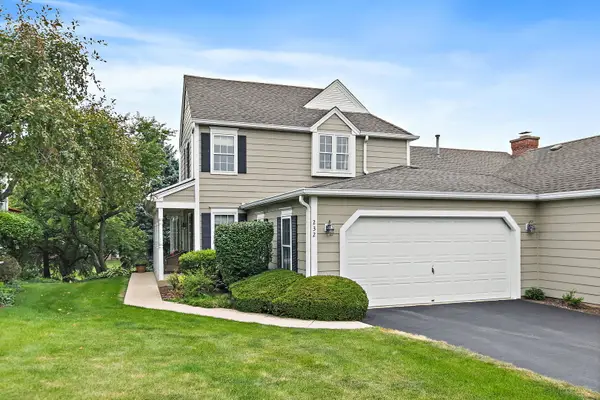
 $479,000Active3 beds 3 baths1,682 sq. ft.
1324 S 3rd Street, St. Charles, IL 60174
MLS# 12768446Listed by: BEST REALTY - New
 $429,000Active3 beds 3 baths2,521 sq. ft.
232 Sedgewick Circle, St. Charles, IL 60174
MLS# 12768074Listed by: COMPASS - Open Sun, 2 to 4pmNew
 $899,000Active6 beds 4 baths7,000 sq. ft.
7N140 Nancy Lane, St. Charles, IL 60175
MLS# 12765466Listed by: RE/MAX LIBERTY - New
 $2,799,000Active4 beds 6 baths7,236 sq. ft.
2901 Glenbriar Drive, St. Charles, IL 60174
MLS# 12761002Listed by: EXP REALTY - ST. CHARLES - New
 $559,900Active4 beds 3 baths2,159 sq. ft.
609 S 5th Avenue, St. Charles, IL 60174
MLS# 12767775Listed by: FOX VALLEY REAL ESTATE - Open Sun, 2 to 4pmNew
 $895,000Active4 beds 4 baths3,645 sq. ft.
1830 Hampton Course, St. Charles, IL 60174
MLS# 12748096Listed by: BAIRD & WARNER FOX VALLEY-GENEVA


Protect your home and budget from life's surprises with an Assurant Home Warranty, backed by a partner that supports you through every step of homeownership. Explore Plans.
© 2023 - 2026 ERA Franchise Systems LLC. All rights reserved. ERA Franchise Systems LLC fully supports the principles of the Fair Housing Act and the Equal Opportunity Act. ERA, ERA Real Estate powered, and their respective logos are registered service marks of ERA Franchise Systems LLC. Each office is independently owned and operated.