
5N512 Buckskin Trail, Saint Charles, IL 60175
Local realty services provided by:ERA Partners
5N512 Buckskin Trail,St. Charles, IL 60175
$599,000
- 4 Beds
- 3 Baths
- 2,718 sq. ft.
- Single family
- Pending
Listed by: lina zakarauskas
Office: coldwell banker realty
MLS#:12706654
Source:MLSNI
Price summary
- Price:$599,000
- Price per sq. ft.:$220.38
- Monthly HOA dues:$11.67
About this home
Nestled in the scenic beauty of St. Charles, this delightful home is set on a picturesque 1.29-acre lot, offering the perfect blend of privacy, comfort, and convenience. Surrounded by mature trees and lush landscaping, the expansive outdoor space features a spacious deck and dedicated play area, creating the ideal setting for entertaining, relaxing, and enjoying the peaceful surroundings. Inside, rich hardwood flooring extends throughout the entire home, adding warmth and timeless elegance. The main level features a spacious kitchen that opens to the dining area and family room, where a cozy fireplace serves as the heart of the home. Large windows fill the living spaces with natural light while showcasing the beautiful views of the property. Upstairs, you'll find four generously sized bedrooms, including a primary suite complete with a private sitting area, walk-in closet, and spa-inspired en-suite bath- your own personal retreat at the end of the day. Adding to the home's appeal is a Solar Panel System, providing improved energy efficiency and the potential for long-term utility savings.Combining generous living spaces, modern efficiency, and a sought-after St. Charles location, this home offers a rare opportunity to enjoy the tranquility of over an acre while remaining close to shopping, dining, schools, and everyday conveniences....
Contact an agent
Home facts
- Year built:1988
- Subdivision & Development:Deer Run II
- Listing ID #:12706654
- Updated:September 27, 2026 at 10:28 AM
Rooms and interior
- Bedrooms:4
- Total bathrooms:3
- Full bathrooms:2
- Half bathrooms:1
- Rooms Total:9
- Dining Description:Separate Dining Room
- Bathrooms Description:Double Sinks, Separate Shower, Whirlpool
- Kitchen Description:Dishwasher, Range, Refrigerator, Stainless Steel Appliance(s)
- Basement Description:Full, Unfinished
- Living area:2,718 sq. ft.
Heating and cooling
- Cooling:Central Air
- Heating:Forced Air, Natural Gas
- Central air:Yes
Structure and exterior
- Roof:Asphalt
- Year built:1988
- Building area:2,718 sq. ft.
- Lot area:1.29 Acres
- Lot Features:Landscaped
- Architectural Style:Traditional
- Foundation Description:Concrete Perimeter
- Levels:2 Story
Schools
- High school:St Charles North High School
Finances and disclosures
- Price:$599,000
- Price per sq. ft.:$220.38
- Tax amount:$10,765 (2025)
Features and amenities
- Laundry features:Dryer, Washer
- Amenities:Ceiling Fan(s), Central Vacuum, Sump Pump, Water-Softener Owned
Parking
- Total parking spaces:2
- Parking description:Asphalt, Attached Garage, Garage
- Garage:Yes
- Garage spaces:2.5
 Copyright 2026 Midwest Real Estate Data LLC. All rights reserved. The data relating to real estate for sale on this web site comes in part from the Broker Reciprocity Program of the Midwest Real Estate Data LLC. Listing information is deemed reliable but not guaranteed. MLSNI Member Broker: Frank Scibior
New listings near 5N512 Buckskin Trail
- New
 $1,150,000Active4 beds 3 baths3,234 sq. ft.
321 Brownstone Drive, St. Charles, IL 60174
MLS# 12770422Listed by: COLDWELL BANKER REALTY - Open Sun, 1 to 3pmNew
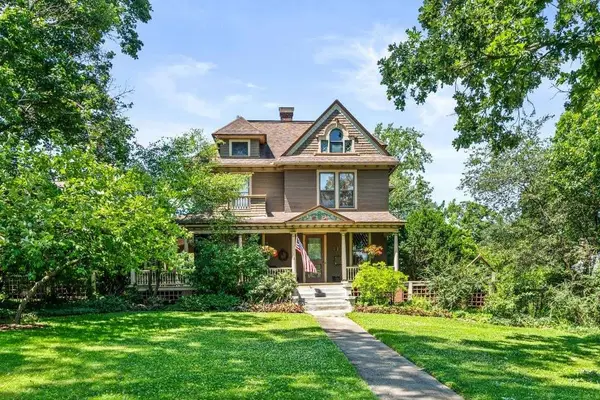 $920,000Active5 beds 5 baths2,598 sq. ft.
415 S 4th Street, St. Charles, IL 60174
MLS# 12696696Listed by: KELLER WILLIAMS INSPIRE - GENEVA - New
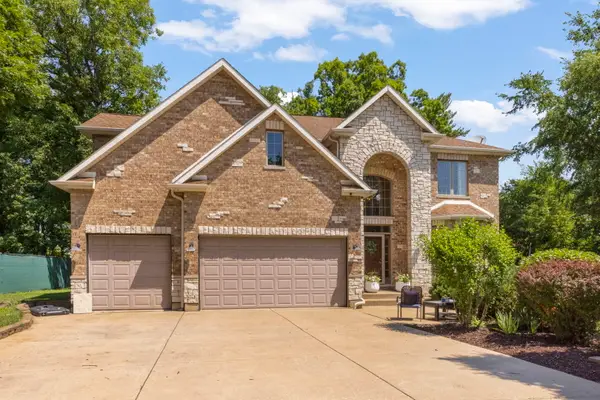 $675,000Active4 beds 4 baths3,711 sq. ft.
34W624 Courier Avenue, St. Charles, IL 60174
MLS# 12769515Listed by: RE/MAX PLAZA - New
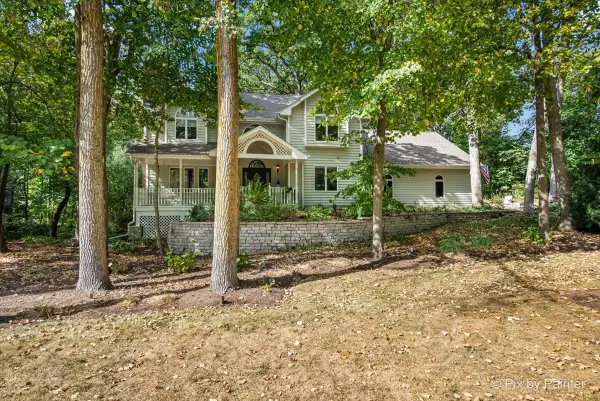 $730,000Active4 beds 4 baths2,967 sq. ft.
42W142 Ravine Drive, St. Charles, IL 60175
MLS# 12753701Listed by: GREAT WESTERN PROPERTIES - New
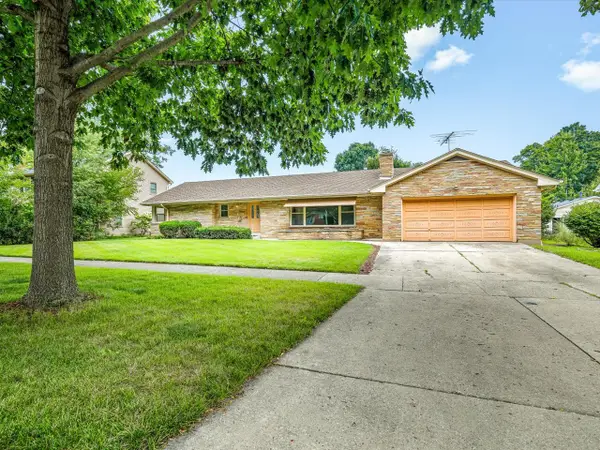 $479,000Active3 beds 3 baths1,682 sq. ft.
1324 S 3rd Street, St. Charles, IL 60174
MLS# 12768446Listed by: BEST REALTY - New
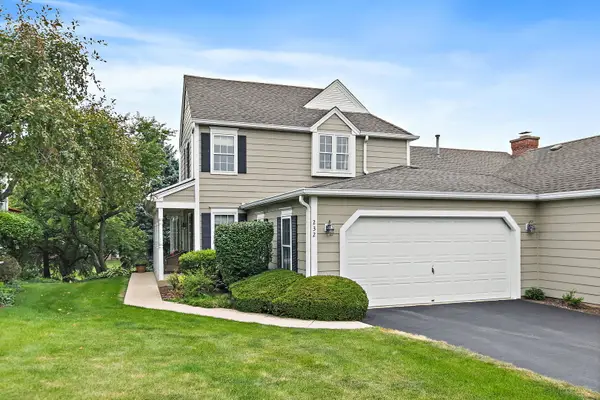 $429,000Active3 beds 3 baths2,521 sq. ft.
232 Sedgewick Circle, St. Charles, IL 60174
MLS# 12768074Listed by: COMPASS - Open Sun, 2 to 4pmNew
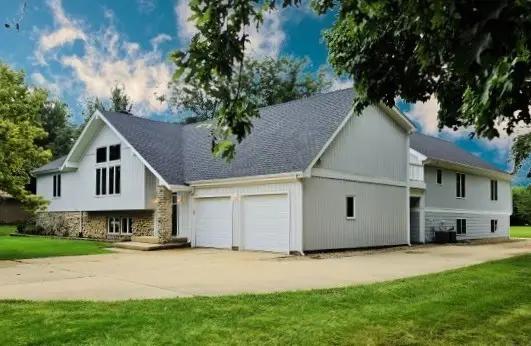 $899,000Active6 beds 4 baths7,000 sq. ft.
7N140 Nancy Lane, St. Charles, IL 60175
MLS# 12765466Listed by: RE/MAX LIBERTY - New
 $2,799,000Active4 beds 6 baths7,236 sq. ft.
2901 Glenbriar Drive, St. Charles, IL 60174
MLS# 12761002Listed by: EXP REALTY - ST. CHARLES - New
 $559,900Active4 beds 3 baths2,159 sq. ft.
609 S 5th Avenue, St. Charles, IL 60174
MLS# 12767775Listed by: FOX VALLEY REAL ESTATE - Open Sun, 2 to 4pmNew
 $895,000Active4 beds 4 baths3,645 sq. ft.
1830 Hampton Course, St. Charles, IL 60174
MLS# 12748096Listed by: BAIRD & WARNER FOX VALLEY-GENEVA


Protect your home and budget from life's surprises with an Assurant Home Warranty, backed by a partner that supports you through every step of homeownership. Explore Plans.
© 2023 - 2026 ERA Franchise Systems LLC. All rights reserved. ERA Franchise Systems LLC fully supports the principles of the Fair Housing Act and the Equal Opportunity Act. ERA, ERA Real Estate powered, and their respective logos are registered service marks of ERA Franchise Systems LLC. Each office is independently owned and operated.